Skip main navigation
Off market
  • $439,500

    165 East St, Philadelphia, PA 19127

    4beds
    3baths
    2,250sqft
    Townhouse
    Built in 1900
    2,934 Square Feet Lot
    $439,500 Zestimate®
    $195/sqft
    $3,220 Estimated rent

    Home value

    $439,500

    $382,000 - $501,000

    $3,220/mo

    Zestimate® history
    Loading
    Loading...

    Owner options

    List your home for rent

    $3,220/mo

    Rent Zestimate®

    Find your next renter with Zillow Rental Manager. Plus, with online applications, you can quickly screen prospective tenants – for free.

    Learn more

    $3,220/mo

    Rent Zestimate®

    Refinance and save

    $2,670/mo

    Est. payment

    Refinancing to a lower rate could help reduce your monthly payments and save thousands over the life of the loan.

    See today's rates

    $2,670/mo

    Est. payment

    Explore your selling options

    Work with a Zillow partner agent

    Leverage their expertise and Zillow's premium Showcase listings to get your home seen by more buyers.

    Get started

    List with your own agent

    Get your home in front of millions of buyers by listing it on Zillow.

    Learn how to do it

    Sell it yourself

    Take full control of how buyers see your home on Zillow by listing For Sale by Owner (FSBO).

    List your home

    What's special

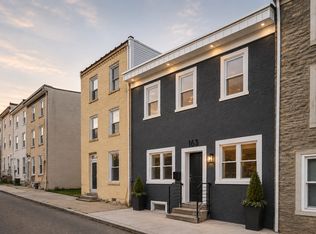
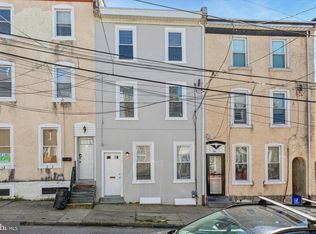
    LEASING IMMEDIATELY VIDEO TOUR AVAILABLE Hello, check out this great 4 bed 3 bath house available now to rent! As you enter this lovely home you will immediately notice that it is wider than standard rowhomes. When you enter the front door of this property you will instantly be met with the spacious and open living area which has beautiful hardwood floors, a ceiling fan, and large windows that bathe the living room in tons of natural light. To the left of the living room is a room that has its own full bathroom attached. The room features carpeted floors, a double door closet, and a ceiling fan. This room is also connected to the kitchen/dining areas giving it convenient accessibility to all main areas of the house. The kitchen and dining areas are towards the back of the home. The kitchen is extremely spacious and features stage lighting, tile floors, a gas stove, an island bar, a ceiling fan, and sliding glass doors that lead to the charming backyard & patio. This kitchen is equipped with plenty of cabinets and counter space making it perfect for hosting dinners and get-togethers! There is a room in-between the living area and kitchen (shown in photos as an office space) that can be used as a formal dining room or really anything that you want. When you ascend the main stairs to the second floor you will be met with three bedrooms, including one bedroom which has an en suite full bathroom with its own washer dryer set, and finally another full bathroom. All bedrooms are carpeted with ceiling fans. This house also has a large basement that is perfect for storage and the main washer and dryer. Conveniently located in one of Manayunk's popular nooks, this home is just minutes away from Main Street, grocery stores, parks, and so much more! Contact me ASAP to apply and schedule a tour because this property will not last! -Great Natural Light -Central Air & Heat -3 Full Bathrooms -Microwave -Dishwasher -Gas Stove -Backyard & Patio -Washer/Dryer (Two Sets!) I have a video tour and additional photos of this home. Contact me to watch the video and schedule a tour! Contact me right away! VIDEO TOUR AVAILABLE 1) First, Last, and Security to move in (3 months up front) 2) $38 non-refundable application fee (credit/background check/eviction report) 3) Proof of income (co-signer accepted for students if needed)

    This property is off market, which means it's not currently listed for sale or rent on Zillow. This may be different from what's available on other websites or public sources.

    Facts & features

    Interior

    Bedrooms & bathrooms
    • Bedrooms: 4
    • Bathrooms: 3
    Heating
    • Forced air, Other
    Cooling
    • Other
    Appliances
    • Included: Dishwasher, Dryer, Washer
    • Laundry: In Unit
    Features
    • Flooring: Hardwood
    • Basement: Unfinished
    Interior area
    • Total interior livable area: 2,250 sqft

    Property

    Parking
    • Parking features: None
    Features
    • Exterior features: Stucco
    • Has view: Yes
    • View description: Territorial
    Lot
    • Size: 2,934 sqft
    Details
    • Parcel number: 211029700

    Construction

    Type & style
    • Home type: Townhouse
    Condition
    • Year built: 1900

    Community & neighborhood

    Location
    • Region: Philadelphia

    Other

    Other facts
    • Cooling System: Air Conditioning
    • Laundry: In Unit

    Price history

    DateEventPrice
    8/26/1987Sold$65,000$29/sqft
    Source: Agent Provided Report a problem

    Public tax history

    YearProperty taxesTax assessment
    2025$4,744 +19.3%$338,900 +19.3%
    2024$3,975 $284,000
    2023$3,975 +15.9%$284,000
    2022$3,431 --
    2021$3,431 +1.7%--
    2018$3,372 -84.2%--
    2017$21,408 --
    2016$21,408 --
    2015$21,408 --
    2014$21,408 $219,100 +840.5%
    2012-- $23,296
    2011-- $23,296
    2010-- $23,296
    2009-- $23,296
    2008-- $23,296
    2007-- $23,296 +7.5%
    2006-- $21,664
    2005-- $21,664
    2004-- $21,664 +4.6%
    2003-- $20,704
    2002-- $20,704 +16.8%
    2000-- $17,728 +16.1%
    1999-- $15,264

    Find assessor info on the county website

    Neighborhood: Wissahickon

    Nearby schools

    GreatSchools rating
    Get a cash offer in 3 minutes
    Find out how much your home could sell for in as little as 3 minutes with a no-obligation cash offer.
    Estimated market value
    $439,500
    Get a cash offer in 3 minutes
    Find out how much your home could sell for in as little as 3 minutes with a no-obligation cash offer.
    Estimated market value
    $439,500