Impeccable is this stunning, custom-built brick Colonial offering over 6,400 sq ft of meticulously crafted living space. This architectural masterpiece seamlessly blends timeless elegance with modern luxury, perfect for the discerning buyer seeking both comfort and sophistication - creating a lifestyle you will never want to leave. Step into the grand foyer which leads into the heart of the home - a chef's dream kitchen - which will leave you breathless - boasting two oversized islands, custom cabinetry, top-of-the-line Wolf and Sub-Zero appliances, and premium finishes throughout. Featuring 4 beds, 6 baths, 4 car garage. Expect only the best from this builder's own one-of-a-kind property with custom upgrades - from the coffered ceilings in the great room and gorgeous wall of windows. Elegant formal dining room, with beautiful inlay hardwood floors, custom cabinetry. Formal living room with built-ins. Designer lighting throughout. 9 ft ceilings on main level. Master suite second to none- with an extraordinary shower, air jet tub and 2 generous walk-in closets. Large bonus room on upper level. Lower level fully finished with bedroom, full bath & kitchen-potential in-law. And that is just a glimpse of the inside. The backyard is your sanctuary- its own retreat. Step into your own private oasis with stunning park-like grounds designed for relaxation and entertaining. This amazing outdoor space offers a true escape right a home. Inground pool, patios, cabana, koi pond & gazebo. A home like this just can't be built today. The mechanicals are what is to be expected - with Buderas & Lennox. Don't miss the opportunity to own this exceptional Colonial where luxury lives in every detail.
Sold for $985,000
$985,000
165 Edgemark Acres, Meriden, CT 06451
4beds
6,403sqft
Single Family Residence
Built in 1988
1.33 Acres Lot
$1,030,300 Zestimate®
$154/sqft
$6,852 Estimated rent
Home value
$1,030,300
$917,000 - $1.16M
$6,852/mo
Zestimate® history
Owner options
List your home for rent
$6,852/mo
Rent Zestimate®
Find your next renter with Zillow Rental Manager. Plus, with online applications, you can quickly screen prospective tenants – for free.
$6,852/mo
Rent Zestimate®
Refinance and save
$5,913/mo
Est. payment
Refinancing to a lower rate could help reduce your monthly payments and save thousands over the life of the loan.
$5,913/mo
Est. payment
Explore your selling options
Work with a Zillow partner agent
Leverage their expertise and Zillow's premium Showcase listings to get your home seen by more buyers.
Get startedList with your own agent
Get your home in front of millions of buyers by listing it on Zillow.
Learn how to do itSell it yourself
Take full control of how buyers see your home on Zillow by listing For Sale by Owner (FSBO).
List your homeWhat's special
Zillow last checked:
Listing updated:
Listed by:
Shari DiDomenico 203-213-3168,
Berkshire Hathaway NE Prop. 203-294-9114
Bought with:
Virginia Klein, REB.0004220
RE/MAX Heritage
Source: Smart MLS,MLS#: 24103123
Facts & features
Interior
Bedrooms & bathrooms
- Bedrooms: 4
- Bathrooms: 6
- Full bathrooms: 4
- 1/2 bathrooms: 2
Rooms
- Room types: Bonus Room, Laundry
Primary bedroom
- Features: Cathedral Ceiling(s), Full Bath, Hydro-Tub, Stall Shower, Walk-In Closet(s), Hardwood Floor
- Level: Upper
- Area: 490.05 Square Feet
- Dimensions: 19.8 x 24.75
Bedroom
- Features: Bay/Bow Window, Ceiling Fan(s), Hardwood Floor
- Level: Upper
- Area: 217.54 Square Feet
- Dimensions: 14.6 x 14.9
Bedroom
- Features: Ceiling Fan(s), Hardwood Floor
- Level: Upper
- Area: 186.25 Square Feet
- Dimensions: 12.5 x 14.9
Bedroom
- Features: Patio/Terrace, Sliders, Tile Floor
- Level: Lower
- Area: 431.2 Square Feet
- Dimensions: 19.6 x 22
Dining room
- Features: Bay/Bow Window, High Ceilings, Built-in Features, Hardwood Floor
- Level: Main
- Area: 279 Square Feet
- Dimensions: 15 x 18.6
Family room
- Features: High Ceilings, Built-in Features, Gas Log Fireplace, French Doors, Patio/Terrace, Hardwood Floor
- Level: Main
- Area: 465.75 Square Feet
- Dimensions: 20.25 x 23
Kitchen
- Features: High Ceilings, Granite Counters, French Doors, Kitchen Island, Pantry, Tile Floor
- Level: Main
- Area: 593.25 Square Feet
- Dimensions: 26.25 x 22.6
Kitchen
- Features: Dining Area, Tile Floor
- Level: Lower
- Area: 235.95 Square Feet
- Dimensions: 16.5 x 14.3
Living room
- Features: High Ceilings, Built-in Features, Hardwood Floor
- Level: Main
- Area: 276.5 Square Feet
- Dimensions: 14 x 19.75
Living room
- Features: Patio/Terrace, Sliders, Tile Floor
- Level: Lower
- Area: 476.76 Square Feet
- Dimensions: 13.7 x 34.8
Rec play room
- Features: Skylight
- Level: Upper
- Area: 998.56 Square Feet
- Dimensions: 31.6 x 31.6
Rec play room
- Features: Tile Floor
- Level: Lower
- Area: 339.25 Square Feet
- Dimensions: 23 x 14.75
Heating
- Forced Air, Oil
Cooling
- Ceiling Fan(s), Central Air
Appliances
- Included: Gas Cooktop, Oven, Microwave, Range Hood, Refrigerator, Subzero, Dishwasher, Disposal, Washer, Dryer, Wine Cooler, Water Heater
- Laundry: Main Level, Upper Level
Features
- Sound System, Open Floorplan, Entrance Foyer
- Doors: French Doors
- Basement: Full,Heated,Finished,Cooled
- Attic: Crawl Space,Access Via Hatch
- Number of fireplaces: 1
Interior area
- Total structure area: 6,403
- Total interior livable area: 6,403 sqft
- Finished area above ground: 4,756
- Finished area below ground: 1,647
Property
Parking
- Total spaces: 4
- Parking features: Attached, Garage Door Opener
- Attached garage spaces: 4
Features
- Patio & porch: Patio
- Exterior features: Awning(s), Rain Gutters
- Has private pool: Yes
- Pool features: Heated, Vinyl, In Ground
- Fencing: Chain Link
Lot
- Size: 1.33 Acres
- Features: Secluded, Interior Lot, Level, Landscaped
Details
- Additional structures: Gazebo, Cabana, Pool House
- Parcel number: 1181537
- Zoning: R-1
- Other equipment: Intercom
Construction
Type & style
- Home type: SingleFamily
- Architectural style: Colonial
- Property subtype: Single Family Residence
Materials
- Brick
- Foundation: Concrete Perimeter
- Roof: Asphalt
Condition
- New construction: No
- Year built: 1988
Utilities & green energy
- Sewer: Public Sewer
- Water: Public
Community & HOA
Community
- Features: Basketball Court, Medical Facilities, Private School(s), Shopping/Mall, Tennis Court(s)
- Security: Security System
HOA
- Has HOA: No
Location
- Region: Meriden
Financial & listing details
- Price per square foot: $154/sqft
- Tax assessed value: $475,580
- Annual tax amount: $19,071
- Date on market: 7/1/2025
- Exclusions: Freezer in lower level
Price history
| Date | Event | Price |
|---|---|---|
| 9/4/2025 | Sold | $985,000+5.3%$154/sqft |
Source:  Smart MLS #24103123 Report a problem Smart MLS #24103123 Report a problem | ||
| 7/17/2025 | Pending sale | $935,000$146/sqft |
Source: Smart MLS #24103123 Report a problem | ||
| 7/15/2025 | Contingent | $935,000$146/sqft |
Source:  Berkshire Hathaway HomeServices New England Properties #24103123 Report a problem Berkshire Hathaway HomeServices New England Properties #24103123 Report a problem | ||
| 7/7/2025 | Listed for sale | $935,000$146/sqft |
Source: Smart MLS #24103123 Report a problem | ||
Public tax history
| Year | Property taxes | Tax assessment |
|---|---|---|
| 2025 | $19,071 +10.4% | $475,580 |
| 2024 | $17,268 +4.4% | $475,580 |
| 2023 | $16,545 +5.8% | $475,580 +0.3% |
| 2022 | $15,639 +8.9% | $474,040 +34.8% |
| 2021 | $14,367 +0.9% | $351,610 |
| 2020 | $14,244 -0.8% | $351,610 +0% |
| 2019 | $14,364 -0.4% | $351,540 |
| 2018 | $14,427 +2.8% | $351,540 |
| 2017 | $14,033 -5.5% | $351,540 -11.9% |
| 2016 | $14,846 +1.5% | $399,210 |
| 2015 | $14,623 +2.5% | $399,210 |
| 2014 | $14,268 -26.9% | $399,210 -28.4% |
| 2013 | $19,510 +34.4% | $557,600 +13.4% |
| 2010 | $14,515 +2.4% | $491,520 |
| 2009 | $14,180 -3.5% | $491,520 |
| 2008 | $14,692 +6.9% | $491,520 |
| 2007 | $13,743 +17.9% | $491,520 +78% |
| 2006 | $11,654 +4.6% | $276,150 |
| 2005 | $11,140 -13.7% | $276,150 -25.8% |
| 2004 | $12,915 +25.4% | $372,190 +34.8% |
| 2003 | $10,300 +75.6% | $276,150 +68.6% |
| 1995 | $5,864 | $163,800 |
Find assessor info on the county website
Neighborhood: 06451
Nearby homes

- $540,7004 bd3 ba2.2k sqft163 Edgemark Acres, Meriden, CT 06451Off Market
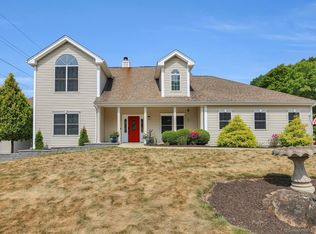
- $580,0004 bd4 ba2.7k sqft175 Edgemark Acres, Meriden, CT 06451Sold
- $459,3003 bd2 ba1.8k sqft472 Allen Ave, Meriden, CT 06451Off Market
- $499,0003 bd2 ba2k sqft51 Rolling Hills Dr, Meriden, CT 06451Off Market
- $---- bd-- ba-- sqft141 Edgemark Acres, Meriden, CT 06451Off Market
- $65,730-- bd-- ba-- sqft87 Old Gate Rd, Meriden, CT 06451Off Market
- $462,0004 bd3 ba2.1k sqft141 Edgemark Acres, Meriden, CT 06451Sold
- $939,7005 bd6 ba5.4k sqft167 Edgemark Acres, Meriden, CT 06451Off Market
Nearby schools
GreatSchools rating
- 6/10Hanover SchoolGrades: PK-5Distance: 2.4 mi
- 4/10Lincoln Middle SchoolGrades: 6-8Distance: 1 mi
- 3/10Orville H. Platt High SchoolGrades: 9-12Distance: 0.9 mi
Schools provided by the listing agent
- Elementary: Hanover
- High: Orville H. Platt
Source: Smart MLS. This data may not be complete. We recommend contacting the local school district to confirm school assignments for this home.
Sell for more on Zillow
Get a Zillow Showcase℠ listing at no additional cost and you could sell for .
$1,030,300
2% more
+$20,606
With Zillow Showcase(estimated)
$1,050,906
Sell for more on Zillow
Get a Zillow Showcase℠ listing at no additional cost and you could sell for .
$1,030,300
2% more
+$20,606
With Zillow Showcase(estimated)
$1,050,906
- Connecticut
- New Haven County
- Meriden
- 06451
- 165 Edgemark Acres
