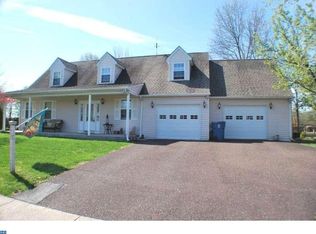
This Devonsire Estates single family home is both beautiful and well maintained! With 1,700 sq ft of gracious living space including 4 bedrooms, 1.5 baths, an unfinished basement, and a well-established property with an easy to maintain 0.27 acres. Follow the brick laid front walkway to the stunning front door adding light into the living room. You will immediately notice the trendy paint colors, cherry hardwood floors, and recessed lighting throughout the first floor. This traditional floorplan is great for entertaining with an open flow between the living room, dining room, and newer kitchen. The glass slider in the dining room opens to the large deck with a peaceful tree lined view of back of the property. The nicely updated kitchen has an abundance of storage with floor to ceiling quality wood cabinets, including breakfast bar storage above and below the granite countertops. Both stylish and well planned, cooking is a breeze with a convenient built-in microwave, double oven, and fan vent to the outside. The stainless-steel appliances along with the glass tiled backsplash, compliment the marble tiled floors. Through the kitchen is the large 17 X 11 Family room, with access to both the half bathroom and updated laundry room with a half-lite door to the outside. The basement is unfinished and squeaky clean with bright lighting providing an opportunity for a work-out space or workshop with plenty of room for storage. Upstairs are 4 spacious bedrooms with newer neutral carpeting and the updated full bathroom with popular vinyl plank flooring throughout the hallway for easy maintenance. This bright and cheery home is in a perfect Harleysville location, close to local shops and restaurants, Rt 63, Rt 113, Rt 309, Rt 73, Lansdale Turnpike entrance, and easy commute to Hatfield, Lansdale, Montgomeryville and more.
This property is not currently displayed as for sale or rent on Zillow. This may be different from what's on other websites or public sources.