Knock Knock. Who’s there? Opportunity!! Whether you’re searching for a house to occupy yourself, looking to add a rental to your portfolio, or searching for a project to buy and sell - 165 Ervin could be it! *Step into the spacious living room with real wood parquet floors and built in shelving on staircase. As you head upstairs and you’ll have a full overlook view of the LR. You’ll see the linen closet in the hallway, the full bathroom with skylight and the 2 second floor bedrooms. Both bedrooms have closets, the main bedroom has two large closets and a ceiling fan. Go back downstairs to the LR then to the steps leading to the lower level. This lower level of the house is at grade level. If you have never been in these homes before, it’s a nice little unique layout these houses offer. This level features a step-saver kitchen along with the dining area, 3rd bedroom and 1/2 bath. You can exit from the kitchen area into the fenced rear yard and patio. This house is only 2nd from end. This makes it very convenient to go from back yard to front yard with the lawn mower, and you could park on the side street then enter into the kitchen with the groceries. Next check out the sizable basement in the next level down. The heater and hot water tank (both replaced) are nicely tucked to the side, same with the washer/dryer hookups. The remainder large space you can use as you please, and ample storage space. This property has been a rental unit over the years and has had the yearly inspection by Lower Chichester’s rental department. With the tenant vacating, the seller decided it was a good time for him to sell. The seller is requesting that the buyer is responsible for ordering, paying fee and obtaining a conditional U&O for closing. Any repairs the township may require for a clear U&O certification the buyer will complete after the property transfer. The mechanics of this house, the including the roof, have been maintained and replaced as needed. *This house offers the convenience of Rt 291, a short straight drive to Philia International Airport. Also a few minutes to Marcus Hook Train Station that offers Septa’s Amtrak Northeast Corrador that takes you directly into Center City Philadelphia and also into Wilmington and Newark Delaware. There are a couple very close Septa bus 113 stops. Playground across the street. *This brick home offers affordability and instant equity, a super smart move in today’s market. With some cosmetic touches, you will make this house a “home sweet home” in no time.
Sold for $142,900
$142,900
165 Ervin Ave, Linwood, PA 19061
3beds
720sqft
Townhouse
Built in 1950
1,742 Square Feet Lot
$142,600 Zestimate®
$198/sqft
$1,803 Estimated rent
Home value
$142,600
$128,000 - $158,000
$1,803/mo
Zestimate® history
Owner options
List your home for rent
$1,803/mo
Rent Zestimate®
Find your next renter with Zillow Rental Manager. Plus, with online applications, you can quickly screen prospective tenants – for free.
$1,803/mo
Rent Zestimate®
Refinance and save
$1,053/mo
Est. payment
Refinancing to a lower rate could help reduce your monthly payments and save thousands over the life of the loan.
$1,053/mo
Est. payment
Explore your selling options
Work with a Zillow partner agent
Leverage their expertise and Zillow's premium Showcase listings to get your home seen by more buyers.
Get startedList with your own agent
Get your home in front of millions of buyers by listing it on Zillow.
Learn how to do itSell it yourself
Take full control of how buyers see your home on Zillow by listing For Sale by Owner (FSBO).
List your homeWhat's special
Brick homeDining areaStep-saver kitchen
Zillow last checked:
Listing updated:
Listed by:
Tammy Feby 610-329-7857,
Premier Property Sales & Rentals
Bought with:
Tihera Wicks, rs362929
Century 21 Preferred
Source: Bright MLS,MLS#: PADE2113604
Facts & features
Interior
Bedrooms & bathrooms
- Bedrooms: 3
- Bathrooms: 2
- Full bathrooms: 1
- 1/2 bathrooms: 1
Rooms
- Room types: Living Room, Kitchen
Kitchen
- Level: Lower
Living room
- Level: Main
Heating
- Hot Water, Natural Gas
Cooling
- Window Unit(s), Electric
Appliances
- Included: Oven/Range - Gas, Refrigerator, Gas Water Heater
- Laundry: In Basement, Lower Level
Features
- Ceiling Fan(s), Eat-in Kitchen, Pantry
- Flooring: Hardwood, Wood
- Doors: Storm Door(s)
- Windows: Skylight(s)
- Basement: Interior Entry,Unfinished,Windows
- Has fireplace: No
Interior area
- Total structure area: 720
- Total interior livable area: 720 sqft
- Finished area above ground: 720
- Finished area below ground: 0
Property
Parking
- Parking features: On Street
- Has uncovered spaces: Yes
Accessibility
- Accessibility features: None
Features
- Levels: Multi/Split,Bi-Level,Four
- Stories: 4
- Pool features: None
- Fencing: Chain Link,Back Yard
Lot
- Size: 1,742 Square Feet
- Dimensions: 20.00 x 82.00
- Features: Rear Yard, Level
Details
- Additional structures: Above Grade, Below Grade
- Parcel number: 08000057400
- Zoning: RESIDENTIAL
- Special conditions: Standard
Construction
Type & style
- Home type: Townhouse
- Architectural style: Reverse,Colonial
- Property subtype: Townhouse
Materials
- Brick
- Foundation: Concrete Perimeter
- Roof: Shingle,Flat
Condition
- Below Average,Average
- New construction: No
- Year built: 1950
Details
- Builder model: I
Utilities & green energy
- Electric: Circuit Breakers
- Sewer: Public Sewer
- Water: Public
- Utilities for property: Natural Gas Available, Electricity Available
Community & HOA
Community
- Subdivision: Marshall Terrace
HOA
- Has HOA: No
Location
- Region: Linwood
- Municipality: LOWER CHICHESTER TWP
Financial & listing details
- Price per square foot: $198/sqft
- Tax assessed value: $67,110
- Annual tax amount: $2,554
- Date on market: 4/26/2026
- Listing agreement: Exclusive Right To Sell
- Listing terms: Conventional,Cash
- Inclusions: 2 Window A / C Units, Electric Clothes Dryer, Refrigerator - All As / Is Condition. Buyer Accepts Whatever The Tenant May Leave Behind. Inclusions Of No Monetary Value.
- Ownership: Fee Simple
Price history
| Date | Event | Price |
|---|---|---|
| 7/17/2026 | Sold | $142,900+5.9%$198/sqft |
Source:  Bright MLS #PADE2113604 Report a problem Bright MLS #PADE2113604 Report a problem | ||
| 5/6/2026 | Contingent | $134,900$187/sqft |
Source: Bright MLS #PADE2113604 Report a problem | ||
| 4/26/2026 | Listed for sale | $134,900$187/sqft |
Source: Bright MLS #PADE2113604 Report a problem | ||
Public tax history
| Year | Property taxes | Tax assessment |
|---|---|---|
| 2026 | $2,875 +9.8% | $67,110 |
| 2025 | $2,619 +4.2% | $67,110 |
| 2024 | $2,513 +7.4% | $67,110 |
| 2023 | $2,340 +6.2% | $67,110 |
| 2022 | $2,204 | $67,110 |
| 2021 | $2,204 +556.1% | $67,110 +9.1% |
| 2020 | $336 -89.6% | $61,510 |
| 2019 | $3,230 -0.3% | $61,510 |
| 2018 | $3,239 +859.6% | $61,510 |
| 2017 | $338 -2% | $61,510 |
| 2016 | $344 +2% | $61,510 |
| 2015 | $338 -2% | $61,510 |
| 2014 | $344 +4.9% | $61,510 |
| 2013 | $329 +0.8% | $61,510 |
| 2012 | $326 +2.3% | $61,510 |
| 2011 | $319 +2% | $61,510 |
| 2010 | $312 +7.5% | $61,510 |
| 2009 | $291 | $61,510 |
| 2008 | $291 +6.1% | $61,510 |
| 2007 | $274 | $61,510 |
| 2006 | $274 | $61,510 |
| 2005 | $274 | $61,510 |
| 2004 | $274 +8.5% | $61,510 |
| 2003 | $252 +7.9% | $61,510 |
| 2002 | $234 | $61,510 |
| 2000 | $234 | $61,510 |
Find assessor info on the county website
Neighborhood: 19061
Nearby homes
- $158,1003 bd2 ba-- sqft163 Ervin Ave, Linwood, PA 19061Off Market
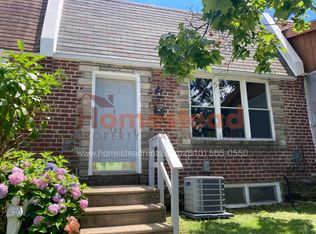
- $145,4003 bd1 ba1k sqft167 Ervin Ave, Linwood, PA 19061Off Market
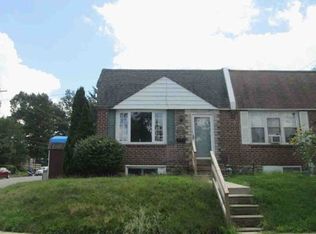
- $152,7003 bd1 ba1k sqft161 Ervin Ave, Linwood, PA 19061Off Market
- $126,4002 bd1 ba720 sqft159 Ervin Ave, Linwood, PA 19061Off Market
- $171,1002 bd1 ba1k sqft157 Ervin Ave, Linwood, PA 19061Off Market
- $192,1003 bd2 ba1k sqft166 Chadwick Ave, Linwood, PA 19061Off Market
- $120,0003 bd1 ba1k sqft164 Chadwick Ave, Linwood, PA 19061Sold
- $147,6002 bd1 ba1k sqft168 Chadwick Ave, Linwood, PA 19061Off Market
Nearby schools
GreatSchools rating
- 5/10Linwood El SchoolGrades: K-4Distance: 0.3 mi
- 6/10Chichester Middle SchoolGrades: 5-8Distance: 0.8 mi
- 4/10Chichester Senior High SchoolGrades: 9-12Distance: 1.3 mi
Schools provided by the listing agent
- High: Chichester Senior
- District: Chichester
Source: Bright MLS. This data may not be complete. We recommend contacting the local school district to confirm school assignments for this home.
Get a cash offer in 3 minutes
Find out how much your home could sell for in as little as 3 minutes with a no-obligation cash offer.
Estimated market value
$142,600
Get a cash offer in 3 minutes
Find out how much your home could sell for in as little as 3 minutes with a no-obligation cash offer.
Estimated market value
$142,600
- Pennsylvania
- Delaware County
- Linwood
- 19061
- 165 Ervin Ave
