Skip main navigation
Sold for $599,900
  • $599,900

    165 Fawn Hill Road, Tuxedo Park, NY 10987

    3beds
    2,555sqft
    Single Family Residence, Residential
    Built in 1961
    0.97 Acres Lot
    $-- Zestimate®
    $235/sqft
    $3,981 Estimated rent

    Home value

    Not available

    Estimated sales range

    Not available

    $3,981/mo

    Zestimate® history
    Loading
    Loading...

    Owner options

    List your home for rent

    $3,981/mo

    Rent Zestimate®

    Find your next renter with Zillow Rental Manager. Plus, with online applications, you can quickly screen prospective tenants – for free.

    Learn more

    $3,981/mo

    Rent Zestimate®

    Refinance and save

    $4,135/mo

    Est. payment

    Refinancing to a lower rate could help reduce your monthly payments and save thousands over the life of the loan.

    See today's rates

    $4,135/mo

    Est. payment

    Explore your selling options

    Work with a Zillow partner agent

    Leverage their expertise and Zillow's premium Showcase listings to get your home seen by more buyers.

    Get started

    List with your own agent

    Get your home in front of millions of buyers by listing it on Zillow.

    Learn how to do it

    Sell it yourself

    Take full control of how buyers see your home on Zillow by listing For Sale by Owner (FSBO).

    List your home

    What's special

    Oversized windowsExposed brick wallFlexible bonus roomGuest space or officeCovered workshopFull-length deckPowder room
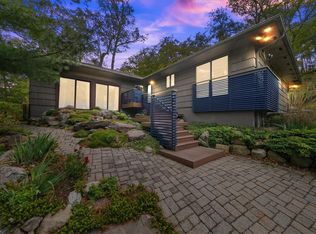
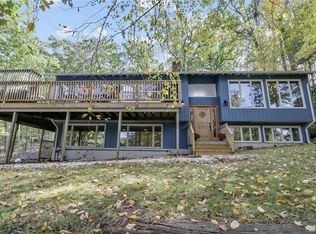
    Set high on a peaceful acre with a stunning mountain backdrop, this fully remodeled contemporary in Tuxedo is your everyday escape. With over 2,500 sq ft of beautifully designed living space, the home blends modern updates with the warmth of nature and total privacy. Soaring ceilings, rich hardwood floors, and oversized windows let the light pour in across the open-concept main level. The heart of the home is the expansive living and dining area, anchored by a decorative planked wall and flowing seamlessly onto a full-length deck with a freestanding hot tub—this is made for indoor/outdoor living. The updated kitchen features maple cabinetry, granite counters, a classic tile backsplash, and stainless steel appliances. Double barn doors open to a flexible bonus room, anchored by an exposed brick wall and a picture window to the outdoors—this can be purposed as a home office, den, or formal dining room. The primary suite offers two closets, private access to the back deck, and an updated ensuite bath with a walk-in shower. Two additional bedrooms and a modern hall bath complete the main floor. Downstairs, you'll find a cozy family room, guest space or office, powder room, and a spacious utility/workroom. There's even a covered workshop with charming carriage doors and built-in storage. With a setting that feels like a weekend retreat, yet easy access to Tuxedo Park and Harriman train stations, this is the perfect blend of serenity and convenience. Located in the sought-after Monroe-Woodbury School District.

    Zillow last checked:

    Listing updated:

    Listed by:

    Jon Paul Molfetta 845-461-1843,

    Keller Williams Valley Realty 201-391-2500

    Bought with:

    Alyssa Woods, 10401365398

    Howard Hanna Rand Realty

    Source: OneKey® MLS as distributed by MLS GRID,MLS#: H6318426MLS Logo

    Facts & features

    Interior

    Bedrooms & bathrooms
    • Bedrooms: 3
    • Bathrooms: 3
    • Full bathrooms: 2
    • 1/2 bathrooms: 1
    Primary bedroom
    • Level: First
    Bedroom 2
    • Level: First
    Bedroom 3
    • Level: First
    Bedroom 4
    • Level: Lower
    Primary bathroom
    • Level: First
    Dining room
    • Level: First
    Family room
    • Level: Lower
    Kitchen
    • Level: First
    Living room
    • Level: First
    Office
    • Level: First
    Heating
    • Forced Air
    Cooling
    • Central Air
    Appliances
    • Included: Gas Oven
    • Laundry: Washer/Dryer Hookup, Gas Dryer Hookup, Inside, Washer Hookup
    Features
    • Breakfast Bar, Cathedral Ceiling(s), Eat-in Kitchen, Entrance Foyer, Open Floorplan, Primary Bathroom
    • Flooring: Concrete, Hardwood
    • Windows: Wood Frames
    • Attic: None
    • Has fireplace: No
    Interior area
    • Total structure area: 2,555
    • Total interior livable area: 2,555 sqft

    Property

    Parking
    • Total spaces: 6
    • Parking features: Driveway
    • Has uncovered spaces: Yes
    Features
    • Patio & porch: Deck
    • Exterior features: Mailbox
    • Has view: Yes
    • View description: Mountain(s), Neighborhood
    Lot
    • Size: 0.97 Acres
    • Features: Hilly, Landscaped, Private, Rolling Slope, Upland
    • Residential vegetation: Partially Wooded
    Details
    • Parcel number: 3350032040000003010.0000000
    • Special conditions: None

    Construction

    Type & style
    • Home type: SingleFamily
    • Architectural style: Contemporary
    • Property subtype: Single Family Residence, Residential
    Condition
    • Actual
    • Year built: 1961

    Utilities & green energy

    • Sewer: Public Sewer
    • Water: Public
    • Utilities for property: Cable Connected, Electricity Connected, Natural Gas Connected, Phone Connected, Sewer Connected, Trash Collection Public, Water Connected

    Community & neighborhood

    Location
    • Region: Tuxedo Park

    Other

    Other facts
    • Listing agreement: Exclusive Right To Sell
    • Listing terms: Cash,Conventional,FHA,VA

    Price history

    DateEventPrice
    12/31/2025Sold$599,900$235/sqft
    Source: OneKey® MLS as distributed by MLS GRID #H6318426 Report a problem
    10/23/2025Pending sale$599,900$235/sqft
    Source: OneKey® MLS as distributed by MLS GRID #H6318426 Report a problem
    10/9/2025Listing removed$599,900$235/sqft
    Source: OneKey® MLS as distributed by MLS GRID #H6318426 Report a problem
    7/30/2025Listed for sale$599,900+150%$235/sqft
    Source: OneKey® MLS as distributed by MLS GRID #H6318426 Report a problem
    5/7/2015Sold$240,000+4.3%$94/sqft
    Source: OneKey® MLS as distributed by MLS GRID #H4441718 Report a problem
    12/4/2014Listing removed$230,000$90/sqft
    Source: Better Homes and Gardens Rand Realty #4441718 Report a problem
    11/4/2014Listed for sale$230,000-3.8%$90/sqft
    Source: Better Homes and Gardens Rand Realty #4441718 Report a problem
    3/12/2014Listing removed$239,000$94/sqft
    Source: Better Homes and Gardens Rand Realty #509478 Report a problem
    11/24/2013Price change$239,000-4%$94/sqft
    Source: Better Homes and Gardens Rand Realty #509478 Report a problem
    10/15/2013Price change$249,000-2.4%$97/sqft
    Source: Better Homes and Gardens Rand Realty #509478 Report a problem
    9/10/2013Price change$255,000-5.5%$100/sqft
    Source: Better Homes and Gardens Rand Realty #509478 Report a problem
    7/24/2013Price change$269,900-3.6%$106/sqft
    Source: Better Homes and Gardens Rand Realty #509478 Report a problem
    7/15/2013Price change$279,900-3.4%$110/sqft
    Source: Better Homes and Gardens Rand Realty #509478 Report a problem
    6/20/2013Price change$289,900-3.3%$113/sqft
    Source: Better Homes and Gardens Real Estate Rand Realty #509478 Report a problem
    5/21/2013Price change$299,900-3.3%$117/sqft
    Source: Better Homes and Gardens Real Estate Rand Realty #509478 Report a problem
    3/7/2013Price change$310,000-8.7%$121/sqft
    Source: Better Homes and Gardens Rand Realty #509478 Report a problem
    10/1/2012Price change$339,500-2.7%$133/sqft
    Source: BHG Rand Realty - New City #509478 Report a problem
    5/11/2012Price change$349,000-3%$137/sqft
    Source: BHG Rand Realty - New City #509478 Report a problem
    5/31/2011Listed for sale$359,900$141/sqft
    Source: Better Homes and Gardens Rand Realty #509478 Report a problem

    Public tax history

    YearProperty taxesTax assessment
    2020-- $41,000
    2019-- $41,000
    2018-- $41,000
    2017$8,497 $41,000
    2016-- $41,000 -23.5%
    2015-- $53,575
    2014-- $53,575
    2013-- $53,575
    2012-- $53,575 -16.6%
    2011-- $64,250
    2010-- $64,250
    2009-- $64,250
    2007-- $64,250
    2006-- $64,250
    2005-- $64,250
    2004-- $64,250
    2002-- $64,250
    2001-- $64,250
    2000-- $64,250

    Find assessor info on the county website

    Neighborhood: 10987

    Nearby schools

    GreatSchools rating
    Schools provided by the listing agent
    • Elementary: Pine Tree Elementary School
    • Middle: Monroe-Woodbury Middle School
    • High: Monroe-Woodbury High School

    Source: OneKey® MLS as distributed by MLS GRID. This data may not be complete. We recommend contacting the local school district to confirm school assignments for this home.