This Beautiful 3 bedroom 2 bath home is the perfect blend of comfort, charm, and convenience. Featuring a newly renovated Kitchen with custom cabinets, granite, and stainless steel appliances. Also, rest easy knowing all windows are DBL. insulated and a 3 year old roof to help with lower cost in insurance premiums. Located in the preferred X flood zone. Don't miss this opportunity to own this charming home in time to celebrate all upcoming Holidays!! Call today to schedule a viewing and make this House your Home!!
Closed
Price Unknown
165 Felicia Dr, Avondale, LA 70094
3beds
1,193sqft
Single Family Residence
Built in 1966
5,500 Square Feet Lot
$201,200 Zestimate®
$--/sqft
$1,580 Estimated rent
Home value
$201,200
$187,000 - $215,000
$1,580/mo
Zestimate® history
Owner options
List your home for rent
$1,580/mo
Rent Zestimate®
Find your next renter with Zillow Rental Manager. Plus, with online applications, you can quickly screen prospective tenants – for free.
$1,580/mo
Rent Zestimate®
Refinance and save
Refinancing to a lower rate could help reduce your monthly payments and save thousands over the life of the loan.
Explore your selling options
Work with a Zillow partner agent
Leverage their expertise and Zillow's premium Showcase listings to get your home seen by more buyers.
Get startedList with your own agent
Get your home in front of millions of buyers by listing it on Zillow.
Learn how to do itSell it yourself
Take full control of how buyers see your home on Zillow by listing For Sale by Owner (FSBO).
List your homeWhat's special
Zillow last checked:
Listing updated:
Listed by:
Brandy Franklin 985-646-2111,
Engel & Volkers Slidell - Mandeville
Bought with:
Harriet Reynolds
Compass Westbank (LATT10)
Source: GSREIN,MLS#: 2460310
Facts & features
Interior
Bedrooms & bathrooms
- Bedrooms: 3
- Bathrooms: 2
- Full bathrooms: 2
Primary bedroom
- Description: Flooring: Plank,Simulated Wood
- Level: Lower
- Dimensions: 12.6 x 11
Bedroom
- Description: Flooring: Plank,Simulated Wood
- Level: Lower
- Dimensions: 12 x 10
Bedroom
- Description: Flooring: Plank,Simulated Wood
- Level: Lower
- Dimensions: 10 x 10
Dining room
- Description: Flooring: Plank,Simulated Wood
- Level: Lower
- Dimensions: 13 x 11.6
Kitchen
- Description: Flooring: Plank,Simulated Wood
- Level: Lower
- Dimensions: 12.6 x 12
Laundry
- Description: Flooring: Plank,Simulated Wood
- Level: Lower
- Dimensions: 12 x 5
Living room
- Description: Flooring: Plank,Simulated Wood
- Level: Lower
- Dimensions: 15 x 14
Heating
- Central
Cooling
- Central Air, 1 Unit
Appliances
- Included: Dishwasher, Oven, Range, Refrigerator, ENERGY STAR Qualified Appliances
Features
- Ceiling Fan(s), Granite Counters, Stainless Steel Appliances, Cable TV
- Has fireplace: No
- Fireplace features: None
Interior area
- Total structure area: 1,483
- Total interior livable area: 1,193 sqft
Property
Parking
- Parking features: One Space
Features
- Levels: One
- Stories: 1
- Patio & porch: Concrete, Covered, Porch
- Exterior features: Porch
- Pool features: None
Lot
- Size: 5,500 Square Feet
- Dimensions: 55 x 100
- Features: City Lot, Rectangular Lot
Details
- Additional structures: Shed(s)
- Parcel number: 0500001690
- Special conditions: None
Construction
Type & style
- Home type: SingleFamily
- Architectural style: Ranch
- Property subtype: Single Family Residence
Materials
- Brick, HardiPlank Type, Concrete
- Foundation: Slab
- Roof: Shingle
Condition
- Very Good Condition
- Year built: 1966
Utilities & green energy
- Sewer: Public Sewer
- Water: Public
Green energy
- Energy efficient items: Appliances, Windows
Community & HOA
Community
- Security: Security System, Smoke Detector(s)
- Subdivision: Avondale Homes
HOA
- Has HOA: No
- HOA name: N/A
Location
- Region: Avondale
Financial & listing details
- Tax assessed value: $125,000
- Annual tax amount: $654
- Date on market: 7/26/2024
Price history
| Date | Event | Price |
|---|---|---|
| 10/15/2024 | Sold | -- |
Source:  GSREIN #2460310 Report a problem GSREIN #2460310 Report a problem | ||
| 8/28/2024 | Contingent | $193,500$162/sqft |
Source: GSREIN #2460310 Report a problem | ||
| 8/22/2024 | Price change | $193,500-2%$162/sqft |
Source: GSREIN #2460310 Report a problem | ||
| 8/12/2024 | Listed for sale | $197,500$166/sqft |
Source: GSREIN #2460310 Report a problem | ||
| 8/6/2024 | Contingent | $197,500$166/sqft |
Source: GSREIN #2460310 Report a problem | ||
| 7/26/2024 | Listed for sale | $197,500+43.6%$166/sqft |
Source: GSREIN #2460310 Report a problem | ||
| 5/15/2024 | Sold | -- |
Source: Public Record Report a problem | ||
| 8/18/2009 | Sold | -- |
Source: Public Record Report a problem | ||
| 1/29/2009 | Listed for sale | $137,500$115/sqft |
Source: Prudential Gardner, Realtors #N775550 Report a problem | ||
Public tax history
| Year | Property taxes | Tax assessment |
|---|---|---|
| 2024 | $654 -4.6% | $12,500 |
| 2023 | $686 +2.5% | $12,500 |
| 2022 | $669 +5.8% | $12,500 |
| 2021 | $632 +0.7% | $12,500 |
| 2020 | $628 -3.2% | $12,500 |
| 2019 | $649 +6.9% | $12,500 |
| 2018 | $607 | $12,500 |
| 2017 | $607 +3.7% | $12,500 |
| 2016 | $586 +1.6% | $12,500 |
| 2015 | $576 | $12,500 |
| 2014 | $576 | $12,500 |
| 2013 | -- | $12,500 |
| 2012 | -- | $12,500 |
| 2011 | -- | $12,500 |
| 2010 | -- | $12,500 +97.2% |
| 2009 | -- | $6,340 |
| 2008 | -- | $6,340 |
| 2007 | -- | $6,340 |
| 2006 | -- | -- |
| 2005 | -- | -- |
| 2004 | -- | -- |
| 2003 | -- | -- |
Find assessor info on the county website
Neighborhood: 70094
Nearby homes
- $129,600-- bd-- ba-- sqft161 Felicia Dr, Westwego, LA 70094Off Market
- $50,800-- bd-- ba-- sqft169 Felicia Dr, Avondale, LA 70094Off Market
- $41,100-- bd-- ba-- sqft164 Valentine Dr, Westwego, LA 70094Off Market
- $166,5003 bd1 ba1.3k sqft160 Valentine Dr, Westwego, LA 70094Off Market
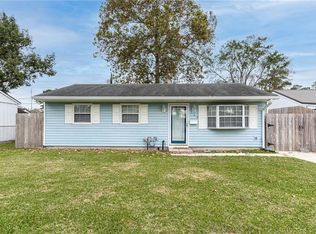
- $200,0003 bd1 ba1.2k sqft173 Felicia Dr, Avondale, LA 70094Off Market
- $126,4003 bd1 ba930 sqft157 Felicia Dr, Westwego, LA 70094Off Market
- $148,9003 bd1 ba1.1k sqft168 Valentine Dr, Avondale, LA 70094Off Market
- $132,600-- bd-- ba-- sqft156 Valentine Dr, Westwego, LA 70094Off Market
Nearby schools
GreatSchools rating
- 4/10Emmett C.GILBERT School of Excellence at FordGrades: PK-8Distance: 0.9 mi
- 3/10L.W. Higgins High SchoolGrades: 9-12Distance: 5 mi
- Louisiana
- Jefferson Parish
- Westwego
- 70094
- 165 Felicia Dr
Nearby cities
Nearby zip codes
Other Westwego Topics
