PLEASE CONTINUE TO SHOW*MOTIVATED SELLER*Welcome Home to this Elegant And Spacious Brick Townhouse Tucked Away in a Quiet Location Just North Of Downtown Libertyville and across from Adler Park and Pool*Designed with a Modern Open Floor Plan and Flooded with Natural Light and Western Exposure*Foyer Entry with Walk-In Guest Closet and Powder Room*Large Eat-In Kitchen Boasts Granite Counters*Designer Stone Backsplash*Stainless Appliances and a Breakfast Bar that Opens to the Dining and Living Rooms Highlighted by a Gorgeous Fireplace and Sliding Doors to a Private Patio and Lush Green Views*Hardwood Floors Grace The Entire First Floor*Fabulous Primary Suite with New Flooring has a Walk-In Closet and Adjacent Bath with Separate Shower*Double Vanities*Whirlpool Tub and Skylight*Two Other Spacious Family Bedrooms PLUS A LARGE OFFICE/DEN with Pocket Door and Closet Share the Full Hall Bath*2nd Floor Laundry*Loft-Like Full Basement is Partially Finished and is Ideal Ideal For A Wine Room*Playroom or Rec Room with LARGE Unfinished Storage Space*Charming Patio is Accessed from the LR/DR for Outdoor BBQ's and Sunset Views*Enjoy Boutique Shops*Top-Rated Restaurants*Parks*Train and Weekly Farmer's Market Just Steps Away in Downtown Libertyville*Catch Live Music or Walk the Trails at Nearby Independence Grove*DISHWASHER 2025*FURNACE 2024*AC 2022*New Flooring in Primary And Upstairs Hall 2012*W/D 2017*Investor Friendly!
Closed
$465,000
165 Finstad Dr, Libertyville, IL 60048
3beds
2,170sqft
Townhouse, Single Family Residence
Built in 2007
-- sqft lot
$490,200 Zestimate®
$214/sqft
$3,664 Estimated rent
Home value
$490,200
$441,000 - $544,000
$3,664/mo
Zestimate® history
Owner options
List your home for rent
$3,664/mo
Rent Zestimate®
Find your next renter with Zillow Rental Manager. Plus, with online applications, you can quickly screen prospective tenants – for free.
$3,664/mo
Rent Zestimate®
Refinance and save
$3,869/mo
Est. payment
Refinancing to a lower rate could help reduce your monthly payments and save thousands over the life of the loan.
$3,869/mo
Est. payment
Explore your selling options
Work with a Zillow partner agent
Leverage their expertise and Zillow's premium Showcase listings to get your home seen by more buyers.
Get startedList with your own agent
Get your home in front of millions of buyers by listing it on Zillow.
Learn how to do itSell it yourself
Take full control of how buyers see your home on Zillow by listing For Sale by Owner (FSBO).
List your homeWhat's special
Gorgeous fireplaceSunset viewsSpacious family bedroomsFull hall bathLush green viewsFabulous primary suiteFlooded with natural light
Zillow last checked:
Listing updated:
Listed by:
Shannon Towson 847-433-5400,
Coldwell Banker Realty
Bought with:
Troy K D'Amico
Planet Realty
Source: MRED as distributed by MLS GRID,MLS#: 12396947
Facts & features
Interior
Bedrooms & bathrooms
- Bedrooms: 3
- Bathrooms: 3
- Full bathrooms: 2
- 1/2 bathrooms: 1
Rooms
- Room types: Den, Recreation Room, Storage, Foyer
Primary bedroom
- Features: Flooring (Vinyl), Bathroom (Full, Double Sink, Whirlpool & Sep Shwr)
- Level: Second
- Area: 204 Square Feet
- Dimensions: 17X12
Bedroom 2
- Features: Flooring (Vinyl)
- Level: Second
- Area: 195 Square Feet
- Dimensions: 15X13
Bedroom 3
- Features: Flooring (Carpet)
- Level: Second
- Area: 132 Square Feet
- Dimensions: 12X11
Den
- Features: Flooring (Carpet)
- Level: Second
- Area: 132 Square Feet
- Dimensions: 12X11
Dining room
- Features: Flooring (Hardwood)
- Level: Main
- Dimensions: COMBO
Foyer
- Features: Flooring (Hardwood)
- Level: Main
- Area: 190 Square Feet
- Dimensions: 19X10
Kitchen
- Features: Kitchen (Eating Area-Table Space, Pantry-Closet), Flooring (Hardwood)
- Level: Main
- Area: 240 Square Feet
- Dimensions: 20X12
Living room
- Features: Flooring (Hardwood)
- Level: Main
- Area: 462 Square Feet
- Dimensions: 22X21
Recreation room
- Features: Flooring (Vinyl)
- Level: Basement
- Area: 308 Square Feet
- Dimensions: 22X14
Storage
- Features: Flooring (Other)
- Level: Basement
- Area: 550 Square Feet
- Dimensions: 25X22
Heating
- Natural Gas, Forced Air
Cooling
- Central Air
Appliances
- Included: Range, Microwave, Dishwasher, Refrigerator, Washer, Dryer, Disposal, Stainless Steel Appliance(s), Humidifier
- Laundry: Upper Level, Laundry Closet
Features
- Walk-In Closet(s), Open Floorplan, Granite Counters
- Flooring: Hardwood
- Basement: Partially Finished,Full
- Number of fireplaces: 1
- Fireplace features: Living Room
Interior area
- Total structure area: 0
- Total interior livable area: 2,170 sqft
Property
Parking
- Total spaces: 2
- Parking features: On Site, Garage Owned, Attached, Garage
- Attached garage spaces: 2
Accessibility
- Accessibility features: No Disability Access
Features
- Patio & porch: Patio
Details
- Parcel number: 11093030400000
- Special conditions: None
- Other equipment: Ceiling Fan(s), Sump Pump, Backup Sump Pump;
Construction
Type & style
- Home type: Townhouse
- Property subtype: Townhouse, Single Family Residence
Materials
- Brick
- Roof: Asphalt
Condition
- New construction: No
- Year built: 2007
Utilities & green energy
- Sewer: Public Sewer
- Water: Public
Community & HOA
Community
- Security: Carbon Monoxide Detector(s)
HOA
- Has HOA: Yes
- Services included: Insurance, Exterior Maintenance, Lawn Care, Scavenger, Snow Removal
- HOA fee: $300 monthly
Location
- Region: Libertyville
Financial & listing details
- Price per square foot: $214/sqft
- Annual tax amount: $10,463
- Date on market: 6/18/2025
- Listing terms: Conventional
- Ownership: Condo
Price history
| Date | Event | Price |
|---|---|---|
| 8/18/2025 | Sold | $465,000+0%$214/sqft |
Source:  MRED as distributed by MLS GRID #12396947 Report a problem MRED as distributed by MLS GRID #12396947 Report a problem | ||
| 7/21/2025 | Contingent | $464,999$214/sqft |
Source: MRED as distributed by MLS GRID #12396947 Report a problem | ||
| 7/9/2025 | Price change | $464,999-2.1%$214/sqft |
Source: MRED as distributed by MLS GRID #12396947 Report a problem | ||
| 6/18/2025 | Price change | $474,999-2.9%$219/sqft |
Source: MRED as distributed by MLS GRID #12396947 Report a problem | ||
| 6/11/2025 | Listed for sale | $489,000+30.9%$225/sqft |
Source: MRED as distributed by MLS GRID #12332665 Report a problem | ||
| 10/7/2016 | Sold | $373,500-1.5%$172/sqft |
Source: MRED as distributed by MLS GRID #09288055 Report a problem | ||
| 8/19/2016 | Pending sale | $379,000$175/sqft |
Source: Coldwell Banker Residential Brokerage - Deerfield #09288055 Report a problem | ||
| 8/6/2016 | Price change | $379,000-1.5%$175/sqft |
Source: Coldwell Banker Residential Brokerage - Deerfield #09288055 Report a problem | ||
| 7/15/2016 | Listed for sale | $384,900+18.6%$177/sqft |
Source: Coldwell Banker Residential Brokerage - Deerfield #09288055 Report a problem | ||
| 6/20/2015 | Listing removed | $2,850$1/sqft |
Source: Coldwell Banker Residential Brokerage - Deerfield #08944841 Report a problem | ||
| 6/6/2015 | Listed for rent | $2,850+1.8%$1/sqft |
Source: Coldwell Banker Residential #08944841 Report a problem | ||
| 5/10/2014 | Listing removed | $2,800$1/sqft |
Source: Coldwell Banker Residential Brokerage - Deerfield #08601898 Report a problem | ||
| 5/2/2014 | Listed for rent | $2,800$1/sqft |
Source: Coldwell Banker Residential Brokerage - Deerfield #08601898 Report a problem | ||
| 8/30/2012 | Listing removed | $324,500$150/sqft |
Source: ReMax Suburban #08122957 Report a problem | ||
| 7/27/2012 | Listed for sale | $324,500$150/sqft |
Source: ReMax Suburban #08122957 Report a problem | ||
Public tax history
Tax history is unavailable.
Neighborhood: 60048
Nearby homes
- $432,6003 bd3 ba2.2k sqft152 Finstad Dr, Libertyville, IL 60048Off Market
- $571,4003 bd3 ba2.2k sqft167 Finstad Dr, Libertyville, IL 60048Off Market
- $418,5003 bd3 ba2.2k sqft148 Finstad Dr, Libertyville, IL 60048Sold

- $507,9004 bd2 ba2.1k sqft144 Finstad Dr, Libertyville, IL 60048Off Market
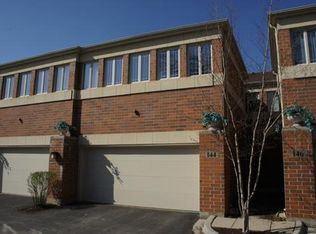
- $568,500-- bd2 ba2.4k sqft140 Finstad Dr, Libertyville, IL 60048Off Market
- $533,7004 bd3 ba2.2k sqft142 Finstad Dr, Libertyville, IL 60048Off Market
- $479,100-- bd2 ba885 sqft146 Finstad Dr, Libertyville, IL 60048Off Market
- $510,9003 bd3 ba2k sqft131 Finstad Dr #131, Libertyville, IL 60048Off Market
Nearby schools
GreatSchools rating
- 9/10Adler Park SchoolGrades: K-5Distance: 0.2 mi
- 7/10Highland Middle SchoolGrades: 6-8Distance: 1.6 mi
- 9/10Libertyville High SchoolGrades: 9-12Distance: 1.3 mi
Schools provided by the listing agent
- Elementary: Adler Park School
- Middle: Highland Middle School
- High: Libertyville High School
- District: 70
Source: MRED as distributed by MLS GRID. This data may not be complete. We recommend contacting the local school district to confirm school assignments for this home.
Get a cash offer in 3 minutes
Find out how much your home could sell for in as little as 3 minutes with a no-obligation cash offer.
Estimated market value
$490,200
Get a cash offer in 3 minutes
Find out how much your home could sell for in as little as 3 minutes with a no-obligation cash offer.
Estimated market value
$490,200
- Illinois
- Lake County
- Libertyville
- 60048
- 165 Finstad Dr
Nearby cities
Nearby neighborhoods
Nearby zip codes
Other Libertyville Topics
