Spacious end-unit townhome with master bedroom on main floor. 4 total bedrooms, with 3 full baths and nearly 2500 sq. ft. of living space on 3 levels. Large open floor plan with screened-in porch, and gas fireplaces in both the main level living room and lower level den. Great year-round home, vacation property, or a combination vacation home and short-term rental income producing property. Short walk to Lisa G's and the village center shops and restaurants, and just a 15-minute drive to Whiteface Mtn. Ski Center.
Sold for $500,000
Tax assessed value
$500,000
165 Fir Way Unit 21, Lake Placid, NY 12946
4beds
2,472sqft
Townhouse
Built in 2001
1,742 Square Feet Lot
$569,900 Zestimate®
$202/sqft
$3,171 Estimated rent
Home value
$569,900
$536,000 - $610,000
$3,171/mo
Zestimate® history
Owner options
List your home for rent
$3,171/mo
Rent Zestimate®
Find your next renter with Zillow Rental Manager. Plus, with online applications, you can quickly screen prospective tenants – for free.
$3,171/mo
Rent Zestimate®
Refinance and save
$3,314/mo
Est. payment
Refinancing to a lower rate could help reduce your monthly payments and save thousands over the life of the loan.
$3,314/mo
Est. payment
Explore your selling options
Work with a Zillow partner agent
Leverage their expertise and Zillow's premium Showcase listings to get your home seen by more buyers.
Get startedList with your own agent
Get your home in front of millions of buyers by listing it on Zillow.
Learn how to do itSell it yourself
Take full control of how buyers see your home on Zillow by listing For Sale by Owner (FSBO).
List your homeWhat's special
Zillow last checked:
Listing updated:
Listed by:
Francis (Bob) Miller,
Bob Miller Real Estate
Bought with:
Nicholas Politi, 10301205721
Merrill L. Thomas, Inc.
Source: ACVMLS,MLS#: 201626
Facts & features
Interior
Bedrooms & bathrooms
- Bedrooms: 4
- Bathrooms: 3
- Full bathrooms: 3
- Main level bathrooms: 1
- Main level bedrooms: 1
Primary bedroom
- Features: Carpet
- Level: First
- Area: 154 Square Feet
- Dimensions: 14 x 11
Bedroom 2
- Features: Ceramic Tile
- Level: Lower
- Area: 150 Square Feet
- Dimensions: 15 x 10
Bedroom 3
- Features: Carpet
- Level: Second
- Area: 198 Square Feet
- Dimensions: 18 x 11
Bedroom 4
- Features: Carpet
- Level: Second
- Area: 180 Square Feet
- Dimensions: 15 x 12
Bathroom
- Features: Linoleum
- Level: First
- Area: 42 Square Feet
- Dimensions: 7 x 6
Bathroom 2
- Level: Basement
- Area: 28 Square Feet
- Dimensions: 7 x 4
Bathroom 3
- Features: Linoleum
- Level: Second
- Area: 60 Square Feet
- Dimensions: 12 x 5
Dining room
- Features: Hardwood
- Level: First
- Area: 98 Square Feet
- Dimensions: 14 x 7
Family room
- Features: Ceramic Tile
- Level: Basement
- Area: 204 Square Feet
- Dimensions: 12 x 17
Kitchen
- Features: Linoleum
- Level: First
- Area: 84 Square Feet
- Dimensions: 12 x 7
Laundry
- Features: Linoleum
- Level: Basement
- Area: 100 Square Feet
- Dimensions: 10 x 10
Living room
- Features: Hardwood
- Level: First
- Area: 168 Square Feet
- Dimensions: 14 x 12
Other
- Description: Sun room
- Features: Hardwood
- Level: First
- Area: 24 Square Feet
- Dimensions: 6 x 4
Other
- Description: Storage room
- Level: Basement
- Area: 40 Square Feet
- Dimensions: 10 x 4
Sunroom
- Features: Hardwood
- Level: First
- Area: 121 Square Feet
- Dimensions: 11 x 11
Heating
- Electric, Fireplace(s)
Cooling
- None
Appliances
- Included: Dishwasher, Electric Oven, Microwave, Refrigerator, Washer/Dryer
- Laundry: Laundry Room
Features
- Open Floorplan
- Flooring: Hardwood, Linoleum, Tile
- Doors: Sliding Doors
- Windows: Double Pane Windows
- Basement: Full,Walk-Out Access
- Common walls with other units/homes: 1 Common Wall
Interior area
- Total structure area: 2,472
- Total interior livable area: 2,472 sqft
- Finished area above ground: 1,576
- Finished area below ground: 896
Property
Parking
- Parking features: Assigned, Kitchen Level, Parking Lot, Paved
Features
- Levels: Tri-Level
- Patio & porch: Covered, Screened
- Pool features: None
- Spa features: None
- Fencing: None
Lot
- Size: 1,742 Square Feet
Details
- Parcel number: 42.25551.000
- Special conditions: Standard
Construction
Type & style
- Home type: Townhouse
- Architectural style: Contemporary
- Property subtype: Townhouse
Materials
- Vinyl Siding
- Foundation: Poured
- Roof: Asphalt
Condition
- Year built: 2001
Utilities & green energy
- Sewer: Public Sewer
- Water: Public
- Utilities for property: Cable Connected, Electricity Connected, Internet Connected, Sewer Connected, Water Connected
Community & HOA
Community
- Subdivision: None
Location
- Region: Lake Placid
Financial & listing details
- Price per square foot: $202/sqft
- Tax assessed value: $500,000
- Annual tax amount: $7,703
- Date on market: 4/15/2024
- Listing agreement: Exclusive Right To Sell
- Listing terms: Cash,Conventional
- Lease term: None
- Electric utility on property: Yes
- Road surface type: Paved
Price history
| Date | Event | Price |
|---|---|---|
| 8/26/2024 | Sold | $500,000-4.8%$202/sqft |
Source:  ACVMLS #201626 Report a problem ACVMLS #201626 Report a problem | ||
| 7/22/2024 | Pending sale | $525,000$212/sqft |
Source: ACVMLS #201626 Report a problem | ||
| 6/7/2024 | Price change | $525,000-4.4%$212/sqft |
Source: ACVMLS #201626 Report a problem | ||
| 4/20/2024 | Price change | $549,000-3.7%$222/sqft |
Source: ACVMLS #201626 Report a problem | ||
| 4/15/2024 | Listed for sale | $570,000$231/sqft |
Source: ACVMLS #201626 Report a problem | ||
Public tax history
| Year | Property taxes | Tax assessment |
|---|---|---|
| 2025 | -- | $500,000 -14.4% |
| 2024 | -- | $584,000 +4% |
| 2023 | -- | $561,400 +22.4% |
| 2022 | -- | $458,700 +19.8% |
| 2021 | -- | $382,900 +10.8% |
| 2020 | -- | $345,700 |
| 2019 | -- | $345,700 |
| 2018 | -- | $345,700 +3.2% |
| 2017 | $3,893 | $335,000 |
| 2016 | -- | $335,000 |
| 2015 | -- | $335,000 -0.5% |
| 2014 | -- | $336,700 |
Find assessor info on the county website
Neighborhood: 12946
Nearby homes
- $584,9003 bd2 ba1.9k sqft165 Fir Way UNIT 22, Lake Placid, NY 12946Off Market
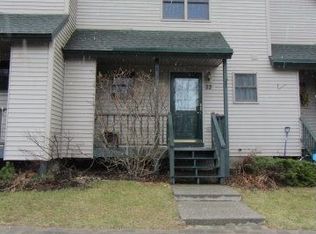
- $645,3004 bd3 ba1.5k sqft165 Fir Way UNIT 24, Lake Placid, NY 12946Off Market
- $499,0003 bd3 ba1.9k sqft165 Fir Way UNIT 23, Lake Placid, NY 12946Sold

- $640,2004 bd3 ba1.5k sqft179 Fir Way UNIT 13, Lake Placid, NY 12946Off Market
- $561,2003 bd2 ba1.2k sqft179 Fir Way UNIT 14, Lake Placid, NY 12946Off Market
- $563,4003 bd2 ba1.2k sqft179 Fir Way UNIT 15, Lake Placid, NY 12946Off Market
- $567,5004 bd3 ba2.4k sqft179 Fir Way UNIT 16, Lake Placid, NY 12946Sold
- $671,9004 bd3 ba2.4k sqft176 Fir Way UNIT 17, Lake Placid, NY 12946Off Market
Nearby schools
GreatSchools rating
- 5/10Lake Placid Elementary SchoolGrades: K-5Distance: 0.6 mi
- 6/10Lake Placid Junior Senior High SchoolGrades: 6-12Distance: 0.5 mi
- New York
- Essex County
- Lake Placid
- 12946
- 165 Fir Way Unit 21
Nearby cities
Nearby zip codes
Other Lake Placid Topics
