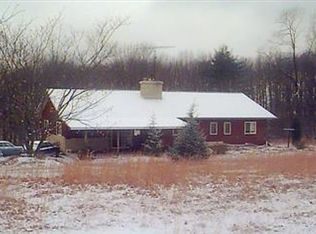
BIG VIEWS! Take in the picturesque country & mountain views from the front porch & solitude of the wooded backdrop from the rear deck. This 3 bdrm, 1 1/2 bath ranch style home situated on a 1 acre lot offers a huge LR, updated full bath and full walk-out to grade basement. 24'x24' area in basement is partially finished w/paneled walls & drop ceiling. Other updates include vinyl siding, some replacement windows & metal roof. Although a little dated, this home is clean and has been very well maintained! If you like garage space this is the home for you with 2 car attached garage & 2 car detached garage plus additional storage sheds. This is a manufactured home built in 1975, which means it will require at least 20% down payment or cash. Take a look at this home & you will feel "At Home".
Sold for $180,000
$180,000
165 Flickerville Rd, Warfordsburg, PA 17267
3beds
1,872sqft
Manufactured Home
Built in 1975
1.01 Acres Lot
$180,400 Zestimate®
$96/sqft
$-- Estimated rent
Home value
$180,400
Estimated sales range
Not available
Not available
Zestimate® history
Owner options
List your home for rent
Find your next renter with Zillow Rental Manager. Plus, with online applications, you can quickly screen prospective tenants – for free.
Refinance and save
$1,212/mo
Est. payment
Refinancing to a lower rate could help reduce your monthly payments and save thousands over the life of the loan.
$1,212/mo
Est. payment
Explore your selling options
Work with a Zillow partner agent
Leverage their expertise and Zillow's premium Showcase listings to get your home seen by more buyers.
Get startedList with your own agent
Get your home in front of millions of buyers by listing it on Zillow.
Learn how to do itSell it yourself
Take full control of how buyers see your home on Zillow by listing For Sale by Owner (FSBO).
List your homeWhat's special
Big viewsHuge lrAdditional storage shedsRear deckFront porchMetal roofWooded backdrop
Zillow last checked:
Listing updated:
Listed by:
Scott Palmer 717-597-1528,
Coldwell Banker Realty
Bought with:
Scott Palmer, AB050982L
Coldwell Banker Realty
Source: Bright MLS,MLS#: PAFU2001774
Facts & features
Interior
Bedrooms & bathrooms
- Bedrooms: 3
- Bathrooms: 2
- Full bathrooms: 1
- 1/2 bathrooms: 1
- Main level bathrooms: 2
- Main level bedrooms: 3
Rooms
- Room types: Living Room, Dining Room, Primary Bedroom, Bedroom 2, Bedroom 3, Kitchen, Family Room
Primary bedroom
- Features: Flooring - Carpet
- Level: Main
- Area: 143 Square Feet
- Dimensions: 11 x 13
Bedroom 2
- Features: Flooring - Carpet
- Level: Main
- Area: 99 Square Feet
- Dimensions: 9 x 11
Bedroom 3
- Features: Flooring - Carpet
- Level: Main
- Area: 117 Square Feet
- Dimensions: 9 x 13
Dining room
- Features: Flooring - Carpet
- Level: Main
- Area: 143 Square Feet
- Dimensions: 11 x 13
Family room
- Features: Flooring - Concrete
- Level: Lower
- Area: 576 Square Feet
- Dimensions: 24 x 24
Kitchen
- Features: Flooring - Vinyl
- Level: Main
- Area: 110 Square Feet
- Dimensions: 11 x 10
Living room
- Features: Flooring - Carpet
- Level: Main
- Area: 336 Square Feet
- Dimensions: 14 x 24
Heating
- Forced Air, Oil
Cooling
- Central Air, Electric
Appliances
- Included: Oven/Range - Electric, Dishwasher, Refrigerator, Washer, Dryer, Electric Water Heater
- Laundry: Main Level
Features
- Built-in Features, Ceiling Fan(s), Entry Level Bedroom, Formal/Separate Dining Room, Kitchen - Table Space
- Flooring: Carpet
- Basement: Full,Walk-Out Access
- Has fireplace: No
Interior area
- Total structure area: 2,808
- Total interior livable area: 1,872 sqft
- Finished area above ground: 1,296
- Finished area below ground: 576
Property
Parking
- Total spaces: 4
- Parking features: Garage Door Opener, Garage Faces Front, Driveway, Attached, Detached
- Attached garage spaces: 4
- Has uncovered spaces: Yes
Accessibility
- Accessibility features: None
Features
- Levels: Two
- Stories: 2
- Patio & porch: Porch, Deck
- Pool features: None
- Has view: Yes
- View description: Trees/Woods, Mountain(s)
Lot
- Size: 1.01 Acres
Details
- Additional structures: Above Grade, Below Grade
- Parcel number: 0407004000
- Zoning: NONE
- Special conditions: Standard
Construction
Type & style
- Home type: MobileManufactured
- Architectural style: Ranch/Rambler
- Property subtype: Manufactured Home
Materials
- Vinyl Siding
- Roof: Metal
Condition
- New construction: No
- Year built: 1975
Utilities & green energy
- Sewer: On Site Septic
- Water: Well
Community & HOA
Community
- Subdivision: None
HOA
- Has HOA: No
Location
- Region: Warfordsburg
- Municipality: BRUSH CREEK TWP
Financial & listing details
- Price per square foot: $96/sqft
- Tax assessed value: $48,860
- Annual tax amount: $2,156
- Date on market: 10/10/2025
- Listing agreement: Exclusive Right To Sell
- Listing terms: Cash,Conventional
- Ownership: Fee Simple
Price history
| Date | Event | Price |
|---|---|---|
| 8/24/2026 | Sold | $180,000$96/sqft |
Source: Public Record Report a problem | ||
| 12/22/2025 | Sold | $180,000-7.6%$96/sqft |
Source:  Bright MLS #PAFU2001774 Report a problem Bright MLS #PAFU2001774 Report a problem | ||
| 11/6/2025 | Pending sale | $194,900$104/sqft |
Source: Bright MLS #PAFU2001774 Report a problem | ||
| 10/10/2025 | Listed for sale | $194,900$104/sqft |
Source: Bright MLS #PAFU2001774 Report a problem | ||
Public tax history
| Year | Property taxes | Tax assessment |
|---|---|---|
| 2025 | $1,868 +3% | $48,860 |
| 2024 | $1,814 -1% | $48,860 |
| 2023 | $1,832 -7.8% | $48,860 |
| 2022 | $1,987 | $48,860 |
| 2021 | $1,987 +12.7% | $48,860 |
| 2020 | $1,764 -6.1% | $48,860 |
| 2018 | $1,877 +1.1% | $48,860 |
| 2017 | $1,856 | $48,860 |
| 2016 | -- | $48,860 |
| 2015 | -- | $48,860 |
| 2014 | -- | $48,860 |
| 2013 | -- | $48,860 |
| 2012 | -- | $48,860 |
| 2011 | -- | $48,860 |
| 2010 | -- | $48,860 |
Find assessor info on the county website
Neighborhood: 17267
Nearby homes
- $230,800-- bd-- ba1.3k sqft125 Flickerville Rd, Warfordsburg, PA 17267Off Market
- $7,430-- bd-- ba840 sqft8220 Old 126, Warfordsburg, PA 17267Off Market
- $3,500-- bd-- ba-- sqft8220 Old 126, Warfordsburg, PA 17267Off Market
- $6,9804 bd3 ba2.4k sqft137 Flickerville Rd, Warfordsburg, PA 17267Off Market
- $11,420-- bd-- ba798 sqft8043 Old 126, Warfordsburg, PA 17267Off Market
- $384,700-- bd-- ba2.8k sqft8393 Old 126, Warfordsburg, PA 17267Off Market
- $95,0003 bd2 ba1.3k sqft453 Flickerville Rd, Warfordsburg, PA 17267Sold
- $181,400-- bd-- ba1.6k sqft338 Bards Dairy Ln, Warfordsburg, PA 17267Off Market
Nearby schools
GreatSchools rating
- 5/10Southern Fulton El SchoolGrades: PK-6Distance: 5.3 mi
- 4/10Southern Fulton Junior-Senior High SchoolGrades: 7-12Distance: 8.3 mi
Schools provided by the listing agent
- Elementary: Southern Fulton
- Middle: Southern Fulton
- High: Southern Fulton
- District: Southern Fulton
Source: Bright MLS. This data may not be complete. We recommend contacting the local school district to confirm school assignments for this home.
- Pennsylvania
- Fulton County
- Warfordsburg
- 17267
- 165 Flickerville Rd
