REDUCED!! Amazing long-range views and borders the Blue Ridge Parkway! This well-maintained 2-bedroom, 2-bath manufactured home sits on a 0.93-acre lot and includes an additional 0.93-acre adjacent parcel—each equipped with its own 2-bedroom septic system. Both lots share a private well, offering excellent flexibility for expansion, multi-home living, or investment opportunities. Whether you’re looking for a full-time residence, a mountain getaway, or a rental property, this versatile offering is a must-see!
Under contract
Price cut: $20.1K (6/26)
$239,900
165 Foggy Ridge Drive, West Jefferson, NC 28694
2beds
919sqft
Manufactured Home, Single Family Residence
Built in 1999
1.86 Acres Lot
$-- Zestimate®
$261/sqft
$-- HOA
What's special
Amazing long-range views
- 184 days
- 91
- 2
Zillow last checked:
Listing updated:
Listed by:
J. Mark Bower (336)977-1203,
Realty One Group Results
Source: High Country AOR,MLS#: 260520 Originating MLS: High Country Association of Realtors Inc.
Originating MLS: High Country Association of Realtors Inc.Facts & features
Interior
Bedrooms & bathrooms
- Bedrooms: 2
- Bathrooms: 2
- Full bathrooms: 2
Heating
- Electric, Heat Pump, Other, See Remarks
Cooling
- Central Air
Appliances
- Included: Dryer, Dishwasher, Electric Range, Electric Water Heater, Microwave, Refrigerator, Washer
- Laundry: Main Level
Features
- Vaulted Ceiling(s), Window Treatments
- Windows: Window Treatments
- Basement: Crawl Space
- Has fireplace: No
- Fireplace features: None
Interior area
- Total structure area: 919
- Total interior livable area: 919 sqft
- Finished area above ground: 919
- Finished area below ground: 0
Property
Parking
- Parking features: Driveway, Gravel, No Garage, Private
- Has uncovered spaces: Yes
Features
- Levels: One
- Stories: 1
- Patio & porch: Covered
- Exterior features: Out Building(s), Gravel Driveway
- Has view: Yes
- View description: Long Range, Mountain(s)
Lot
- Size: 1.86 Acres
Details
- Additional structures: Outbuilding
- Parcel number: 123904159104
- Other equipment: Satellite Dish
Construction
Type & style
- Home type: SingleFamily
- Architectural style: Manufactured Home
- Property subtype: Manufactured Home, Single Family Residence
Materials
- Manufactured, Vinyl Siding
- Roof: Metal
Condition
- Year built: 1999
Utilities & green energy
- Sewer: Septic Permit 2 Bedroom
- Water: Private, Well
- Utilities for property: High Speed Internet Available
Community & HOA
Community
- Features: Near State Park, Long Term Rental Allowed, Short Term Rental Allowed
- Subdivision: None
HOA
- Has HOA: No
Location
- Region: West Jefferson
Financial & listing details
- Price per square foot: $261/sqft
- Tax assessed value: $21,500
- Annual tax amount: $253
- Date on market: 3/19/2026
- Listing terms: Cash,Conventional,New Loan
- Road surface type: Paved
- Body type: Single Wide
Estimated market value
Not available
Estimated sales range
Not available
$1,342/mo
Price history
| Date | Event | Price |
|---|---|---|
| 7/15/2026 | Contingent | $239,900$261/sqft |
Source:  High Country AOR #260520 Report a problem High Country AOR #260520 Report a problem | ||
| 6/26/2026 | Price change | $239,900-7.7%$261/sqft |
Source: High Country AOR #260520 Report a problem | ||
| 5/20/2026 | Price change | $260,000-10.3%$283/sqft |
Source: High Country AOR #260520 Report a problem | ||
| 3/19/2026 | Listed for sale | $289,900+5170.9%$315/sqft |
Source: High Country AOR #260520 Report a problem | ||
| 7/27/2007 | Sold | $5,500$6/sqft |
Source: Public Record Report a problem | ||
Public tax history
| Year | Property taxes | Tax assessment |
|---|---|---|
| 2026 | $115 | $21,500 |
| 2025 | $115 +3.9% | $21,500 |
| 2024 | $111 | $21,500 |
| 2023 | $111 -11.4% | $21,500 |
| 2022 | $125 | $21,500 |
| 2021 | $125 -55.3% | $21,500 |
| 2020 | $279 -0.5% | $21,500 |
| 2019 | $280 +2% | $21,500 |
| 2018 | $275 +7.2% | $21,500 |
| 2016 | $256 +4.8% | $21,500 |
| 2015 | $244 | $21,500 |
| 2014 | $244 | $21,500 |
| 2013 | -- | $21,500 |
| 2012 | -- | $21,500 |
| 2011 | -- | $21,500 |
Find assessor info on the county website
Monthly payment
Est. payment
Payment breakdown
Explore the cost of this home by adjusting the details. Changes won't be saved.Climate risks
Neighborhood: 28694
Nearby schools
Schools provided by the listing agent
- Elementary: Westwood
- Middle: Ashe County
- High: Ashe County
Source: High Country AOR. This data may not be complete. We recommend contacting the local school district to confirm school assignments for this home.
- $19,300-- bd-- ba-- sqft7385 State Highway 16 S, Glendale Springs, NC 28629Off Market
- $371,400-- bd-- ba1.4k sqft192 Foggy Ridge Dr, West Jefferson, NC 28694Off Market
- $306,400-- bd-- ba-- sqft192 Foggy Ridge Dr, West Jefferson, NC 28694Off Market
- $35,000-- bd-- ba-- sqft241 Foggy Ridge Dr, West Jefferson, NC 28694Off Market
Similar homes
- $250,0003 bd2 ba1.2k sqft181 Tailor Made Ranch Road, West Jefferson, NC 28694For Sale
 MLS ID #264235, Jacob Lumpkin. High Country AOR
 - $295,0002 bd1 ba740 sqft2862 Lower Nettle Knob Road, West Jefferson, NC 28694For Sale
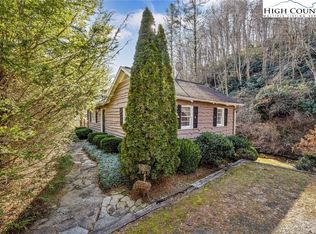 MLS ID #259558, April Weaver-Taracido. High Country AOR
 - $264,5002 bd1 ba650 sqft177 Dawnview Drive, West Jefferson, NC 28694For Sale
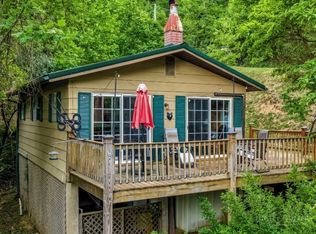 MLS ID #261984, Samantha Hamby. High Country AOR
 - $260,0003 bd1 ba890 sqft455 Gaither Poe Road, Laurel Springs, NC 28644For Sale
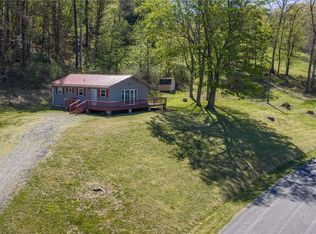 MLS ID #261344, Anna Goss. High Country AOR
 - $229,9002 bd2 ba1.3k sqft678 Dehart Community Center Rd, Hays, NC 28635For Sale
 MLS ID #1235267, Logan Roope. Triad MLS
 - $279,0002 bd1 ba1.3k sqft6414 Summit Rd, Purlear, NC 28665For SaleMLS ID #1213509, Andy Stancil. Triad MLS
- $215,0003 bd1 ba1k sqft191 Mill Ridge Rd, North Wilkesboro, NC 28659For SaleMLS ID #1230425, Marissa Ward. Triad MLS
- $234,9002 bd2 ba1k sqft3028 Sparta Rd, North Wilkesboro, NC 28659For SaleMLS ID #1234138, Robert Bare. Triad MLS
- $214,0002 bd2 ba1k sqft127 Mill Ridge Rd, North Wilkesboro, NC 28659For SaleMLS ID #1229778, Parker Ward. Triad MLS
