Skip main navigation
Closed
  • $828,600

    165 Fords Colony Dr, Williamsburg, VA 23188

    3beds
    2,930sqft
    Single Family Residence
    Built in 2021
    0.5 Acres Lot
    $828,600 Zestimate®
    $283/sqft
    $3,966 Estimated rent

    Home value

    $828,600

    $746,000 - $928,000

    $3,966/mo

    Zestimate® history
    Loading
    Loading...

    Owner options

    List your home for rent

    $3,966/mo

    Rent Zestimate®

    Find your next renter with Zillow Rental Manager. Plus, with online applications, you can quickly screen prospective tenants – for free.

    Learn more

    $3,966/mo

    Rent Zestimate®

    Refinance and save

    $5,003/mo

    Est. payment

    Refinancing to a lower rate could help reduce your monthly payments and save thousands over the life of the loan.

    See today's rates

    $5,003/mo

    Est. payment

    Explore your selling options

    Work with a Zillow partner agent

    Leverage their expertise and Zillow's premium Showcase listings to get your home seen by more buyers.

    Get started

    List with your own agent

    Get your home in front of millions of buyers by listing it on Zillow.

    Learn how to do it

    Sell it yourself

    Take full control of how buyers see your home on Zillow by listing For Sale by Owner (FSBO).

    List your home

    What's special

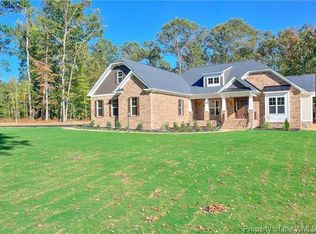
    Proposed Construction! The Davidson Plan from Eagle Construction is all about Main Level Living with Style. Open Floor Plan with lots of light and fabulous features. Great Room, Kitchen & Morning Room all flow together for ease of living and entertaining. Master Suite is a true retreat and private on one side and guest bedrooms on the other side. Master bath features a shower with a seat. Formal living and dining rooms, or living room could be a study. Only two steps in from garage! Two car side load garage. Entire Second Level is unfinished for storage, or can be finished off as an option to add more living space. One stop shopping here we will make the build process easy to make your Custom Home ownership dreams come true. Ford's Colony is an award winning master planned community with 24 hour security, gated access, two saltwater swimming pools, 14 tennis courts, miles of nature/walking/jogging biking paths and over 60 Active Social Clubs. Ford's Colony has the Award Winning Club & Golf Course now owned by Club Corp with 3 Golf Courses, all set amongst some of the prettiest scenery, 20 ponds and some skirting the wildlife preserve. Come Live the Good Life Here.

    This property is off market, which means it's not currently listed for sale or rent on Zillow. This may be different from what's available on other websites or public sources.

    Zillow last checked:

    Listing updated:

    Listed by:

    Tiffany Jolly 757-416-4175,

    Howard Hanna William E. Wood,

    Steve Van Kirk 757-291-3332,

    Howard Hanna William E. Wood

    Bought with:

    Charlotte H Jones, 0225273858

    Coldwell Banker Traditions

    Source: WMLS,MLS#: 1903673MLS LogoOriginating MLS: Williamsburg MLS

    Facts & features

    Interior

    Bedrooms & bathrooms
    • Bedrooms: 3
    • Bathrooms: 3
    • Full bathrooms: 2
    • 1/2 bathrooms: 1
    Primary bedroom
    • Description: Private Oasis With En Suite Bath & Huge Closet
    • Level: First
    Bedroom 2
    • Level: Second
    Bedroom 3
    • Level: Second
    Additional room
    • Description: Huge walk-in floored storage
    • Level: Second
    Additional room
    • Description: Unfinished can be bedroom or Bonus w/bath
    • Level: First
    Dining room
    • Description: Oversized wainscoting & tray ceiling
    • Level: First
    Family room
    • Description: HGTV WOW Room open plan w/Gas Fireplace
    • Level: First
    • Dimensions: 16.0 x 21.0
    Foyer
    • Description: Pre Finished Hardwood Flooring
    • Level: First
    Kitchen
    • Description: Granite countertops & upgraded appliances
    • Level: First
    Laundry
    • Description: True mudroom with second foyer entry
    • Level: First
    Living room
    • Description: Or study, add french doors
    • Level: First
    Heating
    • Forced Air, Natural Gas, Zoned
    Cooling
    • Central Air, Zoned
    Appliances
    • Included: Built-In Oven, Dishwasher, Gas Cooking, Disposal, Gas Water Heater, Ice Maker, Microwave, Refrigerator, ENERGY STAR Qualified Appliances
    Features
    • Attic, Bookcases, Built-in Features, Tray Ceiling(s), Separate/Formal Dining Room, Double Vanity, Eat-in Kitchen, Granite Counters, High Ceilings, Kitchen Island, Pantry, Recessed Lighting, Walk-In Closet(s), Built In Shower Chair
    • Flooring: Carpet, Tile, Wood
    • Has basement: No
    • Has fireplace: Yes
    • Fireplace features: Gas, Vented
    Interior area
    • Total interior livable area: 2,930 sqft

    Property

    Parking
    • Total spaces: 2
    • Parking features: Attached, Direct Access, Finished Garage, Garage, Garage Door Opener, Oversized, Two Spaces
    • Attached garage spaces: 2
    Accessibility
    • Accessibility features: Accessibility Features, Accessible Full Bath, Accessible Bedroom, Accessible Kitchen
    Features
    • Levels: Two
    • Stories: 2
    • Patio & porch: Deck, Porch
    • Exterior features: Deck, Lighting, Porch
    • Pool features: None, Community
    Lot
    • Size: 0.5 Acres
    Details
    • Parcel number: 31402B008

    Construction

    Type & style
    • Home type: SingleFamily
    • Architectural style: Transitional
    • Property subtype: Single Family Residence
    Materials
    • Brick, Drywall, Frame, HardiPlank Type
    • Roof: Composition
    Condition
    • To Be Built
    • New construction: Yes
    • Year built: 2021
    Details
    • Warranty included: Yes

    Utilities & green energy

    • Sewer: Public Sewer
    • Water: Public
    Green energy
    • Energy efficient items: Appliances

    Community & HOA

    Community
    • Features: Common Grounds/Area, Clubhouse, Golf, Gated, Lake, Playground, Park, Pond, Pool, Sports Field, Tennis Court(s), Trails/Paths
    • Security: Gated Community, Security Guard
    • Subdivision: Fords Colony
    HOA
    • Has HOA: Yes
    • Amenities included: Management
    • Services included: Association Management, Clubhouse, Common Areas, Pool(s), Recreation Facilities, Road Maintenance, Snow Removal, Security
    • HOA fee: $164 monthly
    • HOA name: Fords Colony Hoa
    • HOA phone: 757-258-4230
    Location
    • Region: Williamsburg

    Financial & listing details

    • Price per square foot: $283/sqft
    • Tax assessed value: $69,300
    • Annual tax amount: $582
    • Date on market: 9/5/2019
    • Ownership: Fee Simple,Individuals

    Price history

    DateEventPrice
    3/16/2022Sold$759,903+8.7%$259/sqft
    Source: WMLS #1903673 Report a problem
    6/1/2021Contingent$699,400$239/sqft
    Source: REIN Inc. #10280225 Report a problem
    4/19/2021Price change$699,400+1.5%$239/sqft
    Source: REIN Inc. #10280225 Report a problem
    3/17/2021Listed for sale$689,400$235/sqft
    Source: REIN Inc. #10280225 Report a problem

    Public tax history

    Tax history is unavailable.

    Neighborhood: 23188

    Nearby schools

    GreatSchools rating
    Schools provided by the listing agent
    • Elementary: D. J. Montague
    • Middle: Lois S Hornsby
    • High: Lafayette

    Source: WMLS. This data may not be complete. We recommend contacting the local school district to confirm school assignments for this home.

    Get pre-qualified for a loan
    At Zillow Home Loans, we can pre-qualify you in as little as 5 minutes with no impact to your credit score.

    An equal housing lender. NMLS #10287.

    Sell for more on Zillow
    Get a Zillow Showcase℠ listing at no additional cost and you could sell for .
    $828,600
    2% more
    +$16,572
    With Zillow Showcase(estimated)
    $845,172