Skip main navigation
Closed
  • $737,000

    165 FORESTVIEW Lane, Jacksonville, FL 32081

    3beds
    2,065sqft
    Single Family Residence
    Built in 2018
    -- sqft lot
    $709,800 Zestimate®
    $357/sqft
    $4,569 Estimated rent

    Home value

    $709,800

    $674,000 - $745,000

    $4,569/mo

    Zestimate® history
    Loading
    Loading...

    Owner options

    List your home for rent

    $4,569/mo

    Rent Zestimate®

    Find your next renter with Zillow Rental Manager. Plus, with online applications, you can quickly screen prospective tenants – for free.

    Learn more

    $4,569/mo

    Rent Zestimate®

    Refinance and save

    $5,636/mo

    Est. payment

    Refinancing to a lower rate could help reduce your monthly payments and save thousands over the life of the loan.

    See today's rates

    $5,636/mo

    Est. payment

    Explore your selling options

    Work with a Zillow partner agent

    Leverage their expertise and Zillow's premium Showcase listings to get your home seen by more buyers.

    Get started

    List with your own agent

    Get your home in front of millions of buyers by listing it on Zillow.

    Learn how to do it

    Sell it yourself

    Take full control of how buyers see your home on Zillow by listing For Sale by Owner (FSBO).

    List your home

    What's special

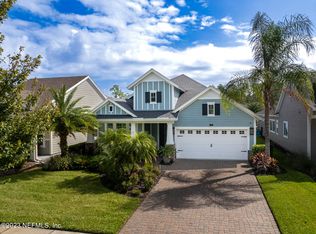
    Experience the epitome of coastal living in this stunning Nocatee pool home, brimming with luxurious upgrades! The spacious David Weekley St. Augustine model offers a thoughtfully designed layout with 3 bedrooms, 2 baths, and an additional bonus room/office. The family room features stacked sliders, seamlessly blending indoor and outdoor spaces. Step out to the expansive screened lanai, prepped for a summer kitchen, and enjoy the gorgeous heated pool with a water feature. The large fenced yard, complete with a fire pit, is perfect for entertaining. Elegant ceramic tile floors and plantation shutters throughout the home add a touch of sophistication. The gourmet kitchen boasts upgraded cabinets, a gas cooktop, a microwave/oven stack, a farmhouse sink, wine fridge, and a large island with quartz countertops. Retreat to the master suite with its beautiful tray ceiling, spacious walk-in closet, and a master bath that includes a super shower with a rain showerhead, subway tile, and a built-in bench. This fabulous home is a true gem, offering a perfect blend of comfort, style, and functionality

    Zillow last checked:

    Listing updated:

    Listed by:

    TIFFANY IANNUCCI,

    EAGLES WORLD PROPERTY MANAGEMENT 904-337-1392

    Bought with:

    JUNIOR MARK MCINTOSH, 3021417

    RUSH REALTY GROUP, LLC

    Source: realMLS,MLS#: 2030230MLS Logo

    Facts & features

    Interior

    Bedrooms & bathrooms
    • Bedrooms: 3
    • Bathrooms: 2
    • Full bathrooms: 2
    Heating
    • Central
    Cooling
    • Central Air
    Appliances
    • Included: Dishwasher, Disposal, Double Oven, Gas Cooktop, Microwave, Refrigerator, Tankless Water Heater, Water Softener Owned, Wine Cooler
    Features
    • Breakfast Bar, Eat-in Kitchen, Entrance Foyer, Open Floorplan
    Interior area
    • Total interior livable area: 2,065 sqft

    Property

    Parking
    • Total spaces: 2
    • Parking features: Attached, Garage
    • Attached garage spaces: 2
    Features
    • Levels: One
    • Stories: 1
    • Exterior features: Fire Pit
    • Pool features: In Ground, Heated, Waterfall
    Lot
    • Features: Cul-De-Sac
    Details
    • Parcel number: 1681710720

    Construction

    Type & style
    • Home type: SingleFamily
    • Architectural style: Craftsman
    • Property subtype: Single Family Residence
    Materials
    • Roof: Shingle
    Condition
    • New construction: No
    • Year built: 2018

    Utilities & green energy

    • Sewer: Public Sewer
    • Water: Public
    • Utilities for property: Cable Available, Electricity Connected, Natural Gas Connected, Sewer Connected, Water Connected

    Community & HOA

    Community
    • Security: Carbon Monoxide Detector(s), Smoke Detector(s)
    • Subdivision: Timberland Ridge@nocatee
    HOA
    • Has HOA: Yes
    • HOA fee: $600 annually
    Location
    • Region: Jacksonville

    Financial & listing details

    • Price per square foot: $357/sqft
    • Tax assessed value: $509,707
    • Annual tax amount: $9,950
    • Date on market: 6/7/2024
    • Listing terms: Cash,Conventional,VA Loan
    • Road surface type: Asphalt

    Price history

    DateEventPrice
    7/10/2024Sold$737,000-1.1%$357/sqft
    Source: realMLS #2030230 Report a problem
    6/16/2024Pending sale$745,000$361/sqft
    Source: realMLS #2030230 Report a problem
    6/7/2024Listed for sale$745,000+12.2%$361/sqft
    Source: realMLS #2030230 Report a problem
    7/9/2021Sold$664,000+60.7%$322/sqft
    Source: realMLS #1111714 Report a problem
    11/15/2018Sold$413,100$200/sqft
    Source: Public Record Report a problem

    Public tax history

    YearProperty taxesTax assessment
    2024$9,950 +2.5%$481,286 +3.3%
    2023$9,711 +7%$465,698 +3%
    2022$9,076 +25.1%$452,134 +36.2%
    2021$7,258 +0.7%$332,068 +1.4%
    2020$7,209 +2.2%$327,484 +4.1%
    2019$7,056 +180.2%$314,570 +349.4%
    2018$2,518 $70,000
    2017$2,518 --
    Find assessor info on the county website

    Neighborhood: 32081

    Nearby schools

    GreatSchools rating
    Schools provided by the listing agent
    • Elementary: Bartram Springs
    • Middle: Twin Lakes Academy
    • High: Atlantic Coast

    Source: realMLS. This data may not be complete. We recommend contacting the local school district to confirm school assignments for this home.

    Get a cash offer in 3 minutes
    Find out how much your home could sell for in as little as 3 minutes with a no-obligation cash offer.
    Estimated market value
    $709,800
    Get a cash offer in 3 minutes
    Find out how much your home could sell for in as little as 3 minutes with a no-obligation cash offer.
    Estimated market value
    $709,800