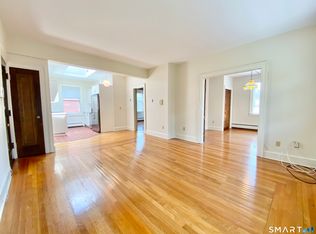
Nestled in the charming Westville section of New Haven, this quaint brick condominium complex offers a peaceful courtyard setting with timeless appeal. Its prime location provides effortless access to Yale University, Yale-New Haven Hospital, major highways, local schools, and everyday conveniences-making it ideal for both commuters and those who enjoy being close to it all. The unit itself features beautiful hardwood floors that add warmth and character throughout. A thoughtfully remodeled bathroom showcases a sleek walk-in shower, blending comfort with modern design. Currently configured as a spacious one-bedroom, the layout offers flexibility and can easily be converted back to a two-bedroom to suit your needs. Decorative ceiling molding and columns add an extra touch of elegance, enhancing the overall charm of the space. This is a unique opportunity to own a home that combines classic character, versatility, and an unbeatable location.
For sale
$200,000
165 Fountain Street APT A1, New Haven, CT 06515
2beds
953sqft
Condominium
Built in 1926
-- sqft lot
$198,000 Zestimate®
$210/sqft
$546/mo HOA
What's special
Decorative ceiling moldingPeaceful courtyard settingQuaint brick condominium complexThoughtfully remodeled bathroomBeautiful hardwood floorsSleek walk-in shower
- 159 days
- 453
- 19
Zillow last checked:
Listing updated:
Listed by:
Seigel Team at RE/MAX Rise,
Marc A. Seigel (203)494-3888,
RE/MAX RISE 203-806-1435,
Co-Listing Agent: Lauren Seigel-Gross 203-530-8819,
RE/MAX RISE
Source: Smart MLS,MLS#: 24159410
Facts & features
Interior
Bedrooms & bathrooms
- Bedrooms: 2
- Bathrooms: 1
- Full bathrooms: 1
Primary bedroom
- Level: Main
Bedroom
- Level: Main
Dining room
- Level: Main
Living room
- Level: Main
Heating
- Hot Water, Natural Gas
Cooling
- None
Appliances
- Included: Oven/Range, Microwave, Refrigerator, Dishwasher
- Laundry: Coin Op Laundry
Features
- Basement: Full,Shared Basement,Storage Space
- Attic: None
- Has fireplace: No
- Common walls with other units/homes: End Unit
Interior area
- Total structure area: 953
- Total interior livable area: 953 sqft
- Finished area above ground: 953
Property
Features
- Stories: 1
Lot
- Features: Level
Details
- Parcel number: 1259721
- Zoning: RM2
Construction
Type & style
- Home type: Condo
- Architectural style: Ranch
- Property subtype: Condominium
- Attached to another structure: Yes
Materials
- Brick
Condition
- New construction: No
- Year built: 1926
Utilities & green energy
- Sewer: Public Sewer
- Water: Public
Community & HOA
Community
- Features: Near Public Transport, Medical Facilities, Park
- Subdivision: Westville
HOA
- Has HOA: Yes
- Amenities included: Management
- Services included: Water, Insurance
- HOA fee: $546 monthly
Location
- Region: New Haven
Financial & listing details
- Price per square foot: $210/sqft
- Tax assessed value: $107,240
- Annual tax amount: $4,286
- Date on market: 3/31/2026
Estimated market value
$198,000
$188,000 - $208,000
$1,984/mo
Price history
| Date | Event | Price |
|---|---|---|
| 4/30/2026 | Price change | $200,000-6.9%$210/sqft |
Source:  Smart MLS #24159410 Report a problem Smart MLS #24159410 Report a problem | ||
| 4/22/2026 | Price change | $214,900-6.5%$225/sqft |
Source: Smart MLS #24159410 Report a problem | ||
| 3/31/2026 | Listed for sale | $229,9000%$241/sqft |
Source: Smart MLS #24159410 Report a problem | ||
| 12/1/2024 | Listing removed | -- |
Source: Owner Report a problem | ||
| 9/2/2024 | Listed for sale | $230,000+54.4%$241/sqft |
Source: Owner Report a problem | ||
| 1/19/2013 | Listing removed | $975$1/sqft |
Source: William Raveis Real Estate #N331383 Report a problem | ||
| 1/5/2013 | Price change | $975-18.8%$1/sqft |
Source: William Raveis Real Estate #N331383 Report a problem | ||
| 8/17/2012 | Listed for rent | $1,200$1/sqft |
Source: CONNECTICUT REALTY PARTNERS #N329218 Report a problem | ||
| 3/8/2006 | Sold | $149,000+170.9%$156/sqft |
Source: Smart MLS #N238218 Report a problem | ||
| 7/21/1992 | Sold | $55,000$58/sqft |
Source: Public Record Report a problem | ||
Public tax history
| Year | Property taxes | Tax assessment |
|---|---|---|
| 2025 | $4,225 +2.3% | $107,240 |
| 2024 | $4,129 +3.5% | $107,240 |
| 2023 | $3,989 -6.4% | $107,240 |
| 2022 | $4,263 +44% | $107,240 +58.9% |
| 2021 | $2,961 | $67,480 |
| 2020 | $2,961 +2.1% | $67,480 |
| 2019 | $2,900 | $67,480 |
| 2018 | $2,900 +11.1% | $67,480 |
| 2017 | $2,610 -10.8% | $67,480 -4.2% |
| 2016 | $2,926 | $70,420 |
| 2015 | $2,926 | $70,420 |
| 2014 | $2,926 +1.8% | $70,420 |
| 2013 | $2,873 +4.9% | $70,420 |
| 2012 | $2,738 -38.4% | $70,420 -30.5% |
| 2011 | $4,447 | $101,290 |
| 2010 | $4,447 +4% | $101,290 |
| 2009 | $4,275 +66.9% | $101,290 +66.9% |
| 2007 | $2,562 | $60,690 |
Find assessor info on the county website
Monthly payment
Est. payment
Payment breakdown
Explore the cost of this home by adjusting the details. Changes won't be saved.Climate risks
Neighborhood: Westville
Nearby schools
- $205,0002 bd1 ba806 sqft165 Fountain St APT A4, New Haven, CT 06515Sold
- $205,5002 bd1 ba806 sqft165 Fountain St APT A2, New Haven, CT 06515Off Market
- $200,0002 bd1 ba790 sqft167 Fountain St APT B2, New Haven, CT 06515Off Market
- $196,5001 bd1 ba806 sqft169 Fountain St APT C1, New Haven, CT 06515Off Market
Similar homes
- $227,0002 bd2 ba1.2k sqftThe Laurels Condominium #1, Hamden, CT 06514For Sale
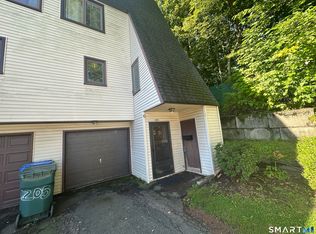
 MLS ID #24201470, Teresa Grant, Teresa Grant (Broker). Smart MLS
 - $189,9003 bd2 ba1.1k sqftMill Rock Manor, Hamden, CT 06517For Sale
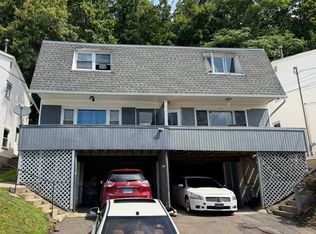 MLS ID #24198219, Daniel Hernandez, CLMA Realty. Smart MLS
 - $199,0002 bd1 ba900 sqftBirchwood, Cheshire, CT 06410For Sale
 MLS ID #24203224, Dorota Karska-Piech, Calcagni Real Estate. Smart MLS
 - $209,9002 bd1 ba800 sqftFirst Place Condominiums, West Haven, CT 06516For Sale
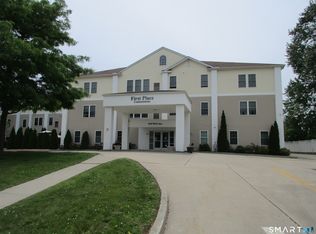 MLS ID #24179364, Len Nicoletti, Coldwell Banker Realty. Smart MLS
 - $230,0002 bd2 ba1.2k sqftClearview, Hamden, CT 06514For SaleMLS ID #24202498, Sophia Messore, Coldwell Banker Realty. Smart MLS
- $209,9001 bd1 ba884 sqftSavin Harbor, West Haven, CT 06516For SaleMLS ID #24201240, Clay Janer, Clayton Property Brokers L.L.C. Smart MLS
- $170,0003 bd2 ba1k sqftRiver Condo Assocation, New Haven, CT 06513For SaleMLS ID #24169468, Roberta Hoskie, Outreach Realty Servicing. Smart MLS
- $167,0002 bd2 ba1k sqftHarbour Crest, New Haven, CT 06513For SaleMLS ID #24167334, Fatih Bahat, Coldwell Banker Realty. Smart MLS
- $194,7002 bd1 ba840 sqftOak Woods, Branford, CT 06405For SaleMLS ID #24201919, Bruce Devlin, DEVLIN AGENCY THE. Smart MLS
- $245,0002 bd1 ba1k sqft40 Read Street, New Haven, CT 06511For SaleMLS ID #24189323, Javyn Roundtree, Roundtree Realty LLC. Smart MLS
- $174,9002 bd2 ba903 sqftThe Commons At Mill River, Hamden, CT 06518For SaleMLS ID #24192728, Anne T. Degregorio, Press/Cuozzo Realtors. Smart MLS
- $180,0002 bd2 ba977 sqftMill Pond Village, Hamden, CT 06514For SaleMLS ID #24162646, Willy Wincherhern, HJL Realty, LLC. Smart MLS
- $200,0002 bd2 ba1k sqftHeritage Village, Southbury, CT 06488For SaleMLS ID #24202470, Ruth Zeiss, William Raveis Real Estate. Smart MLS
- $229,0002 bd2 ba1k sqftHeritage Village, Southbury, CT 06488For SaleMLS ID #24186641, Britta R. Pedersen, Dream House Realty. Smart MLS
- $234,9002 bd2 ba1.1k sqftWhitney Ridge, Hamden, CT 06518For SaleMLS ID #24168033, Jacquelyn O. St Peter, Best Real Estate Brokerage LLC. Smart MLS
- $199,9003 bd2 ba1k sqftLantern Park, Naugatuck, CT 06770For SaleMLS ID #24193375, Fernanda Regalado, Showcase Realty, Inc.. Smart MLS
- $279,5003 bd2 ba984 sqft712 Woodin Street, Hamden, CT 06514For SaleMLS ID #24195210, Shermaine Edmonds, Charter Oak Real Estate & Mgmt. Smart MLS
- $145,0002 bd1 ba1k sqftHarbour Crest, New Haven, CT 06513For SaleMLS ID #24179029, Christian Spiro Selverian, Alpha Capital Realty, LLC. Smart MLS
- $149,0002 bd1 ba930 sqftOaks Condominiums-Verify In Progress!, West Haven, CT 06516For SaleMLS ID #24183292, Krit Wanpensri, Coldwell Banker Realty. Smart MLS
- $194,9002 bd2 ba972 sqftCherry Street (236), Naugatuck, CT 06770For SaleMLS ID #24192837, Don P. Fitzgerald Jr, Showcase Realty, Inc.. Smart MLS
