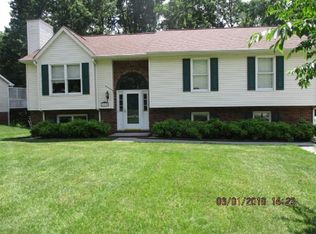
Tucked away in the heart of Cloverdale in Botetourt County, this long-loved ranch home offers comfort, space, and a truly inviting setting. Situated on a desirable corner lot within a quiet cul-de-sac, this well-maintained property features 3 bedrooms and 3 full baths, making it ideal for families or those seeking easy, one-level living.Step inside to find vaulted ceilings that create an open, airy feel, complemented by a cozy brick gas fireplace--perfect for relaxing evenings at home. Pride of ownership shines throughout, with the home being exceptionally clean and thoughtfully cared for over the years. Located in a peaceful neighborhood with a welcoming atmosphere, this home offers both privacy and convenience, making it a great fit for buyers of all ages. A rare opportunity to own a move-in ready home in one of Botetourt County's most desirable areas!
For sale
$394,950
165 Fox Fire, Cloverdale, VA 24077
3beds
2,585sqft
Single Family Residence
Built in 1994
0.46 Acres Lot
$-- Zestimate®
$153/sqft
$-- HOA
What's special
Cozy brick gas fireplaceQuiet cul-de-sacVaulted ceilingsCorner lot
- 34 days |
- 502 |
- 16 |
Zillow last checked:
Listing updated:
Listed by:
Austin Bousman 540-597-8394 austinbousman1@gmail.com,
Re/Max All Stars Realty
Source: LMLS,MLS#: 366865
Originating MLS: Lynchburg Board of Realtors
Loading...
Facts & features
Interior
Bedrooms & bathrooms
- Bedrooms: 3
- Bathrooms: 3
- Full bathrooms: 3
Primary bedroom
- Level: First
- Area: 213.14
- Dimensions: 17.6 x 12.11
Bedroom
- Dimensions: 0 x 0
Bedroom 2
- Level: First
- Area: 151.04
- Dimensions: 12.8 x 11.8
Bedroom 3
- Level: First
- Area: 127.44
- Dimensions: 11.8 x 10.8
Bedroom 4
- Area: 0
- Dimensions: 0 x 0
Bedroom 5
- Area: 0
- Dimensions: 0 x 0
Dining room
- Area: 0
- Dimensions: 0 x 0
Family room
- Area: 0
- Dimensions: 0 x 0
Great room
- Area: 0
- Dimensions: 0 x 0
Kitchen
- Level: First
- Area: 164.7
- Dimensions: 13.6 x 12.11
Living room
- Level: First
- Area: 190.28
- Dimensions: 13.4 x 14.2
Office
- Level: Below Grade
- Area: 96.72
- Dimensions: 12.4 x 7.8
Heating
- Forced Warm Air-Gas
Cooling
- Central Air
Appliances
- Included: Dishwasher, Microwave, Electric Range, Refrigerator, Gas Water Heater
- Laundry: Main Level
Features
- Ceiling Fan(s), Main Level Bedroom, Primary Bed w/Bath
- Flooring: Carpet, Laminate, Wood
- Basement: Full,Walk-Out Access
- Attic: Scuttle
- Has fireplace: Yes
- Fireplace features: Living Room
Interior area
- Total structure area: 2,585
- Total interior livable area: 2,585 sqft
- Finished area above ground: 1,595
- Finished area below ground: 990
Property
Parking
- Parking features: Paved Drive
- Has uncovered spaces: Yes
Features
- Levels: One
- Exterior features: Garden
Lot
- Size: 0.46 Acres
Details
- Parcel number: 107K216
Construction
Type & style
- Home type: SingleFamily
- Architectural style: Ranch
- Property subtype: Single Family Residence
Materials
- Brick, Vinyl Siding
- Roof: Shingle
Condition
- Year built: 1994
Utilities & green energy
- Sewer: County
- Water: County
Community & HOA
Community
- Subdivision: Hunters Green
Location
- Region: Cloverdale
Financial & listing details
- Price per square foot: $153/sqft
- Tax assessed value: $373,600
- Annual tax amount: $2,689
- Date on market: 6/1/2026
- Cumulative days on market: 35 days
Estimated market value
Not available
Estimated sales range
Not available
Not available
Price history
| Date | Event | Price |
|---|---|---|
| 5/21/2026 | Listed for sale | $394,950+61.2%$153/sqft |
Source: | ||
| 12/1/2017 | Listing removed | $244,950$95/sqft |
Source: Long & Foster-Roanoke/South #0837460 Report a problem | ||
| 5/17/2017 | Listed for sale | $244,950$95/sqft |
Source: Long & Foster-Roanoke/South #0837460 Report a problem | ||
Public tax history
| Year | Property taxes | Tax assessment |
|---|---|---|
| 2025 | $2,615 | $373,600 |
| 2024 | $2,615 +48.4% | $373,600 +67.5% |
| 2023 | $1,762 | $223,100 |
| 2022 | $1,762 -99.2% | $223,100 |
| 2021 | $223,100 +12558.2% | $223,100 |
| 2020 | $1,762 +7.1% | $223,100 +7.1% |
| 2018 | $1,646 | $208,300 |
| 2017 | $1,646 | $208,300 |
| 2016 | $1,646 | $208,300 +0.5% |
| 2015 | $1,646 +10.3% | $207,200 |
| 2014 | $1,492 | $207,200 |
| 2010 | $1,492 | $207,200 |
Find assessor info on the county website
Monthly payment
Est. payment$--/mo
Payment breakdown
Explore the cost of this home by adjusting the details. Changes won't be saved.All calculations are estimates and provided by Zillow, Inc. for informational purposes only. Actual amounts may vary.
HOA fees may include property taxes on listings classified as Co-Ops. Contact the listing agent and/or owner for fee details.
Mortgage interest rates are dependent on a number of factors, including credit score, down payment, and repayment length. Interest rate data provided by Zillow Group Marketplace, Inc. as of 1/1/1970 from various mortgage lenders with which we have lead or other similar arrangements; the Estimated Payment is an average of those rates.
See how much you could borrow to make a competitive offer.
Climate risks
Neighborhood: 24077
Nearby schools
GreatSchools rating
- 9/10Cloverdale Elementary SchoolGrades: PK-5Distance: 0.3 mi
- 8/10Read Mountain Middle SchoolGrades: 6-8Distance: 0.5 mi
- 7/10Lord Botetourt High SchoolGrades: 9-12Distance: 3.3 mi
A local agent can set up tours, give advice and negotiate with sellers.
- Virginia
- Botetourt County
- Cloverdale
- 24077
- 165 Fox Fire


