Welcome to this beautifully remodeled home in Branson, where modern updates meet timeless style. Nearly every detail has been refreshed, including durable 22-mil commercial-grade luxury vinyl plank flooring throughout, fresh interior and exterior paint, and a completely updated kitchen featuring new shaker-style cabinets, butcher block countertops, and brand-new appliances. Move-in ready and thoughtfully renovated, this home offers the perfect blend of comfort, quality, and contemporary design in a convenient Branson location.
Active
$229,900
165 Fox Ridge Road, Branson, MO 65616
3beds
1,280sqft
:
Get pre-qualified$1,516/mo
Single Family Residence
Built in 1994
6,534 Square Feet Lot
$222,400 Zestimate®
$180/sqft
$48/mo HOA
What's special
Completely updated kitchenButcher block countertopsBrand-new appliancesNew shaker-style cabinets
- 5 days |
- 855 |
- 47 |
Likely to sell faster than
Zillow last checked:
Listing updated:
Listed by:
Ray Kittle 570-561-7657,
Keller Williams Local
Source: SOMOMLS as distributed by MLS GRID,MLS#: 60329536
Facts & features
Interior
Bedrooms & bathrooms
- Bedrooms: 3
- Bathrooms: 2
- Full bathrooms: 2
Rooms
- Room types: Pantry
Bedroom 1
- Area: 18750
- Dimensions: 125 x 150
Bedroom 2
- Area: 12700
- Dimensions: 127 x 100
Bedroom 3
- Area: 137940
- Dimensions: 1,210 x 114
Dining area
- Area: 17780
- Dimensions: 127 x 140
Kitchen
- Area: 95655
- Dimensions: 911 x 105
Living room
- Area: 20700
- Dimensions: 138 x 150
Heating
- Forced Air, Natural Gas
Cooling
- Central Air
Appliances
- Included: Dishwasher, Free-Standing Electric Oven, Microwave, Refrigerator
Features
- Solid Surface Counters
- Flooring: Tile, Luxury Vinyl
- Has basement: No
- Attic: Pull Down Stairs
- Has fireplace: No
Interior area
- Total structure area: 1,280
- Total interior livable area: 1,280 sqft
- Finished area above ground: 1,280
- Finished area below ground: 0
Property
Parking
- Total spaces: 2
- Parking features: Driveway, Garage Faces Front
- Attached garage spaces: 2
- Has uncovered spaces: Yes
Features
- Levels: One
- Stories: 1
- Patio & porch: Patio
- Pool features: Community
- Fencing: Privacy,Wood
- Has view: Yes
- View description: City
Lot
- Size: 6,534 Square Feet
Details
- Parcel number: 087.026004010018.000
Construction
Type & style
- Home type: SingleFamily
- Property subtype: Single Family Residence
Materials
- Fiber Cement
- Foundation: Crawl Space
- Roof: Composition
Condition
- Year built: 1994
Utilities & green energy
- Sewer: Public Sewer
- Water: Public
Community & HOA
Community
- Subdivision: Highlands of Branson
HOA
- Services included: Maintenance Grounds, Pool, Sewer, Basketball Court, Clubhouse, Other, Snow Removal
- HOA fee: $144 quarterly
Location
- Region: Branson
Financial & listing details
- Price per square foot: $180/sqft
- Tax assessed value: $81,980
- Annual tax amount: $817
- Date on market: 7/23/2026
- Listing terms: Cash,VA Loan,USDA/RD,FHA,Conventional
- Road surface type: Asphalt
Estimated market value
$222,400
$211,000 - $234,000
$1,593/mo
Price history
| Date | Event | Price |
|---|---|---|
| 7/23/2026 | Listed for sale | $229,900$180/sqft |
Source:  SOMOMLS as distributed by MLS GRID #60329536 Report a problem SOMOMLS as distributed by MLS GRID #60329536 Report a problem | ||
Public tax history
| Year | Property taxes | Tax assessment |
|---|---|---|
| 2025 | $818 -5.5% | $15,580 -6.6% |
| 2024 | $865 -0.1% | $16,680 |
| 2023 | $866 +3% | $16,680 |
| 2022 | $841 +0.5% | $16,680 |
| 2021 | $837 +5.5% | $16,680 |
| 2020 | $793 +2.5% | $16,680 +10.9% |
| 2019 | $774 | $15,040 |
| 2018 | $774 -0.2% | $15,040 |
| 2017 | $775 +1% | $15,040 +3.2% |
| 2016 | $767 +3.4% | $14,570 |
| 2015 | $742 +0.9% | $14,570 +3.6% |
| 2014 | $736 | $14,060 |
| 2012 | -- | $14,060 |
| 2011 | -- | $14,060 -6.3% |
| 2010 | -- | $15,010 |
Find assessor info on the county website
Monthly payment
Est. payment
Payment breakdown
Explore the cost of this home by adjusting the details. Changes won't be saved.Climate risks
Neighborhood: 65616
Nearby schools
GreatSchools rating
- 6/10Cedar Ridge Intermediate SchoolGrades: 4-6Distance: 3.9 mi
- 5/10Branson Jr. High SchoolGrades: 7-8Distance: 2.5 mi
- 7/10Branson High SchoolGrades: 9-12Distance: 4 mi
Schools provided by the listing agent
- Elementary: Branson Cedar Ridge
- Middle: Branson
- High: Branson
Source: SOMOMLS as distributed by MLS GRID. This data may not be complete. We recommend contacting the local school district to confirm school assignments for this home.
- $204,3003 bd3 ba1.6k sqft161 Fox Ridge Rd, Branson, MO 65616Off Market
- $216,0003 bd2 ba1.3k sqft169 Fox Ridge Rd, Branson, MO 65616Off Market
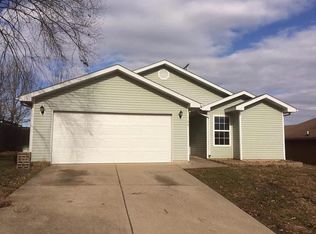
- $171,7003 bd2 ba1.2k sqft175 Fox Ridge Rd, Branson, MO 65616Off Market
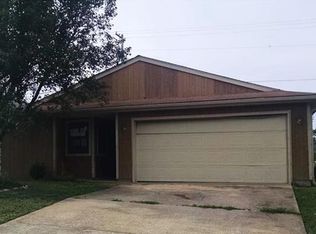
- $168,400-- bd-- ba930 sqft159 Fox Ridge Rd, Branson, MO 65616Off Market
- $215,100-- bd-- ba947 sqft160 Fox Ridge Rd, Branson, MO 65616Off Market
- $204,7003 bd2 ba1.3k sqft170 Fox Ridge Rd, Branson, MO 65616Off Market
- $226,200-- bd-- ba1.4k sqft155 Fox Ridge Rd, Branson, MO 65616Off Market
- $192,1003 bd2 ba1.4k sqft185 Fox Ridge Rd, Branson, MO 65616Off Market
A local agent can set up tours, give advice and negotiate with sellers.
Similar homes
- $220,0003 bd2 ba1.6k sqft281 Woodbridge Estates Drive, Branson, MO 65616Active

 MLS ID #60328108, Charlie Gerken, Hustle Back Realty. SOMOMLS as distributed by MLS GRID
 - $235,0003 bd2 ba959 sqft212 Candlestick Road, Branson, MO 65616Active
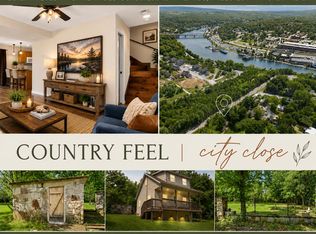 MLS ID #60326155, Ann Ferguson, Keller Williams Tri-Lakes. SOMOMLS as distributed by MLS GRID
 - $224,0003 bd1 ba1k sqft610 Pocahontas Street, Branson, MO 65616Active
 MLS ID #60324216, Sheena Rains, ReeceNichols - Branson. SOMOMLS as distributed by MLS GRID
 - $214,9003 bd2 ba1.3k sqft707 S 3rd Street, Branson, MO 65616Active
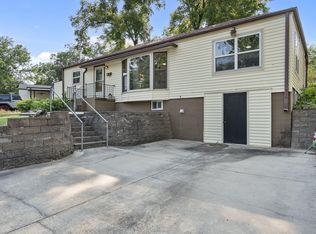 MLS ID #60319157, Rachel Dillard, Home Sweet Home Realty & Associates, LLC. SOMOMLS as distributed by MLS GRID
 - $234,0004 bd1 ba1.7k sqft218 N 4th St, Branson, MO 65616For SaleMLS ID #1346980, Gerrie Moore, Keller Williams Realty Tri-Lakes Harrison. ArkansasOne MLS
- $219,0003 bd2 ba1k sqft504 Truman Drive, Branson, MO 65616ActiveMLS ID #60326331, Brian B Besser PC, EXP Realty, LLC.. SOMOMLS as distributed by MLS GRID
- $234,0002 bd2 ba1.2k sqft110 W Rockford Drive #A9, Branson, MO 65616ActiveMLS ID #60324683, Riley Murray, Ozark Mountain Realty Group, LLC. SOMOMLS as distributed by MLS GRID
- $299,5004 bd3 ba1.4k sqft166 Teresa Terrace, Branson, MO 65616ActiveMLS ID #60326924, Kimberly Hagan, Keller Williams Tri-Lakes. SOMOMLS as distributed by MLS GRID
- $207,5003 bd2 ba1.2k sqft561 Van Buren Road, Branson, MO 65616ActiveMLS ID #60329391, Charlie Gerken, Hustle Back Realty. SOMOMLS as distributed by MLS GRID
- $219,9993 bd2 ba1.2k sqft341 Shadowrock Drive, Forsyth, MO 65653ActiveMLS ID #60325672, Echo Combs, Jones - Lassley Realty, Inc. SOMOMLS as distributed by MLS GRID
- $209,0003 bd2 ba1.1k sqft2917 Vinyards Parkway #1, Branson, MO 65616ActiveMLS ID #60328478, Nicholas Huscroft, Chosen Realty LLC. SOMOMLS as distributed by MLS GRID
- $200,0002 bd2 ba1.2k sqft192 W Rockford Drive #5 BLDG O, Branson, MO 65616ActiveMLS ID #60323304, Emily Christenson, ReeceNichols - Branson. SOMOMLS as distributed by MLS GRID
- $199,0003 bd2 ba1.3k sqft307 Hickory Street, Rockaway Beach, MO 65740ActiveMLS ID #60323031, Shannen White, White Magnolia Real Estate LLC. SOMOMLS as distributed by MLS GRID
- $309,0003 bd2 ba1.6k sqft909 Cliff Drive, Branson, MO 65616ActiveMLS ID #60325464, Cole Currier, Currier & Company. SOMOMLS as distributed by MLS GRID
- $235,0002 bd2 ba1.2k sqft117 Vista View Drive ## B, Branson, MO 65616ActiveMLS ID #60322827, Lina Robertson, AMAX Real Estate. SOMOMLS as distributed by MLS GRID
- $249,9004 bd2 ba1.6k sqft183 Allaman Drive, Forsyth, MO 65653ActiveMLS ID #60327786, Teresa C Hilliard, Keller Williams Tri-Lakes. SOMOMLS as distributed by MLS GRID
- $234,9002 bd2 ba1.7k sqft157 Spring Street, Forsyth, MO 65653ActiveMLS ID #60319860, Teresa C Hilliard, Keller Williams Tri-Lakes. SOMOMLS as distributed by MLS GRID
- $264,0003 bd2 ba1.2k sqft215 Kimberly Creek Road, Rockaway Beach, MO 65740ActiveMLS ID #60317240, Misha Bond, Hustle Back Realty. SOMOMLS as distributed by MLS GRID
- $212,4003 bd2 ba1.2k sqft317 Hickory Street, Merriam Woods, MO 65740ActiveMLS ID #60293130, Sheena Rains, ReeceNichols - Branson. SOMOMLS as distributed by MLS GRID
- $198,0002 bd2 ba977 sqft835 Fairview Street #4, Branson, MO 65616ActiveMLS ID #60324217, Mary Hunt, Cantrell Real Estate. SOMOMLS as distributed by MLS GRID
