The Incredible Creekside Savoy Model Home Is Now Available! Discover refined living in this stunning 5-bedroom, 4-bath Creekside model home, situated in the prestigious Creekside at Chestatee community and overlooking the picturesque 6th fairway of the Chestatee Golf Course. With exceptional design, luxurious finishes, and breathtaking views, this home is a rare opportunity. Enjoy all the amenities Chestatee has to offer! Step inside to find the coveted Noir Collection of interior finishes—dramatic black cabinetry, gold hardware and plumbing fixtures, and a striking black-and-gold lighting package that elevates every space. The expansive family room is flooded with natural light and seamlessly connects to the gourmet kitchen, where every window frames serene golf course views. A guest retreat with full bath provides convenience and comfort on the main level. Upstairs, the oversized primary suite offers room for a sitting area and continues the theme of abundant natural light with beautiful views of the fairway. The spa-inspired primary bath features a separate shower, luxurious soaking tub, and an impressively spacious walk-in closet. Two large secondary bedrooms share a split bath with double vanity, while a third bedroom enjoys the privacy of its own en-suite bath. The laundry room is thoughtfully designed with space for a folding table, storage, and appliances. The unfinished basement presents endless possibilities—a home office, gym, playroom, or entertainment area—ready for your personal touch. Impeccably designed and ideally located, this home blends luxury, style, and comfort in one exceptional package. Don’t miss this incredible opportunity to live on the green in Chestatee! This home has a projected ready date of late January, early February. Appointments are recommended. At Creekside experience the convenience of living in a prime location that seamlessly blends your lifestyle needs with the beauty of nature. Situated near the tranquil Lake Lanier and the vibrant North Georgia Premium Outlets, Creekside offers unparalleled access to both shopping and recreational activities. With GA 400 in close proximity exploring the picturesque North Georgia Mountains or enjoying a day at Toto Creek Park, which is just a mile away and features a boat launch, has never been easier. Additionally, the presence of a strong medical hub nearby ensures that your health and wellness are always covered. Creekside is not just a place to live; it’s a gateway to a life well lived, where convenience meets natural beauty. For further details and information on current promotions, please contact an onsite Community Sales Manager. Please note that renderings are for illustrative purposes, and photos may represent sample products of homes under construction. Actual interior and exterior selections may vary by homesite. This home is available for a late January, early February closing.
Closed
$550,000
165 Foxhill Dr, Dawsonville, GA 30534
5beds
3,208sqft
Single Family Residence, Residential
Built in 2024
6,882 Square Feet Lot
$558,000 Zestimate®
$171/sqft
$2,833 Estimated rent
Home value
$558,000
$469,000 - $664,000
$2,833/mo
Zestimate® history
Owner options
List your home for rent
$2,833/mo
Rent Zestimate®
Find your next renter with Zillow Rental Manager. Plus, with online applications, you can quickly screen prospective tenants – for free.
$2,833/mo
Rent Zestimate®
Refinance and save
$5,262/mo
Est. payment
Refinancing to a lower rate could help reduce your monthly payments and save thousands over the life of the loan.
$5,262/mo
Est. payment
Explore your selling options
Work with a Zillow partner agent
Leverage their expertise and Zillow's premium Showcase listings to get your home seen by more buyers.
Get startedList with your own agent
Get your home in front of millions of buyers by listing it on Zillow.
Learn how to do itSell it yourself
Take full control of how buyers see your home on Zillow by listing For Sale by Owner (FSBO).
List your homeWhat's special
Dramatic black cabinetryImpressively spacious walk-in closetStriking black-and-gold lighting package
Zillow last checked:
Listing updated:
Listed by:
MaryBeth Ibenthal,
Ashton Woods Realty, LLC,
Gabriel Mieles,
Ashton Woods Realty, LLC
Bought with:
NON-MLS NMLS
Non FMLS Member
Source: FMLS GA,MLS#: 7692210
Facts & features
Interior
Bedrooms & bathrooms
- Bedrooms: 5
- Bathrooms: 4
- Full bathrooms: 4
- Main level bathrooms: 1
- Main level bedrooms: 1
Rooms
- Room types: Basement, Dining Room, Family Room, Kitchen, Laundry
Primary bedroom
- Features: Oversized Master
- Level: Oversized Master
Bedroom
- Features: Oversized Master
Primary bathroom
- Features: Double Vanity, Separate Tub/Shower, Soaking Tub
Dining room
- Features: Separate Dining Room
Kitchen
- Features: Breakfast Room, Cabinets Other, Eat-in Kitchen, Kitchen Island, Pantry Walk-In, Solid Surface Counters, View to Family Room
Heating
- Central, Forced Air, Natural Gas, Zoned
Cooling
- Central Air, Electric, Zoned
Appliances
- Included: Dishwasher, Disposal, Gas Range, Gas Water Heater, Microwave, Self Cleaning Oven
- Laundry: Laundry Room, Upper Level
Features
- Double Vanity, Entrance Foyer, High Ceilings 9 ft Main, Recessed Lighting, Tray Ceiling(s), Walk-In Closet(s)
- Flooring: Carpet, Ceramic Tile, Luxury Vinyl
- Windows: Double Pane Windows
- Basement: Daylight,Full,Unfinished
- Number of fireplaces: 1
- Fireplace features: Factory Built, Family Room, Gas Log, Glass Doors
- Common walls with other units/homes: No Common Walls
Interior area
- Total structure area: 3,208
- Total interior livable area: 3,208 sqft
- Finished area above ground: 3,208
- Finished area below ground: 0
Property
Parking
- Total spaces: 2
- Parking features: Garage, Garage Door Opener, Garage Faces Front, Kitchen Level
- Garage spaces: 2
Accessibility
- Accessibility features: None
Features
- Levels: Three Or More
- Patio & porch: Deck, Front Porch
- Exterior features: Rain Gutters, No Dock
- Pool features: None
- Spa features: None
- Fencing: None
- Has view: Yes
- View description: Golf Course, Trees/Woods
- Waterfront features: None
- Body of water: None
Lot
- Size: 6,882 Square Feet
- Dimensions: 55x125
- Features: Back Yard, Front Yard, Landscaped, Sprinklers In Front, Sprinklers In Rear
Details
- Additional structures: None
- Additional parcels included: N/A
- Parcel number: 118A 001 076
- Other equipment: Irrigation Equipment
- Horse amenities: None
Construction
Type & style
- Home type: SingleFamily
- Architectural style: Traditional
- Property subtype: Single Family Residence, Residential
Materials
- Brick Front, Cement Siding, HardiPlank Type
- Foundation: Concrete Perimeter
- Roof: Composition,Ridge Vents,Shingle
Condition
- New Construction
- New construction: Yes
- Year built: 2024
Details
- Builder name: Ashton Woods
- Warranty included: Yes
Utilities & green energy
- Electric: 110 Volts, 220 Volts in Laundry
- Sewer: Other
- Water: Public
- Utilities for property: Electricity Available, Natural Gas Available, Sewer Available, Underground Utilities, Water Available
Green energy
- Energy efficient items: Appliances, Windows
- Energy generation: None
- Water conservation: Low-Flow Fixtures
Community & HOA
Community
- Features: Barbecue, Clubhouse, Homeowners Assoc, Near Schools, Near Shopping, Park, Pickleball, Playground, Pool, Sidewalks, Street Lights, Tennis Court(s)
- Security: Carbon Monoxide Detector(s), Smoke Detector(s)
- Subdivision: Creekside
HOA
- Has HOA: Yes
- Services included: Reserve Fund, Swim, Tennis
- HOA fee: $1,975 annually
- HOA phone: 770-777-0595
Location
- Region: Dawsonville
Financial & listing details
- Price per square foot: $171/sqft
- Tax assessed value: $453,210
- Annual tax amount: $2,948
- Date on market: 12/12/2025
- Cumulative days on market: 10 days
- Listing terms: Cash,Conventional,FHA,VA Loan
- Electric utility on property: Yes
- Road surface type: Asphalt
Price history
| Date | Event | Price |
|---|---|---|
| 2/3/2026 | Sold | $550,000-10.7%$171/sqft |
Source:  FMLS GA #7692210 Report a problem FMLS GA #7692210 Report a problem | ||
| 12/23/2025 | Pending sale | $616,210$192/sqft |
Source: FMLS GA #7692210 Report a problem | ||
| 12/12/2025 | Listed for sale | $616,210+43%$192/sqft |
Source: FMLS GA #7692210 Report a problem | ||
| 2/21/2024 | Listing removed | -- |
Source:  Ashton Woods Homes Report a problem Ashton Woods Homes Report a problem | ||
| 2/14/2024 | Listed for sale | $430,900$134/sqft |
Source: Ashton Woods Homes Report a problem | ||
Public tax history
| Year | Property taxes | Tax assessment |
|---|---|---|
| 2025 | $2,948 | $181,284 |
Find assessor info on the county website
Neighborhood: 30534
Nearby homes
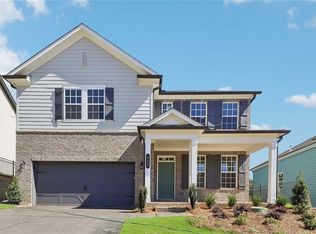
- $480,0005 bd4 ba3.2k sqft325 Foxhill Dr, Dawsonville, GA 30534Sold
- $511,5555 bd4 ba3.2k sqft309 Foxhill Dr, Dawsonville, GA 30534Sold

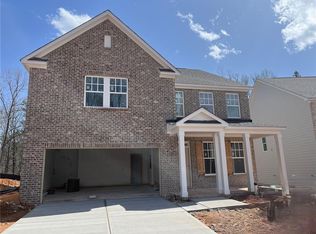
- $495,0005 bd4 ba3.2k sqft88 Mayfair St, Dawsonville, GA 30534Sold
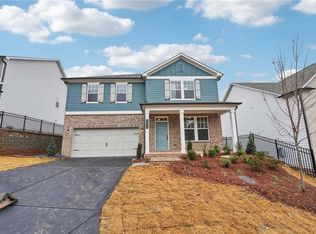
- $459,9005 bd4 ba2.8k sqft335 Foxhill Dr, Dawsonville, GA 30534Sold
- $460,0005 bd4 ba2.8k sqft96 Mayfair St, Dawsonville, GA 30534Sold
- $529,9005 bd4 ba2.8k sqft310 Foxhill Dr, Dawsonville, GA 30534Sold
- $509,9005 bd4 ba3.2k sqft324 Foxhill Dr, Dawsonville, GA 30534Sold
- $489,9005 bd4 ba3.2k sqft347 Foxhill Dr, Dawsonville, GA 30534Sold
Nearby schools
GreatSchools rating
- 6/10Kilough Elementary SchoolGrades: PK-5Distance: 2.3 mi
- 6/10New Dawson County Middle SchoolGrades: 8-9Distance: 6.9 mi
- 9/10Dawson County High SchoolGrades: 10-12Distance: 6.3 mi
Schools provided by the listing agent
- Elementary: Kilough
Source: FMLS GA. This data may not be complete. We recommend contacting the local school district to confirm school assignments for this home.
Get a cash offer in 3 minutes
Find out how much your home could sell for in as little as 3 minutes with a no-obligation cash offer.
Estimated market value
$558,000
Get a cash offer in 3 minutes
Find out how much your home could sell for in as little as 3 minutes with a no-obligation cash offer.
Estimated market value
$558,000
- Georgia
- Dawson County
- Dawsonville
- 30534
- 165 Foxhill Dr
Nearby cities
Nearby neighborhoods
Nearby zip codes
Other Dawsonville Topics
