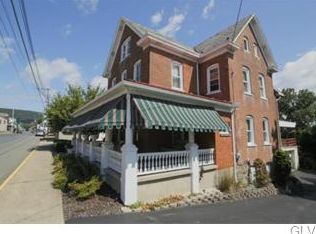
Need space? Spacious 3500+ sq. foot home w/ 7 yes, SEVEN car garage! Tons of space! 3 beds 3 ½ baths with large guest quarters. Home boasts wooden ceiling, pocket & barn doors, front & back staircases. First floor has an open floor plan which includes living & dining, rooms, kitchen, sitting room, office, game room with built-in bar, pellet stove & sliders to deck. Guest quarters w/ large bedroom, loft, wic & full bath (almost complete). 1st floor also has a sunroom. 2nd floor has a huge master suite with balcony, 2 dressing areas, office space & sitting room plus a 2nd bedroom & full bath with Jacuzzi. Upper garage houses 2 cars & a huge weight room/gym. Lower garage has room for 4 cars. Also, detached 1 car garage. New pergola in yard, water tanks, thermostats & insulation! Mixed use!
Sold for $300,000
$300,000
165 Garibaldi Ave, Roseto, PA 18013
4beds
3,569sqft
Single Family Residence
Built in 1946
0.4 Acres Lot
$389,600 Zestimate®
$84/sqft
$2,983 Estimated rent
Home value
$389,600
$351,000 - $429,000
$2,983/mo
Zestimate® history
Owner options
List your home for rent
$2,983/mo
Rent Zestimate®
Find your next renter with Zillow Rental Manager. Plus, with online applications, you can quickly screen prospective tenants – for free.
$2,983/mo
Rent Zestimate®
Refinance and save
$2,097/mo
Est. payment
Refinancing to a lower rate could help reduce your monthly payments and save thousands over the life of the loan.
$2,097/mo
Est. payment
Explore your selling options
Work with a Zillow partner agent
Leverage their expertise and Zillow's premium Showcase listings to get your home seen by more buyers.
Get startedList with your own agent
Get your home in front of millions of buyers by listing it on Zillow.
Learn how to do itSell it yourself
Take full control of how buyers see your home on Zillow by listing For Sale by Owner (FSBO).
List your homeWhat's special
Seven car garageGuest quartersOffice spaceLarge guest quartersBuilt-in barPellet stoveGame room
Zillow last checked:
Listing updated:
Listed by:
Heather M. DAdamo 570-586-9636,
Coldwell Banker Town & Country - Clarks Summit
Bought with:
(Lehigh) GLVR Member
NON MEMBER
Source: PMAR,MLS#: PM-107546
Facts & features
Interior
Bedrooms & bathrooms
- Bedrooms: 4
- Bathrooms: 4
- Full bathrooms: 3
- 1/2 bathrooms: 1
Primary bedroom
- Level: Second
- Area: 273.52
- Dimensions: 16.76 x 16.32
Bedroom 3
- Description: Cathedral ceiling
- Level: First
- Area: 305.28
- Dimensions: 22.01 x 13.87
Primary bathroom
- Level: Second
- Area: 77.76
- Dimensions: 14.32 x 5.43
Bathroom 2
- Description: Powder room/laundry
- Level: First
- Area: 55.27
- Dimensions: 7.54 x 7.33
Bathroom 3
- Description: Rough plumbed for full bath.
- Level: First
- Area: 59.12
- Dimensions: 8.2 x 7.21
Bonus room
- Description: Could be another office/workout area
- Level: Second
- Area: 119.61
- Dimensions: 12.63 x 9.47
Dining room
- Level: First
- Area: 143.01
- Dimensions: 13.53 x 10.57
Family room
- Level: First
- Area: 174.15
- Dimensions: 23.63 x 7.37
Other
- Level: First
- Area: 109.53
- Dimensions: 15.76 x 6.95
Game room
- Description: Built in bar
- Level: First
- Area: 452.61
- Dimensions: 36.53 x 12.39
Kitchen
- Level: First
- Area: 250.08
- Dimensions: 17.94 x 13.94
Living room
- Level: First
- Area: 497.06
- Dimensions: 29 x 17.14
Loft
- Description: Loft above guest bedroom
- Level: Second
- Area: 208.74
- Dimensions: 17.69 x 11.8
Office
- Level: First
- Area: 167.34
- Dimensions: 13.43 x 12.46
Other
- Description: Guest quarters foyer
- Level: First
- Area: 202.72
- Dimensions: 15.95 x 12.71
Other
- Description: Walk in closet in guest quarters
- Level: First
- Area: 44.13
- Dimensions: 9.1 x 4.85
Other
- Description: Hallway leading to master with closets
- Level: Second
- Area: 199.98
- Dimensions: 18.92 x 10.57
Other
- Description: sitting area off master bedroom
- Level: Second
- Area: 169.23
- Dimensions: 13.42 x 12.61
Other
- Description: Dressing room off master
- Level: Second
- Area: 95.06
- Dimensions: 13.98 x 6.8
Other
- Description: hallway by front staircase.
- Level: First
- Area: 113.55
- Dimensions: 13.47 x 8.43
Heating
- Baseboard, Electric
Cooling
- Ceiling Fan(s)
Appliances
- Included: Electric Range, Refrigerator, Water Heater, Washer, Dryer
- Laundry: Electric Dryer Hookup, Washer Hookup
Features
- Cathedral Ceiling(s), Walk-In Closet(s)
- Flooring: Carpet, Hardwood, Tile, Vinyl
- Doors: Storm Door(s)
- Basement: Full,Exterior Entry,Unfinished
- Has fireplace: No
- Common walls with other units/homes: No Common Walls
Interior area
- Total structure area: 4,115
- Total interior livable area: 3,569 sqft
- Finished area above ground: 3,569
- Finished area below ground: 0
Property
Parking
- Total spaces: 2
- Parking features: Garage
- Garage spaces: 2
Features
- Stories: 2
- Patio & porch: Patio, Deck, Covered
- Exterior features: Balcony
- Has spa: Yes
Lot
- Size: 0.4 Acres
- Dimensions: 87 x 231 x 108 x 251
- Features: Not In Development
Details
- Parcel number: D9SE1C7110128
- Zoning description: Residential
Construction
Type & style
- Home type: SingleFamily
- Architectural style: Traditional
- Property subtype: Single Family Residence
Materials
- Stone, Aluminum Siding, Vinyl Siding
- Roof: Asphalt,Fiberglass
Condition
- Year built: 1946
Utilities & green energy
- Sewer: Public Sewer
- Water: Public
Community & HOA
Community
- Security: Smoke Detector(s)
- Subdivision: None
HOA
- Has HOA: No
- Amenities included: Curbs, Sidewalks
Location
- Region: Roseto
Financial & listing details
- Price per square foot: $84/sqft
- Tax assessed value: $158,400
- Annual tax amount: $6,348
- Date on market: 7/7/2023
- Listing terms: Cash,Conventional,FHA,VA Loan
- Road surface type: Paved, Other
Price history
| Date | Event | Price |
|---|---|---|
| 10/13/2023 | Sold | $300,000-1.6%$84/sqft |
Source: PMAR #PM-107546 Report a problem | ||
| 8/9/2022 | Listed for sale | $305,000$85/sqft |
Source:  GLVR #691868 Report a problem GLVR #691868 Report a problem | ||
| 6/7/2022 | Pending sale | $305,000$85/sqft |
Source: GLVR #691868 Report a problem | ||
| 4/28/2022 | Listed for sale | $305,000+69.3%$85/sqft |
Source: PMAR #PM-96559 Report a problem | ||
| 6/14/2018 | Sold | $180,200+3%$50/sqft |
Source: GLVR #578797 Report a problem | ||
| 4/27/2018 | Listed for sale | $175,000+11330.4%$49/sqft |
Source: State Belt Executives LLC #578797 Report a problem | ||
| 12/1/2017 | Sold | $1,531 |
Source: Public Record Report a problem | ||
Public tax history
| Year | Property taxes | Tax assessment |
|---|---|---|
| 2026 | $6,510 +0.7% | $79,200 |
| 2025 | $6,467 +1.2% | $79,200 |
| 2024 | $6,387 +0.6% | $79,200 |
| 2023 | $6,349 | $79,200 |
| 2022 | $6,349 +579.3% | $79,200 |
| 2021 | $935 | $79,200 |
| 2020 | $935 | $79,200 |
| 2018 | $935 | $79,200 |
| 2017 | -- | $79,200 |
| 2016 | -- | $79,200 |
| 2015 | -- | $79,200 |
| 2014 | -- | $79,200 |
| 2013 | -- | $79,200 |
| 2012 | -- | $79,200 |
| 2011 | -- | $79,200 |
| 2010 | -- | $79,200 +142.9% |
| 2002 | -- | $32,600 |
| 2000 | -- | $32,600 |
Find assessor info on the county website
Neighborhood: 18013
Nearby homes
- $368,4003 bd3 ba2.3k sqft169 Garibaldi Ave, Roseto, PA 18013Off Market
- $13,5001,742 sqftGaribaldi Ave, Bangor, PA 18013Sold

- $201,4002 bd2 ba896 sqft157 Garibaldi Ave, Roseto, PA 18013Off Market

- $202,9002 bd1 ba900 sqft160 Roseto Ave, Bangor, PA 18013Off Market

- $305,0003 bd2 ba3.1k sqft171 Garibaldi Ave, Roseto, PA 18013Off Market
- $274,5003 bd2 ba1.5k sqft162 Garibaldi Ave, Bangor, PA 18013Off Market
- $263,4004 bd2 ba1.5k sqft4 Clay St, Roseto, PA 18013Off Market
- $262,2003 bd2 ba924 sqft153 Garibaldi Ave, Roseto, PA 18013Off Market
Nearby schools
GreatSchools rating
- 6/10Washington Elementary SchoolGrades: 3-4Distance: 2.4 mi
- 6/10Bangor Area Middle SchoolGrades: 7-8Distance: 3.3 mi
- 5/10Bangor Area High SchoolGrades: 9-12Distance: 3.3 mi
Get a cash offer in 3 minutes
Find out how much your home could sell for in as little as 3 minutes with a no-obligation cash offer.
Estimated market value
$389,600
Get a cash offer in 3 minutes
Find out how much your home could sell for in as little as 3 minutes with a no-obligation cash offer.
Estimated market value
$389,600
- Pennsylvania
- Northampton County
- Roseto
- 18013
- 165 Garibaldi Ave
