Skip main navigation
Closed
  • $830,000

    165 Garnett Point Dr, Carrollton, GA 30117

    5beds
    3,792sqft
    Single Family Residence, Residential
    Built in 2017
    4 Acres Lot
    $832,500 Zestimate®
    $219/sqft
    $5,010 Estimated rent

    Home value

    $832,500

    $749,000 - $924,000

    $5,010/mo

    Zestimate® history
    Loading
    Loading...

    Owner options

    List your home for rent

    $5,010/mo

    Rent Zestimate®

    Find your next renter with Zillow Rental Manager. Plus, with online applications, you can quickly screen prospective tenants – for free.

    Learn more

    $5,010/mo

    Rent Zestimate®

    Refinance and save

    $5,100/mo

    Est. payment

    Refinancing to a lower rate could help reduce your monthly payments and save thousands over the life of the loan.

    See today's rates

    $5,100/mo

    Est. payment

    Explore your selling options

    Work with a Zillow partner agent

    Leverage their expertise and Zillow's premium Showcase listings to get your home seen by more buyers.

    Get started

    List with your own agent

    Get your home in front of millions of buyers by listing it on Zillow.

    Learn how to do it

    Sell it yourself

    Take full control of how buyers see your home on Zillow by listing For Sale by Owner (FSBO).

    List your home

    What's special

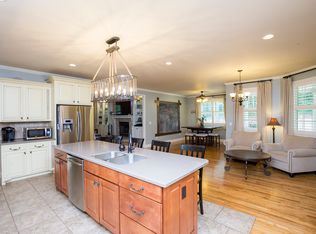
    Elegant and Truly Immaculate! 2017 Built Craftsman Style Home on 4 Acres. Five Bedrooms, 3.5 Baths with Master on Main AND Full Finished Basement including Teen/In-Law Suite with Separate Driveway and Garage. The Long Driveway, Abundance of Privacy & Covered Rocking Chair Front Porch welcome you. Beautiful Hardwood Floors throughout Main Level. Gorgeous Kitchen featuring Granite Counters, Stainless Appliances & Tile Backsplash. A Large Center Island, Vent Hood & Pendant Lighting complete this Wonderful Entertaining Space. Open Concept Family Room Boasts Great Natural Light & Built-in Surround Sound that extends to Back Porch. Generous Primary Suite on Main Level with Large Walk-in Closet that includes Custom Closet System. Master Bath has Split Vanities, Oversized Tile Shower with Frameless Glass & Separate Water Closet. There is a Second Private Bedroom or Home Office on First Floor. Upstairs has HUGE Loft Area for Recreation, Gaming, etc. In addition, there are 2 More Bedrooms and a Full Bath. Upstairs also has Another Flex Room Perfect for Craft/Storage Room. The Custom Finished Basement will be the envy of all your friends. It has Amazing Natural Light and features a Full Kitchen with White Cabinets, Peninsula Island & Granite Counters. There is also a Family Room, Private Bedroom & an Updated Full Bath with Walk-in Shower. This Space includes a Private Driveway and Oversized Garage for Maximum Privacy. The Garage is Air Conditioned and has Ample Space for Gym, Workshop, etc. The Covered Back Porch walks out to a Fenced Backyard Oasis. This Space has an Amazing Pool with Walk-in Steps, Sitting Area and Diving Board. Flat Yard with Room to Play for Kids/Pets. You can warm up on Cool Fall Evenings by the Firepit or in the Hot Tub next to the Pool. 2017 Roof, HVACs & Water Heater. Hardwired High Speed Internet. 3 Car Garage with Insulated Doors. Extended Parking Area for an RV, Boat or Both. Just Minutes to Downtown Carrollton, Shopping, Dining, etc. This is TRULY a Must See!

    Zillow last checked:

    Listing updated:

    Listing Provided by:

    STACY CORLEY,

    Atlanta Communities 770-313-0684

    Bought with:

    Dylan Wylie, 369218

    Century 21 Novus Realty

    Source: FMLS GA,MLS#: 7630236MLS Logo

    Facts & features

    Interior

    Bedrooms & bathrooms
    • Bedrooms: 5
    • Bathrooms: 4
    • Full bathrooms: 3
    • 1/2 bathrooms: 1
    • Main level bathrooms: 1
    • Main level bedrooms: 2
    Primary bedroom
    • Features: Master on Main, Oversized Master
    • Level: Master on Main, Oversized Master
    Bedroom
    • Features: Master on Main, Oversized Master
    Primary bathroom
    • Features: Double Vanity, Shower Only
    Dining room
    • Features: Open Concept, Separate Dining Room
    Kitchen
    • Features: Cabinets White, Kitchen Island, Pantry, Solid Surface Counters, View to Family Room
    Heating
    • Central, Forced Air
    Cooling
    • Ceiling Fan(s), Central Air, Zoned
    Appliances
    • Included: Dishwasher
    • Laundry: Laundry Room, Main Level
    Features
    • Double Vanity, Entrance Foyer, High Speed Internet, Recessed Lighting, Sound System, Walk-In Closet(s)
    • Flooring: Carpet, Tile
    • Windows: Double Pane Windows
    • Basement: Driveway Access,Exterior Entry,Finished,Finished Bath,Full,Walk-Out Access
    • Has fireplace: No
    • Fireplace features: None
    • Common walls with other units/homes: No Common Walls
    Interior area
    • Total structure area: 3,792
    • Total interior livable area: 3,792 sqft
    • Finished area above ground: 2,704
    • Finished area below ground: 1,088

    Property

    Parking
    • Total spaces: 3
    • Parking features: Attached, Driveway, Garage, Garage Door Opener, Garage Faces Side, Kitchen Level, Level Driveway
    • Attached garage spaces: 3
    • Has uncovered spaces: Yes
    Accessibility
    • Accessibility features: None
    Features
    • Levels: One and One Half
    • Stories: 1
    • Patio & porch: Covered, Front Porch, Patio, Rear Porch
    • Exterior features: Private Yard, Rain Gutters, No Dock
    • Pool features: Fenced, In Ground, Vinyl
    • Has spa: Yes
    • Spa features: Private
    • Fencing: Back Yard,Fenced,Wrought Iron
    • Has view: Yes
    • View description: Trees/Woods, Other
    • Waterfront features: None
    • Body of water: None
    Lot
    • Size: 4 Acres
    • Features: Back Yard, Front Yard, Landscaped
    Details
    • Additional structures: RV/Boat Storage, Workshop
    • Parcel number: 086 0095
    • Other equipment: None
    • Horse amenities: None

    Construction

    Type & style
    • Home type: SingleFamily
    • Architectural style: Traditional
    • Property subtype: Single Family Residence, Residential
    Materials
    • HardiPlank Type
    • Foundation: Concrete Perimeter
    • Roof: Composition
    Condition
    • Resale
    • New construction: No
    • Year built: 2017

    Utilities & green energy

    • Electric: 220 Volts
    • Sewer: Septic Tank
    • Water: Public
    • Utilities for property: Cable Available, Electricity Available, Natural Gas Available, Phone Available, Sewer Available, Underground Utilities, Water Available
    Green energy
    • Energy efficient items: None
    • Energy generation: None

    Community & neighborhood

    Security
    • Security features: Carbon Monoxide Detector(s), Smoke Detector(s)
    Community
    • Community features: Homeowners Assoc
    Location
    • Region: Carrollton
    • Subdivision: Buck Creek Manor

    HOA & financial

    HOA
    • Has HOA: Yes
    • HOA fee: $200 annually
    • Services included: Reserve Fund
    • Association phone: 678-939-9367

    Other

    Other facts
    • Listing terms: 1031 Exchange,Cash,Conventional,FHA,VA Loan
    • Road surface type: Asphalt

    Price history

    DateEventPrice
    11/14/2025Sold$830,000-2.3%$219/sqft
    Source: FMLS GA #7630236 Report a problem
    10/13/2025Pending sale$849,900$224/sqft
    Source: GAMLS #10593174 Report a problem
    8/28/2025Listed for sale$849,900+2733%$224/sqft
    Source: FMLS GA #7630236 Report a problem
    1/20/2017Sold$30,000+232.4%$8/sqft
    Source: Public Record Report a problem
    7/12/2012Sold$9,026-79.5%$2/sqft
    Source: Agent Provided Report a problem
    11/7/2011Listed for sale$44,000$12/sqft
    Source: RE/MAX UNITED #02864192 Report a problem

    Public tax history

    YearProperty taxesTax assessment
    2025$4,451 -1.1%$233,006
    2024$4,501 +2.7%$233,006 +9%
    2023$4,382 +12.2%$213,800 +22.7%
    2022$3,906 +8.6%$174,252 +14.6%
    2021$3,598 +8.6%$152,020 +13%
    2020$3,313 +4.9%$134,543 +8.3%
    2019$3,157 -1.3%$124,234 -1.6%
    2018$3,200 +0.3%$126,277 +1873.1%
    2017$3,190 +1791.4%$6,400
    2016$169 +67.1%$6,400 +77.3%
    2015$101 -0.4%$3,610
    2014$101 $3,610
    2013-- --
    2012-- --
    2011-- --
    2010-- --
    2008-- $24,000
    2007-- $24,000
    2006-- $24,000

    Find assessor info on the county website

    Neighborhood: 30117

    Nearby schools

    GreatSchools rating
    Schools provided by the listing agent
    • Elementary: Mount Zion - Carroll
    • Middle: Mt. Zion
    • High: Mt. Zion

    Source: FMLS GA. This data may not be complete. We recommend contacting the local school district to confirm school assignments for this home.

    Get a cash offer in 3 minutes
    Find out how much your home could sell for in as little as 3 minutes with a no-obligation cash offer.
    Estimated market value
    $832,500
    Get a cash offer in 3 minutes
    Find out how much your home could sell for in as little as 3 minutes with a no-obligation cash offer.
    Estimated market value
    $832,500