Skip main navigation
Closed
  • Listed by: Gladys Manion, Inc. • Ann Wroth • 314-440-0212
    Bought with: Janet McAfee Inc.
    Price Unknown

    165 Gay Ave, Saint Louis, MO 63105

    4beds
    4,900sqft
    Single Family Residence
    Built in 2005
    7,274 Square Feet Lot
    $1,890,600 Zestimate®
    $--/sqft
    $6,785 Estimated rent

    Home value

    $1,890,600

    $1.80M - $1.99M

    $6,785/mo

    Zestimate® history
    Loading
    Loading...

    Owner options

    List your home for rent

    $6,785/mo

    Rent Zestimate®

    Find your next renter with Zillow Rental Manager. Plus, with online applications, you can quickly screen prospective tenants – for free.

    Learn more

    $6,785/mo

    Rent Zestimate®

    Refinance and save

    Refinancing to a lower rate could help reduce your monthly payments and save thousands over the life of the loan.

    See today's rates

    Explore your selling options

    Work with a Zillow partner agent

    Leverage their expertise and Zillow's premium Showcase listings to get your home seen by more buyers.

    Get started

    List with your own agent

    Get your home in front of millions of buyers by listing it on Zillow.

    Learn how to do it

    Sell it yourself

    Take full control of how buyers see your home on Zillow by listing For Sale by Owner (FSBO).

    List your home

    What's special

    Rear staircaseRich architectural detailsSpacious dining roomSecond-floor laundry roomAbundant natural light
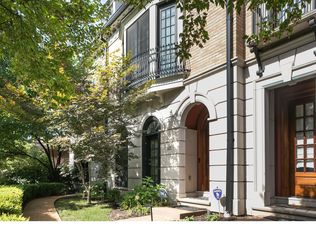
    A sophisticated Clayton Gardens residence offering nearly 5,000 square feet of thoughtfully designed living space is located in one of the area's most desirable locations. Rich architectural details, newer Brazilian Tigerwood flooring throughout the main level, soaring 10-foot ceilings on the first and second floors, and abundant natural light create an elegant yet welcoming atmosphere. A dramatic entry showcases a striking floating staircase, setting the tone for the home's refined design. The formal living room features a stunning full masonry fireplace with a precast stone surround, while the spacious dining room is highlighted by a beautiful bay window. The butler's pantry includes a convenient wet bar with a polished hammered stainless steel round sink, making entertaining effortless. The inviting hearth/den/office room offers custom built-in bookcases, a fireplace, and plantation shutters, creating the perfect space to relax. The gourmet kitchen is appointed with granite countertops, stainless steel appliances, Sub-Zero refrigerator and Wolf cooktop/oven, center island and a bright breakfast area with a bay window. and a rear staircase. On the second floor you will find the luxurious primary bedroom suite featuring two walk-in closets and a spa-inspired bath with a soaking tub, separate shower, and elegant cove lighting. Three additional bedrooms each offer ensuite baths and walk-in closets. A second-floor laundry room adds everyday convenience, while the elevator shaft is ready for future elevator installation or can be utilized as three generous storage closets. The finished lower level expands the living space with hardwood floors, a kitchenette and bar area, a spacious family room with built-in cabinetry, a game area, workout room, bath, egress windows and abundant storage. The attached two-car garage is equipped with a car lift, allowing accommodation for a third vehicle. Outside, the beautifully landscaped backyard features a charming patio, providing a private and inviting setting for outdoor entertaining and relaxation. This exceptional home seamlessly combines timeless elegance, modern amenities, an outstanding location, nestled in a tree lined peaceful community, and walking distance to downtown Clayton with abundant restaurants, boutique shopping and Shaw Park. Ease of living awaits you at 165 Gay Avenue!

    Zillow last checked:

    Listing updated:

    Listed by:

    Ann Wroth 314-440-0212,

    Gladys Manion, Inc.,

    Todd F Dufour 314-721-4755,

    Gladys Manion, Inc.

    Bought with:

    Elizabeth D St. Cin, 1999095278

    Janet McAfee Inc.

    Source: MARIS,MLS#: 26043946MLS LogoOriginating MLS: St. Louis Association of REALTORS

    Facts & features

    Interior

    Bedrooms & bathrooms
    • Bedrooms: 4
    • Bathrooms: 6
    • Full bathrooms: 5
    • 1/2 bathrooms: 1
    • Main level bathrooms: 1
    Primary bedroom
    • Features: Floor Covering: Wood
    • Level: Second
    Bedroom 2
    • Features: Floor Covering: Wood
    • Level: Second
    Primary bathroom
    • Features: Floor Covering: Marble
    • Level: Second
    Bathroom 2
    • Features: Floor Covering: Ceramic Tile
    • Level: Second
    Bathroom 3
    • Features: Floor Covering: Wood
    • Level: Second
    Bathroom 3
    • Features: Floor Covering: Ceramic Tile
    • Level: Second
    Bathroom 4
    • Features: Floor Covering: Wood
    • Level: Second
    Bathroom 4
    • Features: Floor Covering: Ceramic Tile
    • Level: Second
    Bathroom 4
    • Features: Floor Covering: Ceramic Tile
    • Level: Lower
    Breakfast room
    • Features: Floor Covering: Ceramic Tile
    • Level: Main
    Dining room
    • Features: Floor Covering: Wood
    • Level: Main
    Exercise room
    • Features: Floor Covering: Wood
    • Level: Lower
    Family room
    • Features: Floor Covering: Wood
    • Level: Lower
    Game room
    • Features: Floor Covering: Wood
    • Level: Lower
    Hearth room
    • Features: Floor Covering: Wood
    • Level: Main
    Kitchen
    • Features: Floor Covering: Ceramic Tile
    • Level: Main
    Living room
    • Features: Floor Covering: Wood
    • Level: Main
    Heating
    • Forced Air
    Cooling
    • Central Air
    Appliances
    • Laundry: 2nd Floor
    Features
    • Bar, Bookcases, Breakfast Room, Ceiling Fan(s), Chandelier, Crown Molding, Custom Cabinetry, Double Vanity, Entrance Foyer, Granite Counters, High Ceilings, Kitchen Island, Recessed Lighting, Separate Dining, Shower, Solid Surface Countertop(s), Special Millwork, Walk-In Closet(s)
    • Basement: Concrete
    • Number of fireplaces: 2
    • Fireplace features: Den, Gas, Living Room
    Interior area
    • Total structure area: 4,900
    • Total interior livable area: 4,900 sqft
    • Finished area above ground: 3,900
    • Finished area below ground: 1,000

    Property

    Parking
    • Total spaces: 3
    • Parking features: Attached
    • Attached garage spaces: 2
    Features
    • Levels: Two
    Lot
    • Size: 7,274 Square Feet
    • Features: Back Yard, Corner Lot
    Details
    • Parcel number: 18K510999
    • Special conditions: Standard

    Construction

    Type & style
    • Home type: SingleFamily
    • Architectural style: Traditional
    • Property subtype: Single Family Residence
    Materials
    • Brick
    Condition
    • Year built: 2005

    Utilities & green energy

    • Electric: Ameren
    • Sewer: Public Sewer
    • Water: Public
    • Utilities for property: Cable Available, Natural Gas Available

    Community & HOA

    Community
    • Subdivision: Colonial Park
    HOA
    • Has HOA: No
    Location
    • Region: Saint Louis

    Financial & listing details

    • Tax assessed value: $1,942,400
    • Annual tax amount: $19,335
    • Date on market: 7/31/2026
    • Cumulative days on market: 53 days
    • Listing terms: Conventional
    • Ownership: Private

    Price history

    DateEventPrice
    9/22/2026Sold--
    Source: MARIS #26043946 Report a problem
    8/7/2026Contingent$1,899,000$388/sqft
    Source: MARIS #26043946 Report a problem
    8/1/2026Listed for sale$1,899,000+46.1%$388/sqft
    Source: MARIS #26043946 Report a problem
    4/6/2012Sold--
    Source: MARIS #11014947 Report a problem
    11/4/2011Price change$1,299,999-3.7%$265/sqft
    Source: Coldwell Banker Gundaker - #11014947 Report a problem
    7/20/2011Price change$1,349,995-3.2%$276/sqft
    Source: Coldwell Banker Gundaker - #11014947 Report a problem
    3/30/2011Listed for sale$1,395,000$285/sqft
    Source: Coldwell Banker Gundaker - #11014947 Report a problem
    6/27/2007Sold--
    Source: Public Record Report a problem

    Public tax history

    YearProperty taxesTax assessment
    2025$19,335 -0.5%$369,060 +29%
    2024$19,438 +0.1%$286,020
    2023$19,417 -2.9%$286,020 +2.7%
    2022$19,986 +0.4%$278,520
    2021$19,915 -9.2%$278,520 -6.3%
    2020$21,928 +8.6%$297,110
    2019$20,198 $297,110 +5.3%
    2018$20,198 $282,240
    2017$20,198 +0.7%$282,240 +28.2%
    2016$20,065 +22.1%$220,080
    2015$16,430 $220,080 +0.6%
    2014$16,430 -4.2%$218,710
    2013$17,149 $218,710 -9.5%
    2012-- $241,550
    2011-- $241,550 -2.3%
    2010$17,142 +7.2%$247,230
    2009$15,993 $247,230 +20.4%
    2008-- $205,280 +513100%
    2007$3 $40
    2006$3 $40
    Find assessor info on the county website

    Neighborhood: 63105

    Nearby schools

    GreatSchools rating
    Schools provided by the listing agent
    • Elementary: Meramec Elem.
    • Middle: Wydown Middle
    • High: Clayton High

    Source: MARIS. This data may not be complete. We recommend contacting the local school district to confirm school assignments for this home.

    Get a cash offer in 3 minutes
    Find out how much your home could sell for in as little as 3 minutes with a no-obligation cash offer.
    Estimated market value
    $1,890,600
    Get a cash offer in 3 minutes
    Find out how much your home could sell for in as little as 3 minutes with a no-obligation cash offer.
    Estimated market value
    $1,890,600