BACK ON MARKET DUE TO BUYER FINANCING. No fault of seller. One of a kind Stone Home with Endless Potential in Frankfort! If youre looking for a home with character, charm and the opportunity to make it your own this unique 3 bedroom, 2 bath stone home is a must see. Offering approximately 1,440 square feet , the home features spacious living and dining areas, a flexible floor plan and rustic stone accents that create a warm lodge-like feel. Outside is where this property truly stands apart. Enjoy a wraparound covered deck, and a custom built outdoor theater envision hosting movie nights, entertaining friends or creating your own backyard retreat, the possibilities are endless. The property is surrounded by mature trees and enhanced by a striking natural limestone rock backdrop, creating a setting unlike anything you'll find in a typical neighborhood. A detached carport provides covered parking, and the home's distinctive architecture offers incredible porential for someone looking to add their own personal touches. Whether you're searching for a primary residence, investment property or renovation project with personality this Frankfort gem is full of opportunity. Come see the potential and imagine what this one of a kind property could become * Some photos include professionally created design visualizations to help illustrate the home's renovation potential. These images are for inspiration only and do not represent the property's current condition.
For sale
Price cut: $5K (10/15)
$69,900
165 Gayle St, Frankfort, KY 40601
3beds
1,440sqft
Single Family Residence
Built in 1960
7,187 Square Feet Lot
$-- Zestimate®
$49/sqft
$-- HOA
What's special
Distinctive architectureWarm lodge-like feelWraparound covered deckRustic stone accentsOne-of-a-kind stone homeCustom built outdoor theaterFlexible floor plan
- 113 days
- 3,483
- 348
Zillow last checked:
Listing updated:
Listed by:
Melodie Lincavage 859-353-1104,
Berkshire Hathaway HomeServices Foster Realtors
Source: Imagine MLS,MLS#: 26015535
Facts & features
Interior
Bedrooms & bathrooms
- Bedrooms: 3
- Bathrooms: 2
- Full bathrooms: 2
Primary bedroom
- Level: First
Bedroom 3
- Level: First
Primary bathroom
- Level: First
Bathroom 1
- Level: First
Bathroom 2
- Level: First
Bonus room
- Level: First
Kitchen
- Level: First
Living room
- Level: First
Heating
- Natural Gas
Cooling
- Ceiling Fan(s), Electric, Window Unit(s)
Appliances
- Included: Dryer, Dishwasher, Microwave, Other, Refrigerator, Washer, Range
- Laundry: Electric Dryer Hookup, Main Level, Washer Hookup
Features
- Eat-in Kitchen, Ceiling Fan(s)
- Flooring: Carpet, Hardwood, Vinyl
- Windows: Insulated Windows, Window Treatments, Screens
- Basement: Crawl Space
- Has fireplace: No
Interior area
- Total structure area: 1,440
- Total interior livable area: 1,440 sqft
- Finished area above ground: 1,440
- Finished area below ground: 0
Property
Parking
- Total spaces: 2
- Parking features: Detached Carport, Driveway
- Carport spaces: 2
- Has uncovered spaces: Yes
Features
- Levels: One
- Exterior features: Other
- Fencing: Partial,Privacy
- Has view: Yes
- View description: Trees/Woods, Mountain(s)
Lot
- Size: 7,187 Square Feet
- Features: Wooded
Details
- Parcel number: 0742102019.00
Construction
Type & style
- Home type: SingleFamily
- Architectural style: Ranch
- Property subtype: Single Family Residence
Materials
- HardiPlank Type, Stone, Vinyl Siding, Wood Siding
- Foundation: Block
- Roof: Shingle
Condition
- Year built: 1960
Utilities & green energy
- Sewer: Public Sewer
- Water: Public
- Utilities for property: Cable Available, Electricity Connected, Natural Gas Not Available, Phone Available, Sewer Connected
Community & HOA
Community
- Subdivision: Park Place
HOA
- Has HOA: No
Location
- Region: Frankfort
Financial & listing details
- Price per square foot: $49/sqft
- Tax assessed value: $55,000
- Annual tax amount: $27
- Date on market: 10/15/2026
Estimated market value
Not available
Estimated sales range
Not available
$1,749/mo
Price history
| Date | Event | Price |
|---|---|---|
| 10/15/2026 | Price change | $69,900-6.7%$49/sqft |
Source:  Imagine MLS #26015535 Report a problem Imagine MLS #26015535 Report a problem | ||
| 10/15/2026 | Pending sale | $74,900$52/sqft |
Source: BHHS broker feed #26015535 Report a problem | ||
| 10/14/2026 | Contingent | $74,900$52/sqft |
Source: Imagine MLS #26015535 Report a problem | ||
| 9/28/2026 | Price change | $74,900-7.4%$52/sqft |
Source: Imagine MLS #26015535 Report a problem | ||
| 9/16/2026 | Listed for sale | $80,900$56/sqft |
Source: Imagine MLS #26015535 Report a problem | ||
| 9/8/2026 | Pending sale | $80,900$56/sqft |
Source: BHHS broker feed #26015535 Report a problem | ||
| 9/8/2026 | Contingent | $80,900$56/sqft |
Source: Imagine MLS #26015535 Report a problem | ||
| 9/3/2026 | Price change | $80,900-5.8%$56/sqft |
Source: Imagine MLS #26015535 Report a problem | ||
| 9/2/2026 | Listed for sale | $85,900$60/sqft |
Source: Imagine MLS #26015535 Report a problem | ||
| 7/25/2026 | Pending sale | $85,900$60/sqft |
Source: BHHS broker feed #26015535 Report a problem | ||
| 7/24/2026 | Contingent | $85,900$60/sqft |
Source: Imagine MLS #26015535 Report a problem | ||
| 7/20/2026 | Price change | $85,900-4.4%$60/sqft |
Source: Imagine MLS #26015535 Report a problem | ||
| 7/13/2026 | Price change | $89,900-9.2%$62/sqft |
Source: Imagine MLS #26015535 Report a problem | ||
| 6/30/2026 | Listed for sale | $99,000$69/sqft |
Source: Imagine MLS #26015535 Report a problem | ||
Public tax history
| Year | Property taxes | Tax assessment |
|---|---|---|
| 2025 | $27 -89.5% | $55,000 |
| 2024 | $256 -1.7% | $55,000 |
| 2023 | $261 -0.4% | $55,000 |
| 2022 | $262 +7.8% | $55,000 +10% |
| 2021 | $243 -60.2% | $50,000 |
| 2020 | $610 | $50,000 |
| 2019 | -- | $50,000 |
| 2018 | -- | $50,000 |
| 2017 | $780 | $50,000 |
| 2016 | $780 | $50,000 |
| 2015 | $780 | $50,000 |
Find assessor info on the county website
Monthly payment
Est. payment
Payment breakdown
Explore the cost of this home by adjusting the details. Changes won't be saved.Climate risks
Neighborhood: 40601
Nearby schools
Schools provided by the listing agent
- Elementary: Second St
- Middle: Second St Middle
- High: Frankfort
Source: Imagine MLS. This data may not be complete. We recommend contacting the local school district to confirm school assignments for this home.
Similar homes
- $70,0002 bd1 ba956 sqft814 Holmes St, Frankfort, KY 40601For Sale

 MLS ID #26011221, Brad Harmon, LexHomes Real Estate. Imagine MLS
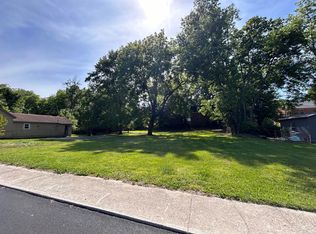
 - $50,0002 bd1 ba1.7k sqft102-106 Admirals Lndg, Frankfort, KY 40601For Sale
 MLS ID #26024546, Sofia Andrukhov, Keller Williams Commonwealth. Imagine MLS
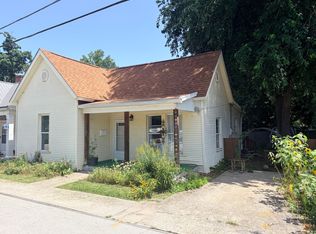
 - $99,9002 bd1 ba895 sqft710 Dabney St, Frankfort, KY 40601For Sale
 MLS ID #26015826, Wendy Tuttle, KB Realty Group. Imagine MLS
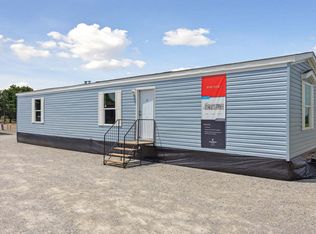
 - from $66,9952 bd2 ba910 sqftSpire (Sawyier) Plan, Sawyier Pointe, Georgetown, KY 40324New Construction
 You Got It Homes
