Skip main navigation
Closed
  • $610,000

    165 Glengarry Chase, Covington, GA 30014

    6beds
    4,140sqft
    Single Family Residence, Residential
    Built in 2001
    3.41 Acres Lot
    $610,100 Zestimate®
    $147/sqft
    $3,963 Estimated rent

    Home value

    $610,100

    $537,000 - $689,000

    $3,963/mo

    Zestimate® history
    Loading
    Loading...

    Owner options

    List your home for rent

    $3,963/mo

    Rent Zestimate®

    Find your next renter with Zillow Rental Manager. Plus, with online applications, you can quickly screen prospective tenants – for free.

    Learn more

    $3,963/mo

    Rent Zestimate®

    Refinance and save

    $4,907/mo

    Est. payment

    Refinancing to a lower rate could help reduce your monthly payments and save thousands over the life of the loan.

    See today's rates

    $4,907/mo

    Est. payment

    Explore your selling options

    Work with a Zillow partner agent

    Leverage their expertise and Zillow's premium Showcase listings to get your home seen by more buyers.

    Get started

    List with your own agent

    Get your home in front of millions of buyers by listing it on Zillow.

    Learn how to do it

    Sell it yourself

    Take full control of how buyers see your home on Zillow by listing For Sale by Owner (FSBO).

    List your home

    What's special

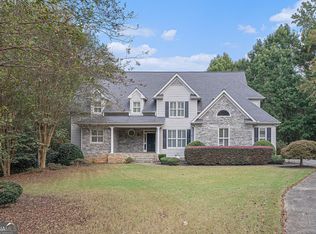
    Manicured bermuda yardGorgeous custom fire pitSpacious primary bathroomGranite countertopsSecond flagstone patioWine refrigeratorCounter-depth refrigerator
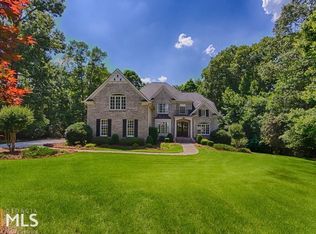
    Location, Location! *Fully finished lower-level apartment with full-sized kitchen, and walkout* Welcome home to your private oasis on 3.41+/- professionally landscaped acres (imported from public record) in prestigious Lochwolde Subdivision, Newton County’s most desirable neighborhood. Lochwolde is a swim/tennis/lake community a short 4.8 miles from Historic Downtown Covington and, less than an hour from Atlanta. Step inside and onto the beautiful hardwood floors that you will find throughout the entire home. 4 bedrooms, 2 full bathrooms (1 Jack-n-Jill), and a laundry room await you upstairs. The Primary Bedroom is located on the first floor, featuring a spacious primary bathroom and his/her closets. In the main floor kitchen, you will fall in love with cooking on the 48” WOLF Range with double ovens, a chef’s dream! The granite countertops, wine refrigerator, drawer microwave, and counter-depth refrigerator add to the kitchen’s appeal. In the basement, you will discover an In-law/teen suite complete with a bedroom, full bathroom, bar, full kitchen, family room, large storage room, fireplace, and a craft room. Next, step through the double doors and out onto the large flagstone patio, ready to entertain friends and family. Feed the crew using your built-in grill or Green Egg, and then toast some marshmallows for S’mores over the gorgeous custom fire pit. Walk across the manicured Bermuda yard to the fenced garden with 9 raised beds, a shed, and a second flagstone patio. In the Spring and Summer, a symphony of color will burst onto the scene and surround you with endless beauty. Get ready! Magnolias, an Okami cherry tree, dogwood, azaleas, camellias, roses, gardenia, and Crepe Myrtles. But, please, don’t forget to notice the five Japanese maples and the endless forest of hardwoods that surround the property. Living at 165 Glengarry Chase is a true pleasure. She has so much to offer you. Schedule your private tour today!

    Zillow last checked:

    Listing updated:

    Listing Provided by:

    David M McCulloch,

    List For 1% 404-861-1963

    Bought with:

    Tarick Sanchez, 344011

    Redfin Corporation

    Source: FMLS GA,MLS#: 7733119MLS Logo

    Facts & features

    Interior

    Bedrooms & bathrooms
    • Bedrooms: 6
    • Bathrooms: 5
    • Full bathrooms: 4
    • 1/2 bathrooms: 1
    • Main level bedrooms: 1
    Primary bedroom
    • Features: Master on Main, Oversized Master
    • Level: Master on Main, Oversized Master
    Bedroom
    • Features: Master on Main, Oversized Master
    Primary bathroom
    • Features: Double Vanity, Separate Tub/Shower, Soaking Tub
    Dining room
    • Features: Separate Dining Room
    Kitchen
    • Features: Cabinets Stain, Eat-in Kitchen, Kitchen Island, Stone Counters, View to Family Room
    Heating
    • Central
    Cooling
    • Ceiling Fan(s), Central Air
    Appliances
    • Included: Dishwasher, Gas Cooktop, Gas Oven, Range Hood, Refrigerator
    • Laundry: Common Area
    Features
    • Entrance Foyer 2 Story, High Ceilings 10 ft Main, Recessed Lighting
    • Flooring: Hardwood
    • Windows: None
    • Basement: Finished,Walk-Out Access
    • Number of fireplaces: 2
    • Fireplace features: Family Room
    • Common walls with other units/homes: No Common Walls
    Interior area
    • Total structure area: 4,140
    • Total interior livable area: 4,140 sqft
    • Finished area below ground: 1,471

    Property

    Parking
    • Total spaces: 2
    • Parking features: Garage
    • Garage spaces: 2
    Accessibility
    • Accessibility features: Accessible Doors
    Features
    • Levels: Two
    • Stories: 2
    • Patio & porch: Deck
    • Exterior features: Garden, Gas Grill, Private Yard, No Dock
    • Pool features: None
    • Spa features: None
    • Fencing: None
    • Has view: Yes
    • View description: Trees/Woods
    • Waterfront features: None
    • Body of water: None
    Lot
    • Size: 3.41 Acres
    • Features: Back Yard, Front Yard, Landscaped, Private
    Details
    • Additional structures: Shed(s)
    • Parcel number: 0101000000073000
    • Other equipment: None
    • Horse amenities: None

    Construction

    Type & style
    • Home type: SingleFamily
    • Architectural style: Traditional
    • Property subtype: Single Family Residence, Residential
    Materials
    • Stucco
    • Foundation: See Remarks
    • Roof: Shingle
    Condition
    • Resale
    • New construction: No
    • Year built: 2001

    Utilities & green energy

    • Electric: 110 Volts
    • Sewer: Septic Tank
    • Water: Public
    • Utilities for property: Cable Available, Electricity Available, Natural Gas Available
    Green energy
    • Energy efficient items: None
    • Energy generation: None

    Community & neighborhood

    Security
    • Security features: None
    Community
    • Community features: Clubhouse, Near Schools, Near Shopping, Near Trails/Greenway, Park, Pool, Tennis Court(s)
    Location
    • Region: Covington
    • Subdivision: Lochwolde

    HOA & financial

    HOA
    • Has HOA: Yes
    • HOA fee: $1,200 annually
    • Services included: Maintenance Grounds, Swim, Tennis

    Other

    Other facts
    • Listing terms: Cash,Conventional,FHA,VA Loan
    • Road surface type: Paved

    Price history

    DateEventPrice
    5/15/2026Sold$610,000-1.6%$147/sqft
    Source: FMLS GA #7733119 Report a problem
    4/22/2026Pending sale$620,000$150/sqft
    Source: FMLS GA #7733119 Report a problem
    3/13/2026Listed for sale$620,000-8.1%$150/sqft
    Source: FMLS GA #7733119 Report a problem
    12/16/2025Listing removed$675,000$163/sqft
    Source: FMLS GA #7666517 Report a problem
    10/30/2025Price change$675,000-6.2%$163/sqft
    Source: FMLS GA #7666517 Report a problem
    10/16/2025Listed for sale$719,900+51.6%$174/sqft
    Source: FMLS GA #7666517 Report a problem
    1/14/2016Sold$475,000-9.5%$115/sqft
    Source: Public Record Report a problem
    1/13/2016Pending sale$525,000$127/sqft
    Source: BRECO REALTY & INVESTMENTS #07463603 Report a problem
    10/28/2015Price change$525,000-8.7%$127/sqft
    Source: BRECO REALTY & INVESTMENTS #07463603 Report a problem
    6/1/2015Listed for sale$575,000+47.5%$139/sqft
    Source: BRECO REALTY & INVESTMENTS #07463603 Report a problem
    1/10/2002Sold$389,900$94/sqft
    Source: Public Record Report a problem

    Public tax history

    YearProperty taxesTax assessment
    2025$5,812 +12.3%$242,240 +18.5%
    2024$5,177 +3.6%$204,400 +5.5%
    2023$4,996 -2.1%$193,720 +12%
    2022$5,103 +3%$173,000 +7.4%
    2021$4,955 -9.8%$161,120 +1.1%
    2020$5,492 -0.3%$159,440 +0.3%
    2019$5,511 +5.5%$158,960 +4.4%
    2018$5,224 +2.9%$152,200 +5.9%
    2017$5,074 +0.1%$143,720 +24.3%
    2016$5,071 $115,600 -0.3%
    2015$5,071 +23.2%$115,920 +8.9%
    2014$4,115 $106,440 +5.8%
    2013-- $100,640 -12.1%
    2012-- $114,480
    2011-- $114,480 -6.7%
    2010-- $122,680
    2009-- $122,680 -70.9%
    2008$5,458 $421,200
    2007$5,458 +1.7%$421,200 +2.4%
    2006$5,368 +3.8%$411,200 +3.9%
    2005$5,171 +9.2%$395,900 +5.3%
    2004$4,736 +3.9%$375,900 +4.9%
    2003$4,557 +13.4%$358,400 +14.2%
    2002$4,020 $313,900

    Find assessor info on the county website

    Neighborhood: 30014

    Nearby schools

    GreatSchools rating
    Schools provided by the listing agent
    • Elementary: East Newton
    • Middle: Indian Creek
    • High: Eastside

    Source: FMLS GA. This data may not be complete. We recommend contacting the local school district to confirm school assignments for this home.

    Get a cash offer in 3 minutes
    Find out how much your home could sell for in as little as 3 minutes with a no-obligation cash offer.
    Estimated market value
    $610,100
    Get a cash offer in 3 minutes
    Find out how much your home could sell for in as little as 3 minutes with a no-obligation cash offer.
    Estimated market value
    $610,100