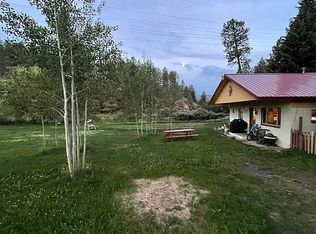
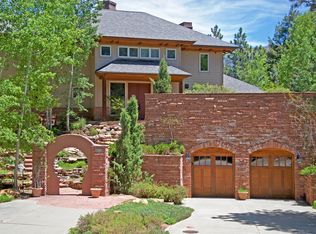
165 Glenn Drive combines a unique Colorado Mountain Lifestyle with most of your modern-day amenities. This specific locale issues serenity and views along with essential infrastructure of central water and sewer, paved roads and snow removal, and star link internet; all of which enhance the ease of Colorado Mountain Living. Situated amongst the abundant Colorado wilderness, privacy is furnished on the .69-acre lot that is positioned at the end of the road and accessed by gated entrance into this exclusive community. 165 Glenn Drive is set 15-20 mins in either direction to downtown Durango or Purgatory Resort, making it the perfect halfway location. The Rockwood Farview neighborhood is adjacent to The Glacier Club Golf Resort for the avid golfer and the Durango Train Depot at Rockwood can be accessed less than 1/4 mile down the road to explore all of the rugged wilderness the Rocky Mountains have to offer. The structures on the property include the Main Home, Guest House, detached 3 car Garage and Shed. The Durango & Silverton Narrow Gauge Railroad (The Durango Train) passes immediately below this home as it makes its way in and out of the Rockwood Depot. The Train can be seen from multiple vantage points on and near the property, and occupants of the home have walked directly from this home to the Depot to ride the train. Step inside the Main home and you will immediately notice the tastefully designed split-level architecture combining contemporary touches with rustic mountain accents for a uniquely styled living experience. The Main Home comes fully furnished and lives with 2,713 sqft of heated space: 3 bedrooms, 2.5 baths, living room, dining area connected to kitchen, den, and mudroom/laundry. Entertain, relax or enjoy the abundant backyard deck space with built in jacuzzi. The exquisite primary suite sits off the den and attaches an extravagant 4-piece bath ensuite. The open air, dual head, stone splash shower soaks in the ambience and elements of the wild. A built in Murphy bed in the upstairs loft converts the 3rd bedroom to an office instantly. The 1,064 sqft. Guest House includes living room, kitchen, a private bedroom and a loft that has served as the ‘bunk room’ for the grandkids. A separate, oversized, 3-car garage is only steps away from the Main Home and offers room for multiple vehicles as well as outdoor gear and power toys. The adjacent shed provides more storage options. This home can be enjoyed seasonally, or year-round by a those who enjoy all that Durango has to offer in the comfort of this private home and convenient location. Contact our Born and Raised team to schedule your personal tour and answer the Colorado Lifestyle call you have been searching for.
Sold cren member
Zillow last checked:
Listing updated:
Bought with:
Joshua Spaeder
Keller Williams Realty Southwest Associates, LLC
Source: CREN,MLS#: 826679
Price history
| Date | Event | Price |
|---|---|---|
| 9/25/2025 | Sold | $1,155,000-14.4%$426/sqft |
Source:  CREN #826679 Report a problem CREN #826679 Report a problem | ||
| 8/16/2025 | Listed for sale | $1,350,000$498/sqft |
Source: CREN #826679 Report a problem | ||
| 7/31/2025 | Contingent | $1,350,000$498/sqft |
Source: CREN #826679 Report a problem | ||
| 7/18/2025 | Listed for sale | $1,350,000-3.5%$498/sqft |
Source: CREN #826679 Report a problem | ||
| 7/18/2025 | Listing removed | $1,399,000$516/sqft |
Source: CREN #819810 Report a problem | ||
| 7/4/2025 | Listed for sale | $1,399,000$516/sqft |
Source: CREN #819810 Report a problem | ||
| 6/20/2025 | Contingent | $1,399,000$516/sqft |
Source: CREN #819810 Report a problem | ||
| 3/27/2025 | Price change | $1,399,000-3.2%$516/sqft |
Source: CREN #819810 Report a problem | ||
| 1/19/2025 | Price change | $1,445,000-3%$533/sqft |
Source: CREN #819810 Report a problem | ||
| 12/17/2024 | Price change | $1,489,000-5%$549/sqft |
Source: CREN #819810 Report a problem | ||
| 12/7/2024 | Listed for sale | $1,567,500-2%$578/sqft |
Source: CREN #819810 Report a problem | ||
| 11/5/2024 | Listing removed | $1,599,000$589/sqft |
Source: CREN #816656 Report a problem | ||
| 9/7/2024 | Price change | $1,599,000-1.6%$589/sqft |
Source: CREN #816656 Report a problem | ||
| 8/1/2024 | Listed for sale | $1,625,000+91.2%$599/sqft |
Source: CREN #816656 Report a problem | ||
| 9/21/2018 | Sold | $850,000-2.9%$313/sqft |
Source: Public Record Report a problem | ||
| 9/11/2018 | Pending sale | $875,000$323/sqft |
Source: The Wells Group of Durango, Inc. #724319 Report a problem | ||
| 7/30/2018 | Price change | $875,000-7.4%$323/sqft |
Source: The Wells Group of Durango, Inc. #724319 Report a problem | ||
| 5/10/2018 | Listed for sale | $945,000-2.6%$348/sqft |
Source: The Wells Group of Durango, Inc. #724319 Report a problem | ||
| 8/5/2017 | Listed for sale | $970,000-5.4%$358/sqft |
Source: The Wells Group of Durango, Inc. #724319 Report a problem | ||
| 9/6/2016 | Listed for sale | $1,025,000+17.1%$378/sqft |
Source: The Wells Group of Durango, Inc. #724319 Report a problem | ||
| 12/19/2014 | Sold | $875,000-2.2%$323/sqft |
Source: Public Record Report a problem | ||
| 8/15/2014 | Listed for sale | $895,000-0.5%$330/sqft |
Source: Wells Group of Durango #697498 Report a problem | ||
| 11/16/2013 | Listing removed | $899,900$332/sqft |
Source: Wells Group of Durango #680376 Report a problem | ||
| 7/19/2013 | Price change | $899,900-5.3%$332/sqft |
Source: The Wells Group of Durango, Inc. #680376 Report a problem | ||
| 5/24/2013 | Listed for sale | $949,900-3.6%$350/sqft |
Source: The Wells Group of Durango, Inc. #680376 Report a problem | ||
| 11/8/2012 | Listing removed | $985,000$363/sqft |
Source: Keller Williams Realty Southwest Associates #668427 Report a problem | ||
Sell for more on Zillow
Get a Zillow Showcase℠ listing at no additional cost and you could sell for .
$1,135,300
2% more
+$22,706
With Zillow Showcase(estimated)
$1,158,006
