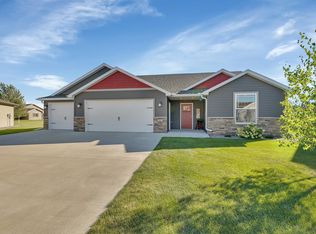
Nestled in a low-traffic cul-de-sac, this beautifully designed patio home combines elegance with practicality. Upon arrival, you'll notice the meticulous attention to detail, from the seamless rain gutters encircling the house to the high-quality vinyl siding with stone accents and architectural shingles. The front entrance welcomes you with a covered entryway, recessed lighting in the soffit, and a pull-down window with a built-in screen on the storm door, creating an inviting space.
Step inside to a spacious foyer. The nearby bedroom boasts a vaulted ceiling, adding a touch of elegance. The heart of the home is an open and inviting living space with vaulted ceilings that flow seamlessly from the kitchen, dining area, and living room. The living room is centered by a stunning gas fireplace, accompanied by custom cabinetry designed to hold all your entertainment essentials.
The kitchen is a chef's dream, featuring stainless steel appliances, custom cabinetry, soft close hinges, granite countertops, a tile backsplash, and recessed lighting. A generous island offers cabinet space, drawers, and an outlet, perfect for preparing meals or gathering with friends. A walk-in pantry provides plenty of storage. The tiled laundry room nearby includes a utility sink, and additional cabinetry, and is next to a sizable storage room for all your organizational needs.
The master suite is unlike most as it offers a walk-in closet that doubles as a storm shelter for peace of mind. The master bathroom features a sit-down shower, custom cabinetry with soft-close doors/drawers, a linen cabinet, and tiled flooring. Most definitely considered for comfort and convenience.
Step out into the sunroom, where vaulted ceilings and a ceiling fan create a breezy space to relax. The sunroom has an exterior door that opens onto a 12' x 15' concrete patio, perfect for outdoor gatherings. The home's warmth is enhanced by in-floor heating throughout, powered by a high-efficiency modulating condensing boiler.
The oversized three-stall garage offers practicality and potential, with insulated doors, a floor drain, and an extra nook in the third stall that’s ideal for a workshop. The garage is equipped with a LiftMaster opener that is equipped to be controlled by a smartphone, adding modern convenience to this thoughtful space.
With its block foundation, concrete driveway, in-ground sprinkler system, and being fully landscaped, this home is built to last. Additional highlights include a heat recovery ventilator, a high-efficiency forced air furnace, and central air conditioning for year-round comfort. Perfectly suited for those seeking a home where all living facilities are on one level, this property offers a peaceful retreat with modern amenities, custom touches, and ample storage.
Closed
Zillow last checked:
Listing updated:
Bought with:
Paul Morrison
RE/MAX Results
Source: NorthstarMLS as distributed by MLS GRID,MLS#: 6588610
Price history
| Date | Event | Price |
|---|---|---|
| 11/7/2024 | Sold | $400,000$224/sqft |
Source:  NorthstarMLS as distributed by MLS GRID #6588610 Report a problem NorthstarMLS as distributed by MLS GRID #6588610 Report a problem | ||
| 10/1/2024 | Pending sale | $400,000$224/sqft |
Source: NorthstarMLS as distributed by MLS GRID #6588610 Report a problem | ||
| 9/20/2024 | Price change | $400,000-5.3%$224/sqft |
Source: NorthstarMLS as distributed by MLS GRID #6588610 Report a problem | ||
| 9/15/2024 | Price change | $422,500-2.3%$237/sqft |
Source: NorthstarMLS as distributed by MLS GRID #6588610 Report a problem | ||
| 8/23/2024 | Listed for sale | $432,500+49.2%$243/sqft |
Source: NorthstarMLS as distributed by MLS GRID #6588610 Report a problem | ||
| 7/22/2016 | Sold | $289,900$163/sqft |
Source: NorthstarMLS as distributed by MLS GRID #4669847 Report a problem | ||
Nearby homes
Get a cash offer in 3 minutes
Find out how much your home could sell for in as little as 3 minutes with a no-obligation cash offer.
Estimated market value
$416,500
