Skip main navigation
Active
  • $180,000

    165 Glynn Addy Dr, Stockbridge, GA 30281

    2beds
    969sqft
    : 
    Loading
    Get pre-qualified
    Single Family Residence, Residential
    Built in 1999
    4,996 Square Feet Lot
    $177,300 Zestimate®
    $186/sqft
    $-- HOA

    What's special

    Brand-new carpetCrisp white cabinetrySpacious primary bedroomTray ceilingUpdated light fixturesNew neutral white paint
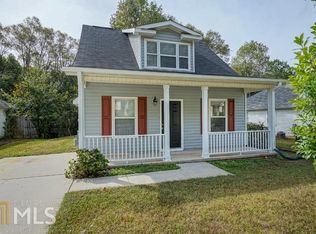
    Why Rent When You Can Own Something This Cute? Say hello to 165 Glynn Addy Drive in Stockbridge, a beautifully remodeled 2-bedroom, 1-bath bungalow that's proving you don't need a huge budget to live in style! Built in 1999 and refreshed from top to bottom, this move-in-ready gem is packed with updates today's buyers crave. Step inside to find new neutral white paint, brand-new carpet, updated light fixtures, and an open-concept layout that feels bright, airy, and welcoming. The kitchen steals the show with granite countertops, crisp white cabinetry, and a seamless view into the dining and living areas—making entertaining, meal prep, and everyday living effortless. The spacious primary bedroom features a tray ceiling and peaceful views of the enclosed patio, creating the perfect retreat after a long day. The full bathroom offers a tub/shower combination and is conveniently located in the hallway between the bedrooms. Need a little extra space? The enclosed patio is ideal for a home office, reading nook, morning coffee spot, or simply a place to unwind. Location? You're close to it all! Enjoy shopping, dining, and everyday conveniences at South Point Shopping Center, Stockbridge Village, Hudson Bridge Crossing, and the Shops at Eagles Landing. For outdoor adventures, spend your weekends exploring the hiking, biking, jogging, and nature trails at Panola Mountain State Park or enjoy the scenic boardwalks and wildlife exhibits at Newman Wetlands Center. Whether you're buying your very first home, downsizing, or simply looking for an affordable place that's already updated, this bungalow delivers value, charm, and convenience in one package. The real question is: How much longer are you going to pay your landlord's mortgage when you could be building your own equity? Come see it, fall in love, and turn the key!
    33 days
    |
    512
    |
    34
    |

    Likely to sell faster than

    Zillow last checked:

    Listing updated:

    Listed by:

    MARK SPAIN,

    Mark Spain Real Estate 770-886-9000,

    Coreta Curtis,

    Mark Spain Real Estate

    Source: FMLS GA,MLS#: 7782165MLS Logo

    Loading...

      Facts & features

      Interior

      Bedrooms & bathrooms
      • Bedrooms: 2
      • Bathrooms: 1
      • Full bathrooms: 1
      • Main level bathrooms: 1
      • Main level bedrooms: 2
      Rooms
      • Room types: Attic
      Primary bedroom
      • Features: Master on Main
      • Level: Master on Main
      Bedroom
      • Features: Master on Main
      Primary bathroom
      • Features: Tub/Shower Combo
      Dining room
      • Features: Separate Dining Room
      Kitchen
      • Features: Cabinets White, Stone Counters, View to Family Room
      Heating
      • Central, Forced Air, Hot Water, Natural Gas
      Cooling
      • Ceiling Fan(s), Central Air
      Appliances
      • Included: Dishwasher, Gas Range, Range Hood
      • Laundry: In Hall, Laundry Closet, Main Level
      Features
      • High Speed Internet, Tray Ceiling(s)
      • Flooring: Carpet, Laminate
      • Windows: Bay Window(s), Double Pane Windows
      • Basement: None
      • Has fireplace: No
      • Fireplace features: None
      • Common walls with other units/homes: No Common Walls
      Interior area
      • Total structure area: 969
      • Total interior livable area: 969 sqft
      • Finished area above ground: 969
      Video & virtual tour

      Property

      Parking
      • Total spaces: 2
      • Parking features: Driveway, Kitchen Level, Level Driveway
      • Has uncovered spaces: Yes
      Accessibility
      • Accessibility features: None
      Features
      • Levels: One
      • Stories: 1
      • Patio & porch: Enclosed, Patio
      • Exterior features: Rain Gutters, No Dock
      • Pool features: None
      • Spa features: None
      • Fencing: None
      • Has view: Yes
      • View description: Neighborhood, Trees/Woods
      • Waterfront features: None
      • Body of water: None
      Lot
      • Size: 4,996 Square Feet
      • Features: Front Yard, Landscaped, Level
      Details
      • Additional structures: None
      • Parcel number: S20A01152000
      • Other equipment: None
      • Horse amenities: None

      Construction

      Type & style
      • Home type: SingleFamily
      • Architectural style: Bungalow,Traditional
      • Property subtype: Single Family Residence, Residential
      Materials
      • Frame, Vinyl Siding
      • Foundation: Concrete Perimeter, Slab
      • Roof: Shingle
      Condition
      • Resale
      • New construction: No
      • Year built: 1999

      Utilities & green energy

      • Electric: Other
      • Sewer: Public Sewer
      • Water: Public
      • Utilities for property: Cable Available, Electricity Available, Natural Gas Available, Phone Available, Sewer Available, Underground Utilities, Water Available
      Green energy
      • Energy efficient items: None
      • Energy generation: None

      Community & HOA

      Community
      • Features: Near Public Transport, Near Schools, Near Shopping, Near Trails/Greenway
      • Security: Carbon Monoxide Detector(s), Smoke Detector(s)
      • Subdivision: Glynn Addy
      HOA
      • Has HOA: No
      Location
      • Region: Stockbridge

      Financial & listing details

      • Price per square foot: $186/sqft
      • Tax assessed value: $209,400
      • Annual tax amount: $2,647
      • Date on market: 6/5/2026
      • Cumulative days on market: 33 days
      • Listing terms: Cash,Conventional,USDA Loan,VA Loan
      • Electric utility on property: Yes
      • Road surface type: Paved

        Estimated market value

        $177,300

        $168,000 - $186,000

        $1,415/mo

        Price history

        DateEventPrice
        6/5/2026Listed for sale$180,000+33.6%$186/sqft
        Source: FMLS GA #7782165 Report a problem
        5/6/2026Sold$134,700+72.7%$139/sqft
        Source: Public Record Report a problem
        12/30/2005Sold$78,000-0.7%$80/sqft
        Source: Public Record Report a problem
        5/27/2005Sold$78,572+2.2%$81/sqft
        Source: Public Record Report a problem
        2/9/2000Sold$76,900$79/sqft
        Source: Public Record Report a problem

        Public tax history

        YearProperty taxesTax assessment
        2025$2,647 -1.3%$83,760 +5.8%
        2024$2,682 +31.3%$79,200 +6%
        2023$2,043 +3.9%$74,720 +24.9%
        2022$1,966 +26.8%$59,800 +38.3%
        2021$1,550 +2.8%$43,240 +4.1%
        2020$1,507 +12.9%$41,520 +10.3%
        2019$1,336 +15.2%$37,640 +13.9%
        2018$1,160 +20%$33,040 +28.3%
        2016$966 +9.8%$25,760 +22.4%
        2015$881 +24.5%$21,040 +27.4%
        2014$707 $16,520
        2013-- --
        2012-- --
        2011-- --
        2010-- --
        2009-- --
        2008$859 -0.9%--
        2007$867 +10.6%$37,680
        2005$783 $37,680 +8.7%
        2004$783 +13.6%$34,680 +7.4%
        2003$690 +7.1%$32,280 +2.8%
        2002$644 +3%$31,400 +8.3%
        2001$625 -35%$29,000 +4.8%
        2000$962 $27,680

        Find assessor info on the county website

        Monthly payment

        Est. payment

        Payment breakdown

        Explore the cost of this home by adjusting the details. Changes won't be saved.
        All calculations are estimates and provided by Zillow, Inc. for informational purposes only. Actual amounts may vary.
        HOA fees may include property taxes on listings classified as Co-Ops. Contact the listing agent and/or owner for fee details.
        Mortgage interest rates are dependent on a number of factors, including credit score, down payment, and repayment length. Interest rate data provided by Zillow Group Marketplace, Inc. as of 1/1/1970 from various mortgage lenders with which we have lead or other similar arrangements; the Estimated Payment is an average of those rates.
        See how much you could borrow to make a competitive offer.

        Climate risks

        Neighborhood: 30281

        Getting around

        13 / 100
        Car-Dependent
        29 / 100
        Somewhat Bikeable

        Nearby schools

        GreatSchools rating
        Schools provided by the listing agent
        • Elementary: Smith-Barnes
        • Middle: Stockbridge

        Source: FMLS GA. This data may not be complete. We recommend contacting the local school district to confirm school assignments for this home.

        A local agent can set up tours, give advice and negotiate with sellers.

        Browse local experts

        Similar homes

        Skip to the end of the carouselSkip to the beginning of the carousel