Welcome home to Meadows at Rehwinkel, where every brand-new home offers an abundant two acres of land to enjoy. This very popular, single-story home design features three bedrooms and two-and-a-half baths in the main part of the home, as well as an adjoining area that has its own bedroom with en suite bathroom, and a separate sitting area. This home's truly open concept plan features a large living room and dining room that flow into the kitchen. Off of the kitchen is a dining area that can seat six and overlooks the large covered patio and backyard. The entire home is designed perfectly for entertaining as one room flows seamlessly to the next in a contemporary design. Two bedrooms at the front of the home are connected by a full bathroom, and the primary suite is located on the back of the home for privacy with beautiful views of the backyard. The over-sized primary suite includes a large walk-in closet, double vanity, separate garden tub and shower, and linen closet. ***Pictures, photographs, colors, features, and sizes are for illustration purposes only and will vary from the homes as built. Home and community information, including pricing, features, terms, availabilities and amenities are subject to change and prior to sale at any time without notice or obligation.
Sold for $479,900
$479,900
165 Golden Loop, Crawfordville, FL 32327
4beds
2,785sqft
Single Family Residence
Built in 2024
2.01 Acres Lot
$528,600 Zestimate®
$172/sqft
$3,275 Estimated rent
Home value
$528,600
$492,000 - $576,000
$3,275/mo
Zestimate® history
Owner options
List your home for rent
$3,275/mo
Rent Zestimate®
Find your next renter with Zillow Rental Manager. Plus, with online applications, you can quickly screen prospective tenants – for free.
$3,275/mo
Rent Zestimate®
Refinance and save
$3,540/mo
Est. payment
Refinancing to a lower rate could help reduce your monthly payments and save thousands over the life of the loan.
$3,540/mo
Est. payment
Explore your selling options
Work with a Zillow partner agent
Leverage their expertise and Zillow's premium Showcase listings to get your home seen by more buyers.
Get startedList with your own agent
Get your home in front of millions of buyers by listing it on Zillow.
Learn how to do itSell it yourself
Take full control of how buyers see your home on Zillow by listing For Sale by Owner (FSBO).
List your homeWhat's special
Zillow last checked:
Listing updated:
Listed by:
Olesya Chatraw 850-706-7306,
DR Horton Realty North West FL
Bought with:
Nicky Collins, 3601655
Team Wills Real Estate Group
Source: TBR,MLS#: 376251
Facts & features
Interior
Bedrooms & bathrooms
- Bedrooms: 4
- Bathrooms: 4
- Full bathrooms: 3
- 1/2 bathrooms: 1
Rooms
- Room types: Pantry
Primary bedroom
- Dimensions: 14x19
Bedroom 2
- Dimensions: 14x13
Bedroom 3
- Dimensions: 11x13
Bedroom 4
- Dimensions: 14x13
Dining room
- Dimensions: 11x13
Family room
- Dimensions: NA
Kitchen
- Dimensions: 14x11
Living room
- Dimensions: 20x18
Other
- Dimensions: 12x18
Heating
- Central, Electric
Cooling
- Central Air, Electric
Appliances
- Included: Dishwasher, Microwave, Oven, Range
Features
- Wet Bar, Tray Ceiling(s), Garden Tub/Roman Tub, High Ceilings, Vaulted Ceiling(s), Pantry, Split Bedrooms
- Flooring: Carpet, Engineered Hardwood
- Has fireplace: No
Interior area
- Total structure area: 2,785
- Total interior livable area: 2,785 sqft
Property
Parking
- Total spaces: 3
- Parking features: Three Car Garage, Three or more Spaces
- Garage spaces: 3
Features
- Stories: 1
- Patio & porch: Covered, Porch
- View description: None
Lot
- Size: 2.01 Acres
Details
- Parcel number: 12129000006844010119047
- Special conditions: Standard
Construction
Type & style
- Home type: SingleFamily
- Architectural style: Craftsman,One Story
- Property subtype: Single Family Residence
Materials
- Fiber Cement
- Foundation: Slab
Condition
- New Construction
- New construction: Yes
- Year built: 2024
Details
- Warranty included: Yes
Utilities & green energy
- Sewer: Septic Tank
Community & HOA
Community
- Subdivision: Meadows at Rehwinkel
HOA
- Has HOA: Yes
- HOA fee: $253 annually
Location
- Region: Crawfordville
Financial & listing details
- Price per square foot: $172/sqft
- Date on market: 8/21/2024
- Cumulative days on market: 119 days
- Listing terms: Conventional,FHA,USDA Loan,VA Loan
- Road surface type: Paved
Price history
| Date | Event | Price |
|---|---|---|
| 1/30/2025 | Sold | $479,900$172/sqft |
Source:  TBR #376251 Report a problem TBR #376251 Report a problem | ||
Public tax history
Tax history is unavailable.
Neighborhood: 32327
Nearby homes
- $557,0004 bd4 ba2.3k sqft149 Golden Loop, Crawfordville, FL 32327Sold
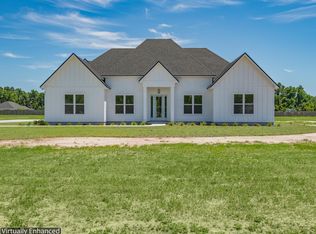
- $530,9005 bd3 ba3k sqft174 Golden Loop, Crawfordville, FL 32327Sold

- $565,0004 bd4 ba2.3k sqft137 Golden Loop, Crawfordville, FL 32327Sold
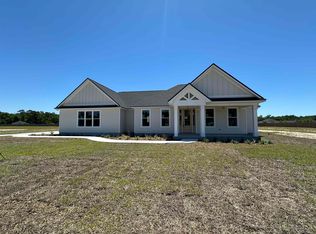
- $509,9004 bd4 ba2.7k sqft158 Golden Loop, Crawfordville, FL 32327Sold

- $429,9004 bd3 ba2.3k sqft195 Golden Loop, Crawfordville, FL 32327Sold
- $480,9004 bd4 ba2.7k sqft186 Golden Loop, Crawfordville, FL 32327Sold
- $400,0003 bd2 ba1.7k sqft144 Golden Loop, Crawfordville, FL 32327Sold
- $479,9004 bd3 ba2.4k sqft194 Golden Loop, Crawfordville, FL 32327Sold
Nearby schools
GreatSchools rating
- NAWakulla County Virtual Instruction ProgramGrades: K-12Distance: 3.3 mi
- 7/10Wakulla Middle SchoolGrades: 6-8Distance: 2.3 mi
- NAWakulla Virtual FranchiseGrades: K-12Distance: 3.3 mi
Schools provided by the listing agent
- Elementary: CRAWFORDVILLE
- Middle: WAKULLA
- High: WAKULLA
Source: TBR. This data may not be complete. We recommend contacting the local school district to confirm school assignments for this home.
Sell for more on Zillow
Get a Zillow Showcase℠ listing at no additional cost and you could sell for .
$528,600
2% more
+$10,572
With Zillow Showcase(estimated)
$539,172
Sell for more on Zillow
Get a Zillow Showcase℠ listing at no additional cost and you could sell for .
$528,600
2% more
+$10,572
With Zillow Showcase(estimated)
$539,172
- Florida
- Wakulla County
- Crawfordville
- 32327
- 165 Golden Loop
