Skip main navigation
Sold for $420,000
  • $420,000

    165 Grande Island Blvd, Panama City Beach, FL 32407

    2beds
    1,496sqft
    Townhouse
    Built in 1991
    1,476 Square Feet Lot
    $381,300 Zestimate®
    $281/sqft
    $2,307 Estimated rent

    Home value

    $381,300

    $358,000 - $408,000

    $2,307/mo

    Zestimate® history
    Loading
    Loading...

    Owner options

    List your home for rent

    $2,307/mo

    Rent Zestimate®

    Find your next renter with Zillow Rental Manager. Plus, with online applications, you can quickly screen prospective tenants – for free.

    Learn more

    $2,307/mo

    Rent Zestimate®

    Refinance and save

    $2,743/mo

    Est. payment

    Refinancing to a lower rate could help reduce your monthly payments and save thousands over the life of the loan.

    See today's rates

    $2,743/mo

    Est. payment

    Explore your selling options

    Work with a Zillow partner agent

    Leverage their expertise and Zillow's premium Showcase listings to get your home seen by more buyers.

    Get started

    List with your own agent

    Get your home in front of millions of buyers by listing it on Zillow.

    Learn how to do it

    Sell it yourself

    Take full control of how buyers see your home on Zillow by listing For Sale by Owner (FSBO).

    List your home

    What's special

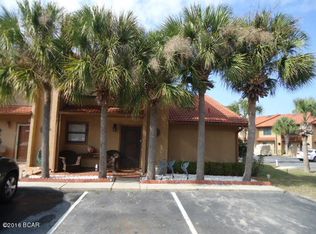
    'CURRENTLY UNDER CONTRACT, SELLER WILL CONSIDER BACKUP OFFERS' ~~ No Shirt, No Shoes, No Problem... Move In Ready Townhouse located on the ''ISLAND'' in Gulf Highlands Beach Resort. Fun & Sun for Everyone on the Emerald Coast of the Florida Panhandle. Welcome to GRAND ISLAND TIME where you will find 11 POOLS (5 HEATED) & the LARGEST POOL located BEHIND THIS UNIT, 3 Tennis Courts (2 Lighted), 4 Pickleball Courts, 18 hole mini Golf Course, Lots of Shuffleboard Courts, 2 Playgrounds, Conference Center (Parties/Pot Luck/Meetings), Private Clubhouse with a Restaurant/Snack Bar & a Pool that are Gulf Front on the BEACH. All of this in a GATED RESORT in the Heart of Panama City Beach within walking distance to Attractions, Shopping, Restaurants, Post Office, and WalMart. This unit is decked out with ALL NEW FURNISHINGS. The Living Area has a Leather Sofa & Loveseat with Heated Massage, IPhone Charging, & Lights. There a 4 TV's, Gas Fireplace, Beautiful Window Treatments, Faux Wood Blinds on all Windows, Solar Film on all Windows & Doors. FLOORING - Tile Floors Downstairs, Beautiful Wood up the Stairs, and Vinyl Planks Upstairs. Roof '2021, HVAC '2023 (Central Air & Gas Furnance with a SURGE Protector on it), Smart Thermostat, Tankless Water Heater (HVAC & WH are on Peadon's monthly service plan), Refrigerator, Dishwasher, Gas Stove, Microwave, Washer, Dryer, (Kitchen Appliances '2017) Granite Counters in Kitchen, Freshly Painted Inside. 6 Ceiling Fans - Main BR has 2, Guest BR has 1, Hallway 1, Living Room 1, Flex Room 1 it's Remote Controlled. There is Recessed Lighting in the Kitchen & Dining Area. Grab your Realtor and come check out this well maintained 2 Bedroom PLUS a FLEX ROOM and 2.5 Baths. This unit won't disappoint you. All the unit needs is YOU!!! .................. This is not a rental, so there are items that do not convey with the Sale.... ALL personal items, toiletries, clothes, 2 Desk and Chairs and Computers, Printers, and items on the Desk, all items in the Main BR Closet & the 2 Closets Locked Downstairs, Personal items in Drawers, 2 small paintings in the Flex Rm, Food, Liquor... You get the idea, if it's personal it is not conveying with the unit. Make sure to ask your Realtor for a list of EXCLUSIONS when you make an Offer! Age, S/F, and Dimensions are approximate... Please verify if important.

    Zillow last checked:

    Listing updated:

    Listed by:

    Darla Kurtz 850-866-6676,

    Emerald Coast Realty Inc

    Bought with:

    Karen A Marceaux, 638454

    The Ketchersid Group, LLC

    Source: CPAR,MLS#: 755347MLS LogoOriginating MLS: Central Panhandle Association of REALTORS

    Facts & features

    Interior

    Bedrooms & bathrooms
    • Bedrooms: 2
    • Bathrooms: 3
    • Full bathrooms: 2
    • 1/2 bathrooms: 1
    Rooms
    • Room types: Bonus Room, Bedroom, Dining Room, Full Bath, Half Bath, Kitchen, Laundry, Living Room, Primary Bathroom, Primary Bedroom
    Primary bedroom
    • Level: Second
    • Dimensions: 17 x 14
    Bedroom
    • Level: Second
    • Dimensions: 14 x 13
    Primary bathroom
    • Level: Second
    • Dimensions: 8 x 5
    Bonus room
    • Level: First
    • Dimensions: 6 x 5
    Dining room
    • Level: First
    • Dimensions: 14 x 9
    Other
    • Level: Second
    • Dimensions: 6 x 5
    Half bath
    • Level: First
    • Dimensions: 6 x 3
    Kitchen
    • Level: First
    • Dimensions: 10 x 9
    Laundry
    • Level: Second
    • Dimensions: 6 x 3
    Living room
    • Level: First
    • Dimensions: 17 x 14
    Heating
    • Central, Natural Gas
    Cooling
    • Central Air, Ceiling Fan(s)
    Appliances
    • Included: Gas Oven, Gas Range, Tankless Water Heater
    • Laundry: Washer Hookup, Dryer Hookup
    Features
    • Smart Thermostat
    Interior area
    • Total structure area: 1,496
    • Total interior livable area: 1,496 sqft

    Property

    Parking
    • Parking features: Paved
    Features
    • Patio & porch: Patio, Open, Porch
    • Exterior features: Patio
    • Pool features: Community
    Lot
    • Size: 1,476 Square Feet
    • Dimensions: 18 x 82
    • Features: Sprinkler System, Paved
    Details
    • Parcel number: 34797849000
    • Zoning description: Resid Multi-Family
    • Special conditions: Listed As-Is

    Construction

    Type & style
    • Home type: Townhouse
    • Property subtype: Townhouse
    • Attached to another structure: Yes
    Materials
    • Stucco
    • Foundation: Slab
    • Roof: Metal
    Condition
    • New construction: No
    • Year built: 1991

    Utilities & green energy

    • Sewer: Public Sewer
    • Utilities for property: Electricity Available, Water Connected

    Community & HOA

    Community
    • Features: Beach, Clubhouse, Conference/Meeting Room, Fitness Center, Fishing, Golf, Playground, Park, Pool, Tennis Court(s), Gated, Home Owners Association, Short Term Rental Allowed
    • Security: Gated Community, Smoke Detector(s), Security Service
    • Subdivision: Gulf Highlands Beach Resort
    HOA
    • Has HOA: Yes
    • Amenities included: Other, See Remarks, Beach Rights, Gated
    Location
    • Region: Panama City Beach

    Financial & listing details

    • Price per square foot: $281/sqft
    • Tax assessed value: $354,560
    • Annual tax amount: $4,191
    • Date on market: 4/7/2024
    • Cumulative days on market: 115 days
    • Electric utility on property: Yes

    Price history

    DateEventPrice
    8/27/2024Sold$420,000-12.5%$281/sqft
    Source: CPAR #755347 Report a problem
    8/1/2024Contingent$479,900$321/sqft
    Source: CPAR #755347 Report a problem
    4/7/2024Listed for sale$479,900+14.3%$321/sqft
    Source: CPAR #755347 Report a problem
    3/9/2023Sold$420,000-2.3%$281/sqft
    Source: Public Record Report a problem
    1/18/2023Pending sale$429,900$287/sqft
    Source: CPAR #734043 Report a problem
    1/12/2023Price change$429,900-2.3%$287/sqft
    Source: CPAR #734043 Report a problem
    11/30/2022Price change$439,900-2.2%$294/sqft
    Source: CPAR #734043 Report a problem
    11/14/2022Price change$449,900-2.2%$301/sqft
    Source: CPAR #734043 Report a problem
    10/29/2022Listed for sale$459,900+15%$307/sqft
    Source: CPAR #734043 Report a problem
    5/13/2022Sold$400,000+116.2%$267/sqft
    Source: Public Record Report a problem
    11/30/2009Sold$185,000+9.5%$124/sqft
    Source: Public Record Report a problem
    9/9/2002Sold$169,000$113/sqft
    Source: Public Record Report a problem

    Public tax history

    YearProperty taxesTax assessment
    2024$4,388 +4.7%$354,560 +3.8%
    2023$4,191 +60.5%$341,541 +73.6%
    2022$2,612 $196,749
    2021-- --
    2020$2,039 +9.3%$164,964 +10%
    2019$1,865 $149,967 +7.1%
    2018$1,865 +4.5%$139,978 +0.7%
    2017$1,785 +10.4%$138,939 -0.2%
    2016$1,617 -3.8%$139,172 -1.1%
    2015$1,681 $140,699 -0.8%
    2014$1,681 $141,886 -0.7%
    2013-- $142,949 +0.6%
    2012-- $142,160 -10.9%
    2011-- $159,632 -4.2%
    2010-- $166,628 -9.8%
    2009-- $184,636 -7.8%
    2008-- $200,295 -9.4%
    2007-- $221,026 -17.9%
    2006-- $269,282
    2005-- $269,282 +122%
    2004-- $121,320
    2003-- $121,320 +13.2%
    2002-- $107,204
    2001-- $107,204 -5.3%
    2000-- $113,211
    Find assessor info on the county website

    Neighborhood: 32407

    Nearby schools

    GreatSchools rating
    Schools provided by the listing agent
    • Elementary: Hutchison Beach
    • Middle: Surfside
    • High: Arnold

    Source: CPAR. This data may not be complete. We recommend contacting the local school district to confirm school assignments for this home.

    Get pre-qualified for a loan
    At Zillow Home Loans, we can pre-qualify you in as little as 5 minutes with no impact to your credit score.

    An equal housing lender. NMLS #10287.

    Sell for more on Zillow
    Get a Zillow Showcase℠ listing at no additional cost and you could sell for .
    $381,300
    2% more
    +$7,626
    With Zillow Showcase(estimated)
    $388,926