HOME SALE CONTINGENCY, PROPERTY CAN STILL BE SHOWN BY APPOINTMENT! THREE YEARS YOUNG ATKINS HOME! You wanted new but can not wait.. This is the home for you and features a flex space on the second floor for work/school/or family fun along with a private office on the main level that includes a closet. Enjoy outdoor living with a covered screened in porch that includes a TV and a beautiful stamped concrete patio. The basement is ready for finishing with a rough in already in place. This location is perfect for those who enjoy a vibrant community and easy access to amenities. Just a short stroll away, you'll find charming locally owned shops, cozy cafes, breweries, and cideries, as well as art galleries and the farmers market, along with seasonal events and actives that add to the lively atmosphere. For your everyday needs, Warrenton Village Center is just minutes away, and Virginia Gateway in Gainesville offers even more shopping options. Lots of popular grocery stores like Wegmans, Safeway, Harris Teeter, and Giant are all at your fingertips. If you love outdoor activities, you'll appreciate the proximity to the Warrenton Greenway, the WARF (Warrenton Aquatic and Recreation Facility), and Rady Park, all providing ample opportunities for recreation. THE BROWNING MODEL Includes: DOUBLE HUNG LOW E WINDOWS ✅5 &1/4 INCH BASE MOLDINGS AND CROWN, STANDARD, FLAT TOUCH SWITCHES ✅ UPGRADED KITCHEN WITH GRANITE✅UPGRADED FLOORING ✅ MASTER BATH SHOWER WITH MUDPAN✅GAS HEAT , STANDARD, UPGRADED CERAMIC TILE✅TRIM AROUND ALL WINDOWS✅ , ONE CUSTOM COLOR THROUGHOUT HOUSE, FINISHED GARAGE✅UPGRADED SIDING FOR A CRAFTSMAN STYLE LOOK, STANDARD. LOW MAINTENANCE EXTERIOR WITH PVC BOARD ( NO ALUMINUM WRAPPED WOOD HERE).
Sold for $760,000
$760,000
165 Green St, Warrenton, VA 20186
3beds
2,646sqft
Single Family Residence
Built in 2022
6,062 Square Feet Lot
$-- Zestimate®
$287/sqft
$3,016 Estimated rent
Home value
Not available
Estimated sales range
Not available
$3,016/mo
Zestimate® history
Owner options
List your home for rent
$3,016/mo
Rent Zestimate®
Find your next renter with Zillow Rental Manager. Plus, with online applications, you can quickly screen prospective tenants – for free.
$3,016/mo
Rent Zestimate®
Refinance and save
$4,614/mo
Est. payment
Refinancing to a lower rate could help reduce your monthly payments and save thousands over the life of the loan.
$4,614/mo
Est. payment
Explore your selling options
Work with a Zillow partner agent
Leverage their expertise and Zillow's premium Showcase listings to get your home seen by more buyers.
Get startedList with your own agent
Get your home in front of millions of buyers by listing it on Zillow.
Learn how to do itSell it yourself
Take full control of how buyers see your home on Zillow by listing For Sale by Owner (FSBO).
List your homeWhat's special
Zillow last checked:
Listing updated:
Listed by:
Dawn Arruda 540-729-6740,
Ross Real Estate,
Co-Listing Agent: Wendy D Johnson 302-222-6703,
Ross Real Estate
Bought with:
Phillip Brown, 0225219059
Property Collective
Source: Bright MLS,MLS#: VAFQ2017440
Facts & features
Interior
Bedrooms & bathrooms
- Bedrooms: 3
- Bathrooms: 4
- Full bathrooms: 3
- 1/2 bathrooms: 1
- Main level bathrooms: 1
Basement
- Area: 1094
Heating
- Forced Air, Natural Gas, Electric
Cooling
- Central Air, Electric
Appliances
- Included: Gas Water Heater
- Laundry: Has Laundry, Upper Level
Features
- Bathroom - Walk-In Shower, Bathroom - Tub Shower, Bathroom - Stall Shower, Ceiling Fan(s), Family Room Off Kitchen, Open Floorplan, Kitchen - Gourmet, Kitchen Island, Kitchen - Table Space, Pantry, Recessed Lighting, Upgraded Countertops, Walk-In Closet(s), Soaking Tub
- Windows: Window Treatments
- Basement: Unfinished,Walk-Out Access
- Number of fireplaces: 1
- Fireplace features: Glass Doors, Gas/Propane, Insert
Interior area
- Total structure area: 3,740
- Total interior livable area: 2,646 sqft
- Finished area above ground: 2,646
Property
Parking
- Total spaces: 2
- Parking features: Garage Faces Front, Attached
- Attached garage spaces: 2
Accessibility
- Accessibility features: Accessible Doors
Features
- Levels: Three
- Stories: 3
- Patio & porch: Enclosed, Deck, Screened, Patio
- Pool features: None
- Fencing: Aluminum,Privacy
Lot
- Size: 6,062 Square Feet
Details
- Additional structures: Above Grade
- Parcel number: 6984326063
- Zoning: SFD
- Special conditions: Standard
Construction
Type & style
- Home type: SingleFamily
- Architectural style: Craftsman
- Property subtype: Single Family Residence
Materials
- Vinyl Siding, Stone
- Foundation: Concrete Perimeter
Condition
- Excellent
- New construction: Yes
- Year built: 2022
Utilities & green energy
- Sewer: Public Sewer
- Water: Public
Community & HOA
Community
- Subdivision: None Available
HOA
- Has HOA: No
Location
- Region: Warrenton
Financial & listing details
- Price per square foot: $287/sqft
- Tax assessed value: $639,200
- Annual tax amount: $2,226
- Date on market: 7/10/2025
- Listing agreement: Exclusive Right To Sell
- Listing terms: Cash,Conventional,VA Loan
- Ownership: Fee Simple
Price history
| Date | Event | Price |
|---|---|---|
| 8/29/2025 | Sold | $760,000$287/sqft |
Source:  Bright MLS #VAFQ2017440 Report a problem Bright MLS #VAFQ2017440 Report a problem | ||
| 8/20/2025 | Listed for sale | $760,000$287/sqft |
Source:  WMLS #BMTVAFQ2017440 Report a problem WMLS #BMTVAFQ2017440 Report a problem | ||
| 7/14/2025 | Contingent | $760,000$287/sqft |
Source: Bright MLS #VAFQ2017440 Report a problem | ||
| 7/10/2025 | Price change | $760,000-3.8%$287/sqft |
Source: Bright MLS #VAFQ2017440 Report a problem | ||
| 5/30/2025 | Listed for sale | $790,000+150.8%$299/sqft |
Source: Bright MLS #VAFQ2016600 Report a problem | ||
| 11/22/2019 | Sold | $315,000$119/sqft |
Source: Agent Provided Report a problem | ||
Public tax history
| Year | Property taxes | Tax assessment |
|---|---|---|
| 2021 | $2,226 | $223,900 |
| 2020 | -- | $223,900 |
| 2019 | $2,199 | $223,900 |
| 2018 | $2,199 | $223,900 -4.5% |
| 2016 | -- | $234,400 |
| 2015 | -- | $234,400 |
| 2014 | -- | $234,400 +28% |
| 2013 | -- | $183,100 |
| 2012 | -- | $183,100 |
| 2011 | -- | $183,100 |
| 2010 | -- | $183,100 -30.5% |
| 2009 | -- | $263,400 |
| 2008 | -- | $263,400 |
| 2007 | -- | $263,400 |
| 2005 | -- | $263,400 +217% |
| 2004 | -- | $83,100 |
| 2003 | -- | $83,100 |
| 2002 | -- | $83,100 +68.9% |
| 2001 | -- | $49,200 |
| 2000 | -- | $49,200 |
Find assessor info on the county website
Neighborhood: 20186
Nearby homes
- $780,0004 bd5 ba3k sqft65 Washington St, Warrenton, VA 20186Sold
- $760,0003 bd3 ba2.6k sqft165 Green St, Warrenton, VA 20186Sold
- $780,0004 bd5 ba2.9k sqft3 Washington St, Warrenton, VA 20186Sold
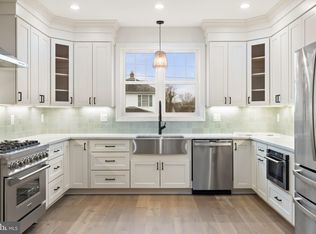
- $780,0004 bd4 ba2.6k sqft73 Washington St, Warrenton, VA 20186Sold
- $809,1004 bd4 ba2.7k sqft59 Washington St, Warrenton, VA 20186Off Market
- $780,0004 bd4 ba1.1k sqft4 Washington, Warrenton, VA 20186Sold
- $442,7004 bd2 ba2.1k sqft153 Green St, Warrenton, VA 20186Off Market
- $412,7003 bd1 ba1.4k sqft81 Washington St, Warrenton, VA 20186Off Market
Nearby schools
GreatSchools rating
- 5/10James G. Brumfield Elementary SchoolGrades: PK-5Distance: 0.6 mi
- 7/10W.C. Taylor Middle SchoolGrades: 6-8Distance: 0.6 mi
- 7/10Fauquier High SchoolGrades: 9-12Distance: 1.3 mi
Schools provided by the listing agent
- District: Fauquier County Public Schools
Source: Bright MLS. This data may not be complete. We recommend contacting the local school district to confirm school assignments for this home.


Get pre-qualified for a loan
At Zillow Home Loans, we can pre-qualify you in as little as 5 minutes with no impact to your credit score.An equal housing lender. NMLS #10287.
- Virginia
- Fauquier County
- Warrenton
- 20186
- 165 Green St
Nearby cities
Nearby zip codes
Other Warrenton Topics
