Welcome to 165 Gurnsey, a stunning custom home located just minutes from town and only a stone's throw from the Sacramento River. Offering the perfect blend of luxury, comfort and country charm. This exceptional property is sure to impress even the most discerning buyer. Spanning 2618 square feet, this thoughtfully designed home features 3 bedrooms, 2 baths, a dedicated office and a versatile split floor-plan that seamlessly combines elegant living with everyday functionality. Step through the front door into a spacious living room filled with natural light, highlighted by a beautiful fireplace and an incredible built in entertainment center. The open layout flows effortlessly into the heart of the home...a Dream kitchen. You will love the beautiful counter tops, the custom cabinetry, abundant storage, upgraded appliances, two breakfast bars and a sun-filled dining area over looking the back yard. Just off the living room is a private office or den. The spacious primary suite is tucked away in it's own private wing. Offering a peaceful sanctuary with plenty of natural light and direct access to the back yard. The on-suit includes two walk in closets, a luxurious soaking tub and a beautifully tiled walk in shower. On the opposite side of the home, you will find 2 bedrooms, a full bath and an oversized laundry room with extensive cabinetry and storage. From the laundry room step into the incredible finished garage featuring epoxy floors, built in storage cabinets, 220 volt electrical service and extra deep bays. Convenient attic access provides even more storage space. RV parking is abundant along side of the house. Outside you will fall in love with the low maintenance back yard. A large covered patio stretches the full length of the home, creating the perfect setting for entertaining or relaxing. The expansive yard also offers plenty of room to add a pool or a shop. Designed with efficiency in mind, the home is powered by a 30 panel solar system helping to keep electricity costs low. Additional features include a storage shed, pump house automatic sprinkler system (front and back), mature landscaping and fresh interior paint throughout. Add all these features to the prime location with quick access to town and major highways and you have a home not to be missed. If you have been searching for a home that offers modern luxury with peaceful, country surroundings...THIS IS THE ONE! Don't miss this opportunity- schedule your private showing today.
Sold for $625,000
Listed by: LPT Realty • Annette Garten • Contact: 951-326-4522
Bought with: LPT Realty
$625,000
165 Gurnsey Ave, Red Bluff, CA 96080
3beds
2,618sqft
Single Family Residence
Built in 2005
1.78 Acres Lot
$625,700 Zestimate®
$239/sqft
$2,992 Estimated rent
Home value
$625,700
$594,000 - $657,000
$2,992/mo
Zestimate® history
Owner options
List your home for rent
$2,992/mo
Rent Zestimate®
Find your next renter with Zillow Rental Manager. Plus, with online applications, you can quickly screen prospective tenants – for free.
$2,992/mo
Rent Zestimate®
Refinance and save
$4,129/mo
Est. payment
Refinancing to a lower rate could help reduce your monthly payments and save thousands over the life of the loan.
$4,129/mo
Est. payment
Explore your selling options
Work with a Zillow partner agent
Leverage their expertise and Zillow's premium Showcase listings to get your home seen by more buyers.
Get startedList with your own agent
Get your home in front of millions of buyers by listing it on Zillow.
Learn how to do itSell it yourself
Take full control of how buyers see your home on Zillow by listing For Sale by Owner (FSBO).
List your homeWhat's special
Zillow last checked:
Listing updated:
Listed by:
Annette Garten DRE #01422820 951-326-4522,
LPT Realty
Bought with:
Annette Garten, DRE #01422820
LPT Realty
Source: CRMLS,MLS#: SN26139934 Originating MLS: California Regional MLS
Originating MLS: California Regional MLSFacts & features
Interior
Bedrooms & bathrooms
- Bedrooms: 3
- Bathrooms: 4
- Full bathrooms: 2
- 3/4 bathrooms: 2
- Main level bathrooms: 2
- Main level bedrooms: 4
Rooms
- Room types: Bedroom
Bedroom
- Features: All Bedrooms Down
Bathroom
- Features: Bathtub, Closet, Dual Sinks, Separate Shower
Kitchen
- Features: Built-in Trash/Recycling, Granite Counters, Kitchenette, Quartz Counters
Heating
- Central
Cooling
- Central Air
Appliances
- Included: Built-In Range, Dishwasher, Disposal, Ice Maker, Microwave, Propane Water Heater
- Laundry: Electric Dryer Hookup, Gas Dryer Hookup, Inside
Features
- Breakfast Bar, Breakfast Area, Ceiling Fan(s), Open Floorplan, Pull Down Attic Stairs, Solid Surface Counters, All Bedrooms Down, Instant Hot Water
- Windows: Screens, Tinted Windows
- Has fireplace: Yes
- Fireplace features: Living Room
- Common walls with other units/homes: No Common Walls
Interior area
- Total interior livable area: 2,618 sqft
Property
Parking
- Total spaces: 3
- Parking features: Concrete, Door-Multi, Driveway Level, Driveway, Garage Faces Front, Garage, Off Street, RV Access/Parking
- Attached garage spaces: 3
Features
- Levels: One
- Stories: 1
- Entry location: Front
- Patio & porch: Concrete, Covered, Patio
- Exterior features: Rain Gutters
- Pool features: None
- Spa features: None
- Fencing: Vinyl
- Has view: Yes
- View description: Pasture
Lot
- Size: 1.78 Acres
- Features: Bluff, Sloped Down, Sprinklers In Rear, Sprinklers In Front, Sprinkler System
Details
- Additional structures: Outbuilding, Shed(s)
- Parcel number: 041270030000
- Special conditions: Standard
- Horse amenities: Riding Trail
Construction
Type & style
- Home type: SingleFamily
- Architectural style: Contemporary
- Property subtype: Single Family Residence
Materials
- Stucco
- Foundation: Slab
- Roof: Composition
Condition
- Turnkey
- New construction: No
- Year built: 2005
Utilities & green energy
- Electric: 220 Volts in Garage, 220 Volts in Laundry, Photovoltaics Seller Owned
- Sewer: Septic Type Unknown
- Water: Well
- Utilities for property: Cable Available, Phone Available, Water Available
Community & HOA
Community
- Features: Biking, Foothills, Fishing, Hiking, Horse Trails, Hunting, Lake, Rural, Water Sports
Location
- Region: Red Bluff
Financial & listing details
- Price per square foot: $239/sqft
- Tax assessed value: $441,276
- Date on market: 6/27/2026
- Cumulative days on market: 4 days
- Listing terms: Cash,Cash to New Loan,FHA,VA Loan
- Inclusions: Frig in kitchen
- Exclusions: Option to buy Tv, Sony Sound Bar, subwoofer, bedroom set, couches
- Road surface type: Paved
Price history
| Date | Event | Price |
|---|---|---|
| 8/17/2026 | Sold | $625,000$239/sqft |
Source:  CRMLS #SN26139934 Report a problem CRMLS #SN26139934 Report a problem | ||
| 7/1/2026 | Pending sale | $625,000$239/sqft |
Source: CRMLS #SN26139934 Report a problem | ||
| 6/27/2026 | Listed for sale | $625,000$239/sqft |
Source: CRMLS #SN26139934 Report a problem | ||
Public tax history
| Year | Property taxes | Tax assessment |
|---|---|---|
| 2026 | -- | $441,276 -0.1% |
| 2025 | $4,513 +0.4% | $441,606 +7.6% |
| 2024 | $4,496 +0.8% | $410,421 -6% |
| 2023 | $4,459 -1.2% | $436,521 +0.1% |
| 2022 | $4,511 +12.2% | $435,921 +9.6% |
| 2021 | $4,023 +10.5% | $397,660 +13.7% |
| 2020 | $3,640 +1.5% | $349,644 +4.1% |
| 2019 | $3,586 +16.4% | $335,834 +9.5% |
| 2018 | $3,082 +5.4% | $306,603 +8.3% |
| 2017 | $2,922 +21.9% | $283,017 +3.6% |
| 2015 | $2,397 | $273,107 +12.2% |
| 2014 | $2,397 | $243,485 -1.3% |
| 2013 | -- | $246,785 +16.7% |
| 2012 | -- | $211,485 -15% |
| 2011 | -- | $248,805 |
| 2010 | -- | $248,805 -10% |
| 2009 | -- | $276,450 -35.1% |
| 2008 | -- | $426,043 +2% |
| 2007 | -- | $417,690 +2% |
| 2006 | -- | $409,500 +446% |
| 2005 | -- | $75,000 |
Find assessor info on the county website
Neighborhood: 96080
Nearby homes
- $538,1003 bd2 ba2.2k sqft175 Gurnsey Ave, Red Bluff, CA 96080Off Market

- $303,9003 bd2 ba1.2k sqft145 Gurnsey Ave, Red Bluff, CA 96080Off Market
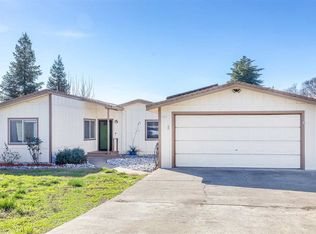
- $712,0003 bd2 ba3.4k sqft155 Gurnsey Ave, Red Bluff, CA 96080Off Market
- $746,4005 bd3 ba3.4k sqft170 Gurnsey Ave, Red Bluff, CA 96080Off Market
- $681,4003 bd2 ba3.1k sqft185 Gurnsey Ave, Red Bluff, CA 96080Off Market
- $355,1003 bd2 ba1.8k sqft140 Gurnsey Ave, Red Bluff, CA 96080Off Market
- $555,0004 bd3 ba2.2k sqft180 Gurnsey Ave, Red Bluff, CA 96080Off Market
- $362,4003 bd2 ba1.5k sqft135 Gurnsey Ave, Red Bluff, CA 96080Off Market
Nearby schools
GreatSchools rating
- 6/10Antelope Elementary SchoolGrades: K-5Distance: 1.1 mi
- 6/10Berrendos Middle SchoolGrades: 6-8Distance: 1.2 mi
- 6/10Red Bluff High SchoolGrades: 9-12Distance: 1.9 mi
Sell for more on Zillow
Get a Zillow Showcase℠ listing at no additional cost and you could sell for .
$625,700
2% more
+$12,514
With Zillow Showcase(estimated)
$638,214
Sell for more on Zillow
Get a Zillow Showcase℠ listing at no additional cost and you could sell for .
$625,700
2% more
+$12,514
With Zillow Showcase(estimated)
$638,214
- California
- Tehama County
- Red Bluff
- 96080
- 165 Gurnsey Ave
