Welcome to your dream home in the heart of North Quincy! This meticulously maintained property is ideally located minutes away from East Milton Square and the North Quincy Red Line T station, offering unparalleled convenience. Step inside to discover a thoughtfully designed layout featuring an updated kitchen and baths, extensive closet space, and hardwood floors throughout. The home boasts numerous modern updates, including ductless mini splits for efficient AC, a new water heater, and programmable thermostats for ease of living. The back deck and front steps are beautifully crafted with durable TREX, while the newly updated garage roof and door, as well as the refreshed fencing, ensure the exterior is just as immaculate as the interior. Step into the back sunroom and enjoy a quiet retreat-like backyard, perfect for relaxation or entertaining guests. Nestled in a beautiful, quiet neighborhood, this home offers a rare find. Own a piece of tranquility in a prime location.
Sold for $835,000
$835,000
165 Hamilton Ave, Quincy, MA 02171
3beds
1,365sqft
Single Family Residence
Built in 1950
6,000 Square Feet Lot
$875,100 Zestimate®
$612/sqft
$3,492 Estimated rent
Home value
$875,100
$805,000 - $954,000
$3,492/mo
Zestimate® history
Owner options
List your home for rent
$3,492/mo
Rent Zestimate®
Find your next renter with Zillow Rental Manager. Plus, with online applications, you can quickly screen prospective tenants – for free.
$3,492/mo
Rent Zestimate®
Refinance and save
$5,591/mo
Est. payment
Refinancing to a lower rate could help reduce your monthly payments and save thousands over the life of the loan.
$5,591/mo
Est. payment
Explore your selling options
Work with a Zillow partner agent
Leverage their expertise and Zillow's premium Showcase listings to get your home seen by more buyers.
Get startedList with your own agent
Get your home in front of millions of buyers by listing it on Zillow.
Learn how to do itSell it yourself
Take full control of how buyers see your home on Zillow by listing For Sale by Owner (FSBO).
List your homeWhat's special
Back deckFront stepsUpdated kitchenQuiet retreat-like backyardRefreshed fencingBack sunroomExtensive closet space
Zillow last checked:
Listing updated:
Listed by:
Hillary Birch 781-608-1425,
Compass 781-285-8028
Bought with:
Edward Keefe
Conway - West Roxbury
Source: MLS PIN,MLS#: 73374787
Facts & features
Interior
Bedrooms & bathrooms
- Bedrooms: 3
- Bathrooms: 2
- Full bathrooms: 1
- 1/2 bathrooms: 1
Heating
- Baseboard
Cooling
- Ductless
Appliances
- Included: Gas Water Heater, Range, Dishwasher, Disposal, Microwave, Refrigerator, Washer, Dryer
Features
- Wired for Sound
- Flooring: Wood
- Windows: Insulated Windows
- Has basement: No
- Number of fireplaces: 1
Interior area
- Total structure area: 1,365
- Total interior livable area: 1,365 sqft
- Finished area above ground: 1,365
Property
Parking
- Total spaces: 3
- Parking features: Detached, Paved Drive, Off Street, Paved
- Garage spaces: 1
- Uncovered spaces: 2
Features
- Patio & porch: Deck, Patio
- Exterior features: Deck, Patio
- Waterfront features: 1 to 2 Mile To Beach
Lot
- Size: 6,000 Square Feet
Details
- Parcel number: 195211
- Zoning: RESA
Construction
Type & style
- Home type: SingleFamily
- Architectural style: Cape
- Property subtype: Single Family Residence
Materials
- Foundation: Concrete Perimeter
- Roof: Shingle
Condition
- Year built: 1950
Utilities & green energy
- Sewer: Public Sewer
- Water: Public
- Utilities for property: for Gas Range
Green energy
- Energy efficient items: Thermostat
Community & HOA
Community
- Features: Public Transportation, Shopping, Highway Access, T-Station
HOA
- Has HOA: No
Location
- Region: Quincy
Financial & listing details
- Price per square foot: $612/sqft
- Tax assessed value: $623,900
- Annual tax amount: $7,193
- Date on market: 9/8/2026
Price history
| Date | Event | Price |
|---|---|---|
| 7/9/2025 | Sold | $835,000+4.4%$612/sqft |
Source: MLS PIN #73374787 Report a problem | ||
| 5/21/2025 | Contingent | $799,900$586/sqft |
Source: MLS PIN #73374787 Report a problem | ||
| 5/14/2025 | Listed for sale | $799,900+119.2%$586/sqft |
Source: MLS PIN #73374787 Report a problem | ||
| 10/31/2006 | Sold | $365,000+20.7%$267/sqft |
Source: Public Record Report a problem | ||
| 2/10/2003 | Sold | $302,500$222/sqft |
Source: Public Record Report a problem | ||
Public tax history
| Year | Property taxes | Tax assessment |
|---|---|---|
| 2025 | $7,612 +8.6% | $660,200 +6.2% |
| 2024 | $7,007 +7.1% | $621,700 +5.8% |
| 2023 | $6,542 +2.4% | $587,800 +10.3% |
| 2022 | $6,387 +3.1% | $533,100 +4.5% |
| 2021 | $6,193 -2.5% | $510,100 -0.2% |
| 2020 | $6,352 +8.5% | $511,000 +9.5% |
| 2019 | $5,857 +0% | $466,700 +6.3% |
| 2018 | $5,856 +4.2% | $439,000 +10.7% |
| 2017 | $5,620 +10.5% | $396,600 +11.9% |
| 2016 | $5,088 +5.8% | $354,300 +7.6% |
| 2015 | $4,808 +8.3% | $329,300 +10.2% |
| 2014 | $4,439 +0.2% | $298,700 -2.2% |
| 2013 | $4,428 +3.9% | $305,400 -1.5% |
| 2012 | $4,261 +2.3% | $309,900 -0.2% |
| 2011 | $4,167 +2.4% | $310,500 +0.9% |
| 2010 | $4,068 +1.6% | $307,700 -3.1% |
| 2009 | $4,003 +9.3% | $317,700 -6% |
| 2008 | $3,661 +3.8% | $338,000 +0.1% |
| 2007 | $3,527 +2.4% | $337,800 +1.3% |
| 2006 | $3,445 -1.5% | $333,500 +3.3% |
| 2005 | $3,498 -6.8% | $322,700 +8% |
| 2004 | $3,754 +17% | $298,900 +26.9% |
| 2003 | $3,208 +25.2% | $235,500 +46.5% |
| 2001 | $2,563 +4.6% | $160,800 |
| 1999 | $2,451 | $160,800 |
Find assessor info on the county website
Neighborhood: Montclair
Nearby homes
- $784,2004 bd1 ba1.5k sqft169 Hamilton Ave, Quincy, MA 02171Off Market
- $732,4002 bd2 ba1.3k sqft75 Harvard St, Quincy, MA 02171Off Market

- $702,1003 bd2 ba1.1k sqft69 Harvard St, Quincy, MA 02171Off Market
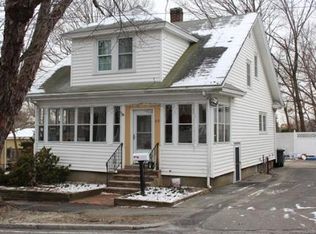
- $790,0003 bd2 ba1.3k sqft173 Hamilton Ave, Quincy, MA 02171Sold

- $777,2003 bd1 ba1.5k sqft83 Harvard St, Quincy, MA 02171Off Market
- $727,9004 bd2 ba1.1k sqft65 Harvard St, Quincy, MA 02171Off Market
- $903,3003 bd3 ba2.6k sqft162 Elliot Ave, Quincy, MA 02171Off Market
- $758,4003 bd2 ba1.4k sqft168 Hamilton Ave, Quincy, MA 02171Off Market
Nearby schools
GreatSchools rating
- 8/10Montclair Elementary SchoolGrades: K-5Distance: 0.4 mi
- 8/10Atlantic Middle SchoolGrades: 6-8Distance: 1 mi
- 8/10North Quincy High SchoolGrades: 9-12Distance: 0.9 mi
Get a cash offer in 3 minutes
Find out how much your home could sell for in as little as 3 minutes with a no-obligation cash offer.
Estimated market value
$875,100
Get a cash offer in 3 minutes
Find out how much your home could sell for in as little as 3 minutes with a no-obligation cash offer.
Estimated market value
$875,100
- Massachusetts
- Norfolk County
- Quincy
- 02171
- Montclair
- 165 Hamilton Ave
