Skip main navigation
Sold for $410,000
  • $410,000

    165 Hampshire Dr, Sellersville, PA 18960

    3beds
    2,084sqft
    Townhouse
    Built in 2003
    3,596 Square Feet Lot
    $433,200 Zestimate®
    $197/sqft
    $2,807 Estimated rent

    Home value

    $433,200

    $412,000 - $455,000

    $2,807/mo

    Zestimate® history
    Loading
    Loading...

    Owner options

    List your home for rent

    $2,807/mo

    Rent Zestimate®

    Find your next renter with Zillow Rental Manager. Plus, with online applications, you can quickly screen prospective tenants – for free.

    Learn more

    $2,807/mo

    Rent Zestimate®

    Refinance and save

    $2,762/mo

    Est. payment

    Refinancing to a lower rate could help reduce your monthly payments and save thousands over the life of the loan.

    See today's rates

    $2,762/mo

    Est. payment

    Explore your selling options

    Work with a Zillow partner agent

    Leverage their expertise and Zillow's premium Showcase listings to get your home seen by more buyers.

    Get started

    List with your own agent

    Get your home in front of millions of buyers by listing it on Zillow.

    Learn how to do it

    Sell it yourself

    Take full control of how buyers see your home on Zillow by listing For Sale by Owner (FSBO).

    List your home

    What's special

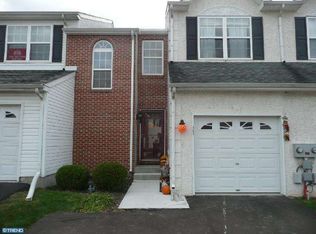
    Welcome to Your Ideal Home in Desirable Summer Lea! Discover this beautifully maintained 3-bedroom, 2.5-bath end-unit townhome, perfectly blending modern upgrades with a serene location. The home’s first impression is stunning, beginning with an open-concept first floor, featuring a welcoming two-story foyer. The spacious kitchen comes with electric stove, and stainless-steel appliances, making it both stylish and functional. A convenient half wall opens to a large living and dining area with sliders leading to a 14 x 16 deck — ideal for outdoor gatherings or tranquil evenings. For added flexibility, there’s a separate office or optional bedroom on this level, along with a half bath. Recent Renovations for Effortless Living This townhome has seen several recent enhancements to ensure lasting beauty and convenience. All stairs and the second floor have been updated with Mohawk waterproof laminate flooring, complete with a 10mm plank and a 2mm attached pad for durability and comfort. Both the primary and hall bathrooms feature newly installed tile flooring, and the primary bathroom now boasts an upgraded shower door. Freshly painted walls and trim, plus a power-washed exterior, bring a fresh feel to every corner. Outside, the landscaping has been tidied and is ready for new plants to add your personal touch. Second-Floor Comfort and Convenience The second level greets you with an open landing, leading to a convenient laundry room and a full hall bath. The primary suite is a true retreat, complete with a sitting area, walk-in closet, and private bath. Two additional spacious bedrooms provide ample space for family or guests. Community Perks and Prime Location Situated in a sought-after community with open green space behind the home, you’ll enjoy added privacy and beautiful views. There are walking trails both within the neighborhood and in the surrounding area, perfect for leisurely strolls or morning jogs or your favorite dog walk. With an easy commute to the Philadelphia train station, this home is as practical as it is charming. Plus, a one-car garage and spacious rear yard add even more value. Additional Information This home is tenant-occupied through November 13—perfect timing to get ready for your move!

    Zillow last checked:

    Listing updated:

    Listed by:

    John McGovern 610-331-9964,

    Keller Williams Real Estate -Exton

    Bought with:

    Sandi Stachelek, AB065217

    RE/MAX 440 - Skippack

    Source: Bright MLS,MLS#: PABU2079434MLS Logo

    Facts & features

    Interior

    Bedrooms & bathrooms
    • Bedrooms: 3
    • Bathrooms: 3
    • Full bathrooms: 2
    • 1/2 bathrooms: 1
    • Main level bathrooms: 1
    Rooms
    • Room types: Living Room, Dining Room, Primary Bedroom, Bedroom 2, Kitchen, Den, Bedroom 1, Laundry, Primary Bathroom, Full Bath, Half Bath
    Basement
    • Area: 0
    Heating
    • Forced Air, Natural Gas
    Cooling
    • Central Air, Electric
    Appliances
    • Included: Gas Water Heater
    • Laundry: Upper Level, Laundry Room
    Features
    • Basement: Full
    • Has fireplace: No
    Interior area
    • Total structure area: 2,084
    • Total interior livable area: 2,084 sqft
    • Finished area above ground: 2,084
    • Finished area below ground: 0

    Property

    Parking
    • Total spaces: 3
    • Parking features: Garage Faces Front, Garage Door Opener, Inside Entrance, Attached, Driveway, Parking Lot
    • Attached garage spaces: 1
    • Uncovered spaces: 2
    Accessibility
    • Accessibility features: None
    Features
    • Levels: Two
    • Stories: 2
    • Exterior features: Sidewalks
    • Pool features: None
    Lot
    • Size: 3,596 Square Feet
    Details
    • Additional structures: Above Grade, Below Grade
    • Parcel number: 15007129
    • Zoning: CR
    • Special conditions: Standard

    Construction

    Type & style
    • Home type: Townhouse
    • Architectural style: Colonial
    • Property subtype: Townhouse
    Materials
    • Frame
    • Foundation: Concrete Perimeter
    Condition
    • Excellent
    • New construction: No
    • Year built: 2003

    Utilities & green energy

    • Sewer: Public Sewer
    • Water: Public

    Community & HOA

    Community
    • Subdivision: Summer Lea
    HOA
    • Has HOA: Yes
    • Amenities included: Common Grounds, Tot Lots/Playground
    • Services included: Common Area Maintenance, Maintenance Grounds, Trash
    • HOA fee: $112 monthly
    • HOA name: SUMMER LEA
    Location
    • Region: Sellersville
    • Municipality: HILLTOWN TWP

    Financial & listing details

    • Price per square foot: $197/sqft
    • Tax assessed value: $23,860
    • Annual tax amount: $4,043
    • Date on market: 9/13/2024
    • Listing agreement: Exclusive Right To Sell
    • Listing terms: Cash,Conventional
    • Inclusions: Washer, Dryer & Refrigerator ( All In As Is Condition)
    • Ownership: Fee Simple

    Price history

    DateEventPrice
    1/20/2025Listing removed$2,400$1/sqft
    Source: Bright MLS #PABU2085344 Report a problem
    1/15/2025Price change$2,400-4%$1/sqft
    Source: Bright MLS #PABU2085344 Report a problem
    1/10/2025Listed for rent$2,500-5.7%$1/sqft
    Source: Bright MLS #PABU2085344 Report a problem
    12/3/2024Sold$410,000+1%$197/sqft
    Source: Bright MLS #PABU2079434 Report a problem
    11/4/2024Pending sale$405,900$195/sqft
    Source: Bright MLS #PABU2079434 Report a problem
    10/25/2024Listed for sale$405,900$195/sqft
    Source: Bright MLS #PABU2079434 Report a problem
    10/2/2024Contingent$405,900$195/sqft
    Source: Bright MLS #PABU2079434 Report a problem
    9/13/2024Listed for sale$405,900+47.1%$195/sqft
    Source: Bright MLS #PABU2079434 Report a problem
    6/10/2023Listing removed--
    Source: Zillow Rentals Report a problem
    5/20/2023Listed for rent$2,650+56.3%$1/sqft
    Source: Zillow Rentals Report a problem
    6/3/2013Listing removed$1,695$1/sqft
    Source: Subhash Seelam Report a problem
    5/12/2013Listed for rent$1,695$1/sqft
    Source: Subhash Seelam Report a problem
    9/18/2012Listing removed$1,695$1/sqft
    Source: Keller Williams Real Estate #6102616 Report a problem
    8/30/2012Price change$1,695-3.1%$1/sqft
    Source: Keller Williams Real Estate #6102616 Report a problem
    7/4/2012Listed for rent$1,750$1/sqft
    Source: Better Homes Realty #6074668 Report a problem
    12/8/2005Sold$275,900+32.2%$132/sqft
    Source: Public Record Report a problem
    7/15/2003Sold$208,625$100/sqft
    Source: Public Record Report a problem

    Public tax history

    YearProperty taxesTax assessment
    2025$4,091 $23,860
    2024$4,091 +1.2%$23,860
    2023$4,043 $23,860
    2022$4,043 $23,860
    2021$4,043 $23,860
    2020$4,043 +0.6%$23,860
    2018$4,019 +0.7%$23,860
    2017$3,990 $23,860
    2016$3,990 $23,860
    2015-- $23,860
    2014-- $23,860 -16.7%
    2013-- $28,640
    2012-- $28,640
    2011-- $28,640
    2010-- $28,640
    2009-- $28,640
    2008-- $28,640
    2007-- $28,640
    2006-- $28,640
    2005-- $28,640 +300%
    2004-- $7,160 +937.7%
    2003-- $690
    Find assessor info on the county website

    Neighborhood: 18960

    Nearby schools

    GreatSchools rating
    Schools provided by the listing agent
    • Elementary: Sellersville
    • Middle: Central
    • High: Pennridge
    • District: Pennridge

    Source: Bright MLS. This data may not be complete. We recommend contacting the local school district to confirm school assignments for this home.

    Get a cash offer in 3 minutes
    Find out how much your home could sell for in as little as 3 minutes with a no-obligation cash offer.
    Estimated market value
    $433,200
    Get a cash offer in 3 minutes
    Find out how much your home could sell for in as little as 3 minutes with a no-obligation cash offer.
    Estimated market value
    $433,200