
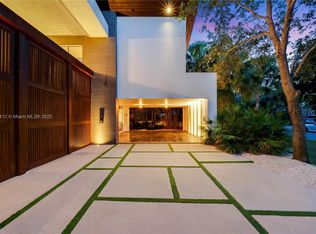
There are homes that are beautiful, and then there are homes that leave a lasting impression. This extraordinary brand-new 2026 designed by Kubik is one of a kind. With breathtaking architecture, exceptional attention to detail, and a floor plan designed for the way people truly live today, this is a home that immediately captivates from the moment you enter. Filled with natural light and generous open spaces, every room feels inviting, comfortable, and connected to the beauty that surrounds it. The residence offers 6 bedrooms, 8 full bathrooms, and 1 powder room, along with a spectacular rooftop terrace and an additional flexible space that could become a private gym, office, yoga studio, art room, or peaceful retreat. A dramatic spiral staircase serves as a beautiful architectural centerpiece, adding character and elegance to the home's design. The primary suite is particularly special...surrounded by lush gardens, it feels worlds away from everyday life. The spa-like bathroom further enhances the feeling of escaping to your own boutique resort. Created with family gatherings and entertaining in mind, the outdoor spaces are every bit as impressive as the interiors. The pool, spacious terraces, and barbecue area provide the perfect backdrop. Offered completely turnkey and finished with impeccable taste including a 2 car-garage and elevator, rarely does a newly constructed residence combine such striking architecture with so much warmth and soul, creating a masterpiece.
Accepting backups
$8,250,000
165 Hampton Ln, Key Biscayne, FL 33149
6beds
3,842sqft
Single Family Residence
Built in 2026
8,438 Square Feet Lot
$7,728,400 Zestimate®
$2,147/sqft
$-- HOA
What's special
Spacious terracesSpectacular rooftop terraceSpa-like bathroomDramatic spiral staircaseBarbecue areaBeautiful architectural centerpieceFilled with natural light
- 92 days
- 499
- 32
Zillow last checked:
Listing updated:
Listed by:
Brigitte Nachtigall 305-710-9664,
One Sotheby's International Realty,
Mark Chatburn 305-393-6032,
One Sotheby's International Realty
Source: MIAMI,MLS#: A12040744 Originating MLS: A-Miami Association of REALTORS
Originating MLS: A-Miami Association of REALTORSFacts & features
Interior
Bedrooms & bathrooms
- Bedrooms: 6
- Bathrooms: 9
- Full bathrooms: 8
- 1/2 bathrooms: 1
Rooms
- Room types: Family Room
Heating
- Electric
Cooling
- Electric
Appliances
- Included: Dishwasher, Disposal, Dryer, Electric Range, Electric Water Heater, Microwave, Refrigerator, Oven, Washer
- Laundry: Laundry Room
Features
- Built-in Features, Walk-In Closet(s)
- Flooring: Ceramic Tile
Interior area
- Total structure area: 0
- Total interior livable area: 3,842 sqft
Property
Parking
- Total spaces: 2
- Parking features: Covered, Driveway, Garage Door Opener
- Garage spaces: 2
- Has uncovered spaces: Yes
Features
- Levels: Three Or More
- Entry location: First Floor Entry
- Exterior features: Built-in Barbecue, Lighting, Balcony
- Has private pool: Yes
- Pool features: In Ground, Pool Only, Community
- Has view: Yes
- View description: Garden
Lot
- Size: 8,438 Square Feet
- Features: Less Than 1/4 Acre Lot
Details
- Parcel number: 2442320060590
- Zoning: 0100
Construction
Type & style
- Home type: SingleFamily
- Property subtype: Single Family Residence
Materials
- CBS Construction
- Roof: Concrete
Condition
- New Construction
- New construction: Yes
- Year built: 2026
Utilities & green energy
- Electric: Circuit Breakers
- Sewer: Public Sewer
- Water: Municipal Water
Community & HOA
Community
- Features: Fitness Center, Pool, Exercise Room
- Security: Smoke Detector
- Subdivision: Tropical Isle Homes Sub 4
HOA
- Has HOA: No
Location
- Region: Key Biscayne
Financial & listing details
- Price per square foot: $2,147/sqft
- Tax assessed value: $2,136,680
- Annual tax amount: $35,590
- Date on market: 6/25/2026
- Listing terms: All Cash,Conventional
Estimated market value
$7,728,400
$7.34M - $8.11M
Not available
Price history
| Date | Event | Price |
|---|---|---|
| 6/25/2026 | Listed for sale | $8,250,000+229.3%$2,147/sqft |
Source:  MIAMI #A12040744 Report a problem MIAMI #A12040744 Report a problem | ||
| 12/1/2023 | Sold | $2,505,400-10.5%$652/sqft |
Source: MIAMI #A11455556 Report a problem | ||
| 10/18/2023 | Pending sale | $2,800,000$729/sqft |
Source: MIAMI #A11455556 Report a problem | ||
| 9/19/2023 | Listed for sale | $2,800,000+41.8%$729/sqft |
Source: MIAMI #A11455556 Report a problem | ||
| 10/27/2021 | Listing removed | -- |
Source: MIAMI #A11031594 Report a problem | ||
| 6/22/2021 | Contingent | $1,975,000$514/sqft |
Source: MIAMI #A11031594 Report a problem | ||
| 6/17/2021 | Listed for sale | $1,975,000$514/sqft |
Source: MIAMI #A11031594 Report a problem | ||
| 5/23/2021 | Contingent | $1,975,000$514/sqft |
Source: MIAMI #A11031594 Report a problem | ||
| 4/22/2021 | Listed for sale | $1,975,000+79.5%$514/sqft |
Source: MIAMI #A11031594 Report a problem | ||
| 12/30/2020 | Sold | $1,100,000$286/sqft |
Source: Public Record Report a problem | ||
| 12/4/2017 | Listing removed | $4,450$1/sqft |
Source: Great Properties International LLC #A10267747 Report a problem | ||
| 9/29/2017 | Price change | $4,450-3.3%$1/sqft |
Source: Great Properties International LLC #A10267747 Report a problem | ||
| 8/17/2017 | Price change | $4,600-4.2%$1/sqft |
Source: Great Properties International LLC #A10267747 Report a problem | ||
| 5/2/2017 | Listed for rent | $4,800-4%$1/sqft |
Source: Great Properties International LLC #A10267747 Report a problem | ||
| 6/3/2015 | Listing removed | $5,000$1/sqft |
Source: Florida capital realty Report a problem | ||
| 1/15/2015 | Listed for rent | $5,000+19%$1/sqft |
Source: Point2 #A1863640 Report a problem | ||
| 4/8/2014 | Listing removed | $4,200$1/sqft |
Source: Great Properties International LLC #A1863640 Report a problem | ||
| 2/15/2014 | Price change | $4,200-4.5%$1/sqft |
Source: Great Properties International LLC #A1863640 Report a problem | ||
| 11/2/2013 | Listed for rent | $4,400$1/sqft |
Source: Great Properties International #A1863640 Report a problem | ||
Public tax history
| Year | Property taxes | Tax assessment |
|---|---|---|
| 2025 | $33,839 +4.3% | $2,079,154 +3.9% |
| 2024 | $32,448 +57% | $2,001,765 +58% |
| 2023 | $20,667 +3.1% | $1,267,048 +3% |
| 2022 | $20,049 -0.2% | $1,230,144 +3% |
| 2021 | $20,086 +17.3% | $1,194,315 +22.1% |
| 2020 | $17,119 -19.9% | $978,428 -24.1% |
| 2019 | $21,365 +3.3% | $1,289,582 0% |
| 2018 | $20,674 -19.7% | $1,289,592 -14.4% |
| 2017 | $25,761 +1% | $1,505,676 +0.2% |
| 2016 | $25,511 +414.8% | $1,502,348 +6.1% |
| 2015 | $4,955 | $1,416,069 +10% |
| 2014 | $4,955 | $1,287,336 +262.5% |
| 2013 | $4,955 | $355,097 +1.7% |
| 2012 | $4,955 +3% | $349,162 +3% |
| 2011 | $4,810 -4.9% | $338,993 +1.5% |
| 2010 | $5,058 +8.3% | $333,984 +2.7% |
| 2009 | $4,670 +0.6% | $325,204 +35.5% |
| 2007 | $4,645 -10% | $239,918 |
| 2006 | $5,159 | -- |
| 2005 | $5,159 +1.5% | -- |
| 2004 | $5,081 +4.1% | -- |
| 2003 | $4,881 +1.6% | -- |
| 2002 | $4,806 | -- |
| 2001 | $4,806 | -- |
Find assessor info on the county website
Monthly payment
Est. payment
Payment breakdown
Explore the cost of this home by adjusting the details. Changes won't be saved.Climate risks
Neighborhood: 33149
Nearby schools
Schools provided by the listing agent
- Elementary: Keybiscayne
- Middle: Ponce De Leon
- High: Coral Gables
Source: MIAMI. This data may not be complete. We recommend contacting the local school district to confirm school assignments for this home.
- $4,167,2003 bd2 ba3.5k sqft155 Hampton Ln #0, Key Biscayne, FL 33149Off Market
- $5,339,4005 bd5 ba3.5k sqft155 Hampton Ln, Key Biscayne, FL 33149Off Market
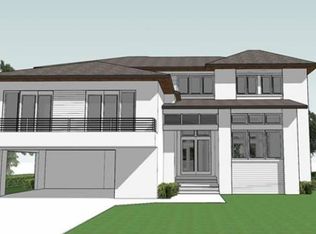
- $6,170,7006 bd7 ba4.8k sqft175 Hampton Ln, Key Biscayne, FL 33149Off Market
- $4,676,4005 bd5 ba3.6k sqft170 Buttonwood Dr, Key Biscayne, FL 33149Off Market
Similar homes
- $7,450,0007 bd9 ba4.5k sqftTropical Isle Homes Sub 3, Key Biscayne, FL 33149For Sale

 MLS ID #A12034564, Mark Chatburn, One Sotheby's International Realty. MIAMI
 - $7,950,0005 bd5 ba4.1k sqftTropical Isle Homes Sub 2n, Key Biscayne, FL 33149For Sale
 MLS ID #A11855412, Brigitte De Langeron, DLS International Realty. MIAMI
 - $9,200,0005 bd6 ba4.4k sqftBiscayne Key Estates, Key Biscayne, FL 33149For Sale
 MLS ID #A12021022, Jennifer Molina, One Sotheby's International Realty. MIAMI
 - $7,490,0005 bd7 ba3.7k sqftTropical Isle Homes Sub, Key Biscayne, FL 33149New Construction
 MLS ID #A12025834, Dora Puig, Luxe Living Realty. MIAMI
 - $5,995,0005 bd6 ba3.7k sqftTropical Isle Homes Sub, Key Biscayne, FL 33149For SaleMLS ID #A11985371, Josefina Fiorito, Great Properties International LLC. MIAMI
- $4,500,0004 bd3 ba2.6k sqftTropical Isle Homes Sub 1, Key Biscayne, FL 33149For SaleMLS ID #A12091153, Alejandra Gil, Florida Realty of Miami Corp. MIAMI
- $5,478,0004 bd4 ba3.5k sqftBiscayne Key Estates, Key Biscayne, FL 33149For SaleMLS ID #A12010108, Brigitte Nachtigall, One Sotheby's International Realty. MIAMI
- $8,500,0005 bd6 ba4.3k sqftSunset Lake Amd Pl, Miami Beach, FL 33140For SaleMLS ID #A12082012, Daniel Hertzberg, Coldwell Banker Realty. MIAMI
- $6,900,0004 bd5 ba4.2k sqftOcean Club, Key Biscayne, FL 33149For SaleMLS ID #A12027392, Kaila Mardoyan, Douglas Elliman. MIAMI
- $7,200,0005 bd7 ba3.1k sqftSub Of F H Dunbar Tract, Coral Gables, FL 33143For SaleMLS ID #A12075490, Lourdes Alatriste, Douglas Elliman. MIAMI
- $7,875,0006 bd8 ba4.1k sqftLake View Heights Sub, Miami Beach, FL 33140New ConstructionMLS ID #A12085091, Jose Tabares Gordils, Lokal Group LLC. MIAMI
- $8,900,0005 bd7 ba5.6k sqftHibiscus Island, Miami Beach, FL 33139For SaleMLS ID #A12024825, Monika Kamardinov, Douglas Elliman. MIAMI
- $7,450,0005 bd6 ba5.2k sqftJ W Ewans Sub, Miami, FL 33133For SaleMLS ID #A12080258, Maarten Taurin, The Corcoran Group. MIAMI
- $7,899,0006 bd6 ba5.2k sqftC Gab Riviera Sec 11 Rev, Gables, FL 33146New ConstructionMLS ID #A12014872, Renier Casanova, Compass Florida, LLC. MIAMI
- $7,550,0005 bd6 ba4.2k sqftUtopia, Miami, FL 33146For SaleMLS ID #A11987613, Lukas Foiani, AFS Living. MIAMI
- $7,000,0005 bd5 ba4.4k sqftNautilus Addn, Miami Beach, FL 33140For SaleMLS ID #A12077802, Julian Johnston, One Sotheby's International Realty. MIAMI
- $8,300,0004 bd4 ba3.4k sqftNautilus Addn, Miami Beach, FL 33140For SaleMLS ID #A11853804, Lourdes Alatriste, Douglas Elliman. MIAMI
- $5,500,0005 bd6 ba3.4k sqftGranada Park A, Coral Gables, FL 33143For SaleMLS ID #A12039469, Mark Chatburn, One Sotheby's International Realty. MIAMI
- $9,300,0006 bd8 ba4.5k sqftLa Gorce Golf Sub, Miami Beach, FL 33140For SaleMLS ID #A12069894, Julian Cohen, Douglas Elliman. MIAMI
- $8,450,0005 bd5 ba4k sqftIndian Creek Sub, Miami Beach, FL 33141For SaleMLS ID #A11910338, Marsha Violet Bromberg Maya, One Sotheby's International Realty. MIAMI
