Located in the premier gated community of Harbour Watch on Lake Murray, this beautiful 2,400 SF home has 4 BRs & 2.5 baths & a highly coveted deeded boat slip (C-26) at the community marina. Stepping into the foyer, you are greeted by an authentic early-1800s chandelier & rich HWD floors. The open layout boasts custom built-in bookshelves & a bright KIT w/granite countertops, b’fast bar & SS appliances. The main-level primary BR offers 2 walk-in closets alongside an en suite bath w/whirlpool tub, separate shower, dual vanities & private water closet. Upstairs provides excellent separation of space w/a versatile loft area, 3 BRs, a full bath, & easily accessible attic storage. All appliances convey. The home seamlessly blends indoor & outdoor living w/high-end features including crown molding & plantation shutters. A lovely sunroom w/dedicated mini-split system acts as a year-round extension of your living room. Step outside into your backyard sanctuary to unwind on the large deck or inside the screened gazebo, which features a ceiling fan & integrated lower-level storage. The pristine 2-car garage includes a durable polyurea floor coating, built-in shelving & extra depth to park 2 full-sized vehicles plus a golf cart. For peace of mind, both the security system contract & the termite bond are transferable. Harbour Watch is a vibrant, self-governed community & modest association fees. Residents enjoy an active social calendar featuring pickleball leagues, charity fishing tournaments, potluck dinners & year-round water aerobics in the heated community pool. Amenities also include a community boat ramp, playground, a clubhouse equipped w/caterer's kitchen & scenic walking trails through the community-owned Sunrise Point & inner acreage known as "5B." The Property Owners' Association fee is $1,241/yr; the Boat Owners' Association fee is $635/yr. There is a $1,050 transfer fee due upon the sale of any property & a $500 special assessment for road maintenance reserves, though the sellers have already fully paid the balance for the Phase 5B assessment. Harbour Watch is located within minutes of restaurants & grocery stores. Enjoy Lake Murray living at its finest!
For sale
$575,000
165 Harbour Watch Blvd #7, Leesville, SC 29070
4beds
2,400sqft
:
Get pre-qualified$3,635/mo
Single Family Residence
Built in 2001
0.32 Acres Lot
$-- Zestimate®
$240/sqft
$103/mo HOA
What's special
Large deckPlantation shuttersVersatile loft areaBackyard sanctuaryOpen layoutEasily accessible attic storageRich hwd floors
- 3 days |
- 506 |
- 20 |
Zillow last checked:
Listing updated:
Listed by:
Sallie C Chester Phone:803-707-8595,
EXIT Real Est Consultants
Source: Consolidated MLS,MLS#: 639646
Facts & features
Interior
Bedrooms & bathrooms
- Bedrooms: 4
- Bathrooms: 3
- Full bathrooms: 2
- 1/2 bathrooms: 1
- Partial bathrooms: 1
- Main level bathrooms: 2
Rooms
- Room types: Sun Room, Office
Primary bedroom
- Features: Double Vanity, Separate Shower, Walk-In Closet(s), Whirlpool, Ceiling Fan(s), Floors-Hardwood, Separate Water Closet
- Level: Main
Bedroom 2
- Features: Tub-Shower, Ceiling Fan(s), Closet-Private
Bedroom 3
- Features: Bath-Shared, Tub-Shower, Ceiling Fan(s), Closet-Private
Bedroom 4
- Features: Walk-In Closet(s)
Kitchen
- Features: Bar, Floors-Hardwood, Pantry, Granite Counters, Cabinets-Stained, Backsplash-Tiled
- Level: Main
Heating
- Central, Heat Pump 1st Lvl, Heat Pump 2nd Lvl, Propane, Split System
Cooling
- Central Air, Heat Pump 1st Lvl, Heat Pump 2nd Lvl, Split System
Appliances
- Included: Counter Cooktop, Smooth Surface, Dishwasher, Disposal, Refrigerator, Microwave Built In
- Laundry: Heated Space, Main Level
Features
- Bookcases, Ceiling Fan(s)
- Flooring: Hardwood, Carpet
- Windows: Thermopane
- Basement: Crawl Space
- Attic: Attic Access
- Number of fireplaces: 1
- Fireplace features: Gas Log-Propane
Interior area
- Total structure area: 2,400
- Total interior livable area: 2,400 sqft
Property
Parking
- Total spaces: 2
- Parking features: Garage Door Opener
- Attached garage spaces: 2
Features
- Stories: 2
- Patio & porch: Deck
- Exterior features: Landscape Lighting, Gutters - Full
- Waterfront features: Deeded Lake Access, Waterfront Community
Lot
- Size: 0.32 Acres
- Features: Sprinkler
Details
- Additional structures: Tennis Court(s)
- Parcel number: 00300002131
Construction
Type & style
- Home type: SingleFamily
- Architectural style: Traditional
- Property subtype: Single Family Residence
Materials
- Brick-All Sides-AbvFound
Condition
- New construction: No
- Year built: 2001
Utilities & green energy
- Sewer: Public Sewer
- Water: Public
- Utilities for property: Cable Available, Electricity Connected
Community & HOA
Community
- Features: Pool, Gated, Waterfront Community
- Security: Security Cameras
- Subdivision: HARBOUR WATCH
HOA
- Has HOA: Yes
- Services included: Clubhouse, Common Area Maintenance, Playground, Pool, Road Maintenance, Security, Street Light Maintenance, Tennis Courts, Green Areas, Community Boat Ramp
- HOA fee: $1,241 annually
Location
- Region: Leesville
Financial & listing details
- Price per square foot: $240/sqft
- Date on market: 7/29/2026
- Listing agreement: Exclusive Right To Sell
Estimated market value
Not available
Estimated sales range
Not available
Not available
Price history
| Date | Event | Price |
|---|---|---|
| 7/29/2026 | Listed for sale | $575,000$240/sqft |
Source:  Consolidated MLS #639646 Report a problem Consolidated MLS #639646 Report a problem | ||
Public tax history
Tax history is unavailable.
Monthly payment
Est. payment
Payment breakdown
Explore the cost of this home by adjusting the details. Changes won't be saved.Climate risks
Neighborhood: 29070
Nearby schools
GreatSchools rating
- NABatesburg-Leesville Primary SchoolGrades: PK-2Distance: 9.4 mi
- 5/10Batesburg-Leesville Middle SchoolGrades: 6-8Distance: 10.4 mi
- 5/10Batesburg-Leesville High SchoolGrades: 9-12Distance: 9.7 mi
Schools provided by the listing agent
- Elementary: Batesburg-Leesville
- Middle: Batesburg-Leesville
- High: Batesburg-Leesville
- District: Lexington Three
Source: Consolidated MLS. This data may not be complete. We recommend contacting the local school district to confirm school assignments for this home.
- $492,6003 bd2 ba2.4k sqft165 Harbour Watch Blvd, Leesville, SC 29070Off Market
- $583,2004 bd3 ba3.1k sqft161 Harbour Watch Blvd, Leesville, SC 29070Off Market

- $844,0004 bd5 ba3.1k sqft169 Harbour Watch Blvd, Leesville, SC 29070Off Market
- $543,8003 bd2 ba2.3k sqft124 Stargazer Ct, Leesville, SC 29070Off Market

- $629,000-- bd-- ba2.5k sqft101 Windjammer Dr, Leesville, SC 29070Off Market
- $222,3120.318 Acres173 Harbour Watch Blvd, Leesville, SC 29070Off Market
- $594,4003 bd3 ba2.4k sqft157 Harbour Watch Blvd, Leesville, SC 29070Off Market
- $553,7004 bd2 ba2.8k sqft128 Stargazer Ct, Leesville, SC 29070Off Market
A local agent can set up tours, give advice and negotiate with sellers.
A local lender can help you make sure your offer is ready when you are.
Similar homes
- $550,0003 bd3 ba2.5k sqft340 Bobcat Rd, Leesville, SC 29070For Sale
 MLS ID #639710, Kyle Zellers. Consolidated MLS
 - $610,0003 bd3 ba2.7k sqft159 Harvest Moon Dr, Leesville, SC 29070For Sale
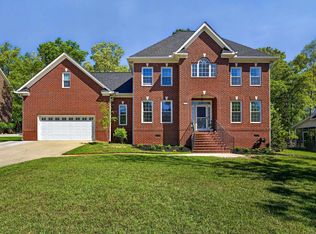 MLS ID #631464, Maria Calcutt. Consolidated MLS
 - $585,0003 bd2 ba2.1k sqft1102 State Highway 202, Little Mountain, SC 29075For Sale
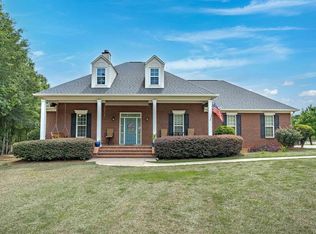 MLS ID #639628, Brandi Staley. Consolidated MLS
 - $550,0004 bd3 ba2.7k sqft353 Vista Springs Cir, Lexington, SC 29072For Sale
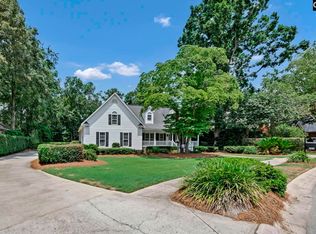 MLS ID #639522, Blair Minick. Consolidated MLS
 - $590,0004 bd3 ba2.5k sqft540 Little Creek Dr, Leesville, SC 29070For SaleMLS ID #631782, Jason Falls. Consolidated MLS
- $699,9005 bd4 ba3.3k sqft155 Harvest Moon Dr, Leesville, SC 29070For SaleMLS ID #633525, Donna Neese. Consolidated MLS
- $509,0003 bd3 ba2.4k sqft108 Governors Grant Blvd, Lexington, SC 29072For SaleMLS ID #639774, Liliana Carr. Consolidated MLS
- $499,9504 bd2 ba2.3k sqft204 Breezy Hill Rd, Leesville, SC 29070For SaleMLS ID #636277, Sam Fiorini. Consolidated MLS
- $499,9003 bd3 ba2.5k sqft108 Inverness Dr, Lexington, SC 29072For SaleMLS ID #639621, Chad B Jones. Consolidated MLS
- $550,0004 bd3 ba2.7k sqft345 Oak Haven Dr, Lexington, SC 29072For SaleMLS ID #636943, Brad Borden. Consolidated MLS
- $559,0003 bd3 ba2.8k sqft1640 Priceville Rd, Gilbert, SC 29054For SaleMLS ID #636229, Alicia Koon. Consolidated MLS
- $600,0003 bd4 ba2.5k sqft111 Hillyrock Rd, Lexington, SC 29072For SaleMLS ID #637457, Stephanie Mitchell. Consolidated MLS
- $499,9004 bd3 ba2.1k sqft256 Mary Dr, Chapin, SC 29036For SaleMLS ID #639224, Bradley Aull. Consolidated MLS
- $557,0004 bd3 ba2.8k sqft900 John Fox Ct, Lexington, SC 29072For SaleMLS ID #634149, Bethany Way. Consolidated MLS
- $599,9004 bd3 ba2.6k sqft129 Linkside Ct, Chapin, SC 29036For SaleMLS ID #608654, Ryan Gibson. Consolidated MLS
- $589,9003 bd3 ba2.5k sqft546 Harbour Place Ct, Lexington, SC 29072For SaleMLS ID #635934, Debi Warner-Lafayette. Consolidated MLS
- $607,0004 bd4 ba2.9k sqft413 Oxenbridge Way, Chapin, SC 29036For SaleMLS ID #633582, Treye Bird. Consolidated MLS
- $550,0004 bd5 ba3.6k sqft573 Wateroak Trl, Chapin, SC 29036For SaleMLS ID #635133, Rachel Cooper. Consolidated MLS
- $640,0003 bd3 ba2.6k sqft308 Kelsey Glen Ct, Lexington, SC 29072For SaleMLS ID #634361, Misti Willis. Consolidated MLS
- $785,0004 bd3 ba2.9k sqft4473 Summerland Hwy, Leesville, SC 29070For SaleMLS ID #630842, Andy D Bedenbaugh. Consolidated MLS
