Skip main navigation
Sold for $336,000
  • $336,000

    165 Harmony Ln., Myrtle Beach, SC 29588

    3beds
    1,618sqft
    Single Family Residence
    Built in 2018
    7,405.2 Square Feet Lot
    $340,900 Zestimate®
    $208/sqft
    $2,215 Estimated rent

    Home value

    $340,900

    $324,000 - $358,000

    $2,215/mo

    Zestimate® history
    Loading
    Loading...

    Owner options

    List your home for rent

    $2,215/mo

    Rent Zestimate®

    Find your next renter with Zillow Rental Manager. Plus, with online applications, you can quickly screen prospective tenants – for free.

    Learn more

    $2,215/mo

    Rent Zestimate®

    Refinance and save

    $1,945/mo

    Est. payment

    Refinancing to a lower rate could help reduce your monthly payments and save thousands over the life of the loan.

    See today's rates

    $1,945/mo

    Est. payment

    Explore your selling options

    Work with a Zillow partner agent

    Leverage their expertise and Zillow's premium Showcase listings to get your home seen by more buyers.

    Get started

    List with your own agent

    Get your home in front of millions of buyers by listing it on Zillow.

    Learn how to do it

    Sell it yourself

    Take full control of how buyers see your home on Zillow by listing For Sale by Owner (FSBO).

    List your home

    What's special

    Trash pickup community amenitiesGolf coursesFishing piersTree bufferUpdated fixturesLarge islandFire pit
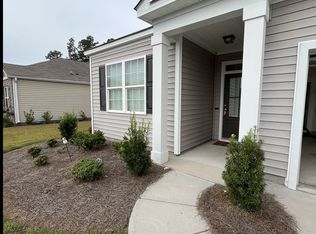
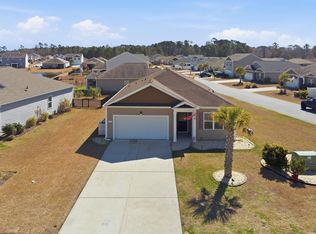
    Welcome to your dream home! 3 bedroom, 2 bathroom residence located in the highly sought-after St. James school district is a must-see. The Aria floor plan offers a perfect blend of comfort, style, and functionality. As you step inside, you'll be greeted by an inviting open-concept layout, featuring a spacious living area with luxury vinyl flooring throughout. The heart of the home is the stunning kitchen, complete with a large island, stainless steel appliances, white cabinets, granite countertops, a stylish backsplash, pantry, and updated fixtures. The split bedroom layout ensures privacy, with the master suite boasting a private bathroom and ample closet space. The two additional bedrooms are well-appointed and share a conveniently located bathroom. Step outside to the covered back patio, perfect for grilling and outdoor gatherings. The backyard is complemented by a tree buffer, providing privacy and a serene atmosphere for relaxation. Covered back patio ideal for outdoor entertainment Low HOA fees that include trash pickup Community amenities such as a fire pit, pavilion, and grilling area. Close proximity to dining, shopping, fishing piers, beaches, and golf courses. Don't miss out on this opportunity to make it yours. Square footage is approximate & not guaranteed. Buyer is responsible for verifying.

    Zillow last checked:

    Listing updated:

    Listed by:

    Celeste Holloway 864-377-1990,

    The Coastal Group Realty LLC

    Bought with:

    Mary S Neddy, 100658

    Realty ONE Group Dockside

    Source: CCAR,MLS#: 2409164MLS Logo

    Facts & features

    Interior

    Bedrooms & bathrooms
    • Bedrooms: 3
    • Bathrooms: 2
    • Full bathrooms: 2
    Primary bedroom
    • Features: Ceiling Fan(s), Main Level Master, Walk-In Closet(s)
    Primary bedroom
    • Dimensions: 13 X 14'8
    Bedroom 2
    • Dimensions: 11'9 x 10'7
    Bedroom 3
    • Dimensions: 11'9 x 10'7
    Primary bathroom
    • Features: Dual Sinks, Separate Shower
    Dining room
    • Dimensions: 12'1 X 15
    Kitchen
    • Features: Breakfast Bar, Pantry, Stainless Steel Appliances, Solid Surface Counters
    Kitchen
    • Dimensions: 8'10 X 12
    Living room
    • Features: Ceiling Fan(s)
    Living room
    • Dimensions: 12 X16
    Other
    • Features: Bedroom on Main Level, Entrance Foyer
    Heating
    • Central, Electric
    Cooling
    • Central Air
    Appliances
    • Included: Dishwasher, Disposal, Microwave, Range, Refrigerator
    • Laundry: Washer Hookup
    Features
    • Split Bedrooms, Breakfast Bar, Bedroom on Main Level, Entrance Foyer, Stainless Steel Appliances, Solid Surface Counters
    • Flooring: Luxury Vinyl, Luxury VinylPlank
    • Doors: Storm Door(s)
    Interior area
    • Total structure area: 2,018
    • Total interior livable area: 1,618 sqft

    Property

    Parking
    • Total spaces: 4
    • Parking features: Attached, Garage, Two Car Garage, Garage Door Opener
    • Attached garage spaces: 2
    Features
    • Levels: One
    • Stories: 1
    • Patio & porch: Rear Porch, Patio
    • Exterior features: Porch, Patio
    Lot
    • Size: 7,405 sqft
    • Dimensions: 59 x 116 x 71 x 112
    • Features: Outside City Limits, Rectangular, Rectangular Lot
    Details
    • Additional parcels included: ,
    • Parcel number: 45613020063
    • Zoning: SF 7
    • Special conditions: None

    Construction

    Type & style
    • Home type: SingleFamily
    • Architectural style: Ranch
    • Property subtype: Single Family Residence
    Materials
    • Foundation: Slab
    Condition
    • Resale
    • Year built: 2018
    Details
    • Builder model: Aria
    • Builder name: DR Horton

    Utilities & green energy

    • Water: Public
    • Utilities for property: Cable Available, Electricity Available, Phone Available, Sewer Available, Underground Utilities, Water Available

    Community & neighborhood

    Security
    • Security features: Smoke Detector(s)
    Community
    • Community features: Golf Carts OK, Long Term Rental Allowed
    Location
    • Region: Myrtle Beach
    • Subdivision: Harmony @ St. James

    HOA & financial

    HOA
    • Has HOA: Yes
    • HOA fee: $62 monthly
    • Amenities included: Owner Allowed Golf Cart, Owner Allowed Motorcycle, Tenant Allowed Golf Cart, Tenant Allowed Motorcycle
    • Services included: Trash

    Other

    Other facts
    • Listing terms: Cash,Conventional,FHA

    Price history

    DateEventPrice
    6/26/2024Sold$336,000-2.6%$208/sqft
    Source: CCAR #2409164 Report a problem
    5/9/2024Contingent$345,000$213/sqft
    Source: CCAR #2409164 Report a problem
    4/15/2024Listed for sale$345,000+4.5%$213/sqft
    Source: CCAR #2409164 Report a problem
    3/28/2022Sold$330,000+3.2%$204/sqft
    Source: CCAR #2204063 Report a problem
    3/1/2022Pending sale$319,900$198/sqft
    Source: CCAR #2204063 Report a problem
    2/28/2022Listed for sale$319,900+53.1%$198/sqft
    Source: CCAR #2204063 Report a problem
    5/1/2018Sold$208,992$129/sqft
    Source: Public Record Report a problem

    Public tax history

    YearProperty taxesTax assessment
    2025$4,009 $325,000
    2024$4,009 -9.6%$325,000 -3%
    2023$4,435 +536.5%$334,995 +59.1%
    2022$697 $210,580
    2021$697 +15.6%--
    2020$603 --
    2019-- --
    2018$142 $1,480

    Find assessor info on the county website

    Neighborhood: 29588

    Nearby schools

    GreatSchools rating
    Schools provided by the listing agent
    • Elementary: Saint James Elementary School
    • Middle: Saint James Middle School
    • High: Saint James High School

    Source: CCAR. This data may not be complete. We recommend contacting the local school district to confirm school assignments for this home.

    Get pre-qualified for a loan
    At Zillow Home Loans, we can pre-qualify you in as little as 5 minutes with no impact to your credit score.

    An equal housing lender. NMLS #10287.

    Sell for more on Zillow
    Get a Zillow Showcase℠ listing at no additional cost and you could sell for .
    $340,900
    2% more
    +$6,818
    With Zillow Showcase(estimated)
    $347,718