Skip main navigation
Sold for $925,000
  • $925,000

    165 Harrogate Dr, Landenberg, PA 19350

    5beds
    5,194sqft
    Single Family Residence
    Built in 2006
    0.4 Acres Lot
    $953,700 Zestimate®
    $178/sqft
    $5,136 Estimated rent

    Home value

    $953,700

    $896,000 - $1.02M

    $5,136/mo

    Zestimate® history
    Loading
    Loading...

    Owner options

    List your home for rent

    $5,136/mo

    Rent Zestimate®

    Find your next renter with Zillow Rental Manager. Plus, with online applications, you can quickly screen prospective tenants – for free.

    Learn more

    $5,136/mo

    Rent Zestimate®

    Refinance and save

    $7,068/mo

    Est. payment

    Refinancing to a lower rate could help reduce your monthly payments and save thousands over the life of the loan.

    See today's rates

    $7,068/mo

    Est. payment

    Explore your selling options

    Work with a Zillow partner agent

    Leverage their expertise and Zillow's premium Showcase listings to get your home seen by more buyers.

    Get started

    List with your own agent

    Get your home in front of millions of buyers by listing it on Zillow.

    Learn how to do it

    Sell it yourself

    Take full control of how buyers see your home on Zillow by listing For Sale by Owner (FSBO).

    List your home

    What's special

    Stone fireplaceWalk-out finished basementNew roofJack-and-jill suiteOpen floor planLarge soaking tubExpanded first floor office
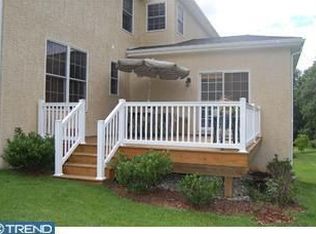
    The Estates of Harrogate is one of Landenberg’s most sought after communities. Now a rare offering is available, a “Centreville Classic” home, the largest floor plan offered. This property has been meticulously maintained since it was constructed less than 20 years ago. The owner has spared no expense with recent capital improvements such as new roof (9/2024), Generac Generator (7/2024), New Heating unit (9/2023), New AC unit (9/2023) and the list goes on! This home was also upgraded when constructed with a 2-sided fireplace in the primary suite along with an expanded primary bathroom, gourmet kitchen with open floor plan, lawn irrigation system, and yet again even more. To top it all off the home was pre-inspected and the few concerns noted have all been repaired. This is truly a turn-key property, the pride of ownership shows, and possession could be possible before the start of the school year! At the heart of the home is the spacious kitchen with an open concept flowing seamlessly to the family room with stone fireplace and opening to the extended deck (Trex Decking). With a 6 burner Wolf Stove, new Wolf Microwave (7/2025), Fisher & Paykel Dishwasher, expansive granite countertops and 42” cabinets, the pampered chef has everything one could ask for in a gourmet kitchen. The kitchen also accesses a butler pantry off the dining room with a granite topped buffet and more cabinet storage and wine refrigerator tucked below. This is a very impressive and fabulous first floor plan for entertaining. High quality craftsmanship is apparent in the elegant crown molding, millwork, and beautiful and bright hardwood floors. When entering the home the foyer is open and bright as it leads to the dining room, parlor, and an expanded first floor office with built-in bookshelves and a formal powder room. Another powder room is located by the side entrance and garage entrance. Ample closet space can also be found on the first floor and throughout the home. The attached 3 car garage floor has an epoxy coated floor and the home’s central vacuum system also services the garage area. Upstairs the primary suite with sitting room, walk-in closets and primary bath with large soaking tub, and a double sided fireplace separating the sitting room from the bedroom offers an oasis for privacy and relaxation. A Jack-and-Jill suite comprises bedroom 2 & 3, and a 4th bedroom is ensuite. A laundry room includes a walk-in closet as does every bedroom on the second floor. A walk-out finished basement adds even more living and entertaining space to this home, including another bedroom and full bathroom, wet bar, and multiple unfinished storage areas with epoxy coated floors. The basement exits via glass-sliders to a hardscape patio situated on a premium lot that backs to community open space, the view from the deck and patio both showcase the surrounding landscape and thoughtfully designed layout of this community. Located just minutes to the Delaware state line. An easy commute to Wilmington, plus all the surrounding beauty of Chester County and Hockessin, Centerville, Greenville and the Brandywine Valley. A peaceful country setting plus quick access to all the shopping, dining and the amenities of the surrounding area, the best of both worlds. This home is a wise investment, incredible value, and a prestigious place to call home!

    Zillow last checked:

    Listing updated:

    Listed by:

    Frank May JR. 610-496-0787,

    BHHS Fox & Roach-Rosemont

    Bought with:

    Juliet Zhang, R1-0003051

    RE/MAX Edge

    Source: Bright MLS,MLS#: PACT2105730MLS Logo

    Facts & features

    Interior

    Bedrooms & bathrooms
    • Bedrooms: 5
    • Bathrooms: 6
    • Full bathrooms: 4
    • 1/2 bathrooms: 2
    • Main level bathrooms: 2
    Primary bedroom
    • Features: Fireplace - Other
    • Level: Upper
    • Area: 238 Square Feet
    • Dimensions: 17 X 14
    Bedroom 2
    • Level: Upper
    • Area: 169 Square Feet
    • Dimensions: 13 X 13
    Bedroom 3
    • Level: Upper
    • Area: 156 Square Feet
    • Dimensions: 13 X 12
    Bedroom 4
    • Level: Upper
    Primary bathroom
    • Level: Upper
    Other
    • Features: Attic - Access Panel
    • Level: Unspecified
    Dining room
    • Level: Main
    • Area: 169 Square Feet
    • Dimensions: 13 X 13
    Family room
    • Level: Main
    • Area: 289 Square Feet
    • Dimensions: 17 X 17
    Kitchen
    • Features: Kitchen - Gas Cooking, Kitchen Island, Pantry, Double Sink
    • Level: Main
    • Area: 400 Square Feet
    • Dimensions: 20 X 20
    Laundry
    • Level: Upper
    • Area: 78 Square Feet
    • Dimensions: 13 X 6
    Living room
    • Features: Fireplace - Other
    • Level: Main
    • Area: 180 Square Feet
    • Dimensions: 15 X 12
    Other
    • Description: MSTRSIT
    • Features: Primary Bedroom - Sitting Area
    • Level: Upper
    • Area: 153 Square Feet
    • Dimensions: 17 X 9
    Heating
    • Forced Air, Natural Gas
    Cooling
    • Central Air, Electric
    Appliances
    • Included: Built-In Range, Oven, Dishwasher, Microwave, Gas Water Heater
    • Laundry: Upper Level, Laundry Room
    Features
    • Primary Bath(s), Kitchen Island, Butlers Pantry, Ceiling Fan(s), Central Vacuum, Bar, Eat-in Kitchen, Cathedral Ceiling(s), 9'+ Ceilings
    • Flooring: Wood, Carpet, Tile/Brick
    • Windows: Bay/Bow
    • Basement: Full
    • Number of fireplaces: 1
    • Fireplace features: Stone, Gas/Propane
    Interior area
    • Total structure area: 5,194
    • Total interior livable area: 5,194 sqft
    • Finished area above ground: 5,194
    • Finished area below ground: 0

    Property

    Parking
    • Total spaces: 3
    • Parking features: Inside Entrance, Garage Door Opener, Oversized, On Street, Driveway, Attached, Other
    • Attached garage spaces: 3
    • Has uncovered spaces: Yes
    Accessibility
    • Accessibility features: None
    Features
    • Levels: Two
    • Stories: 2
    • Patio & porch: Deck, Patio
    • Exterior features: Sidewalks, Street Lights, Lawn Sprinkler, Lighting
    • Pool features: None
    Lot
    • Size: 0.40 Acres
    • Features: Front Yard, Rear Yard, SideYard(s)
    Details
    • Additional structures: Above Grade, Below Grade
    • Parcel number: 6006 0080.2200
    • Zoning: R1
    • Special conditions: Standard
    • Other equipment: Intercom

    Construction

    Type & style
    • Home type: SingleFamily
    • Architectural style: Colonial,Traditional
    • Property subtype: Single Family Residence
    Materials
    • Stucco
    • Foundation: Concrete Perimeter
    • Roof: Pitched,Shingle
    Condition
    • New construction: No
    • Year built: 2006
    Details
    • Builder model: The Centen
    • Builder name: Wilkinson Builders

    Utilities & green energy

    • Electric: Circuit Breakers
    • Sewer: Public Sewer
    • Water: Public
    • Utilities for property: Cable Connected

    Community & neighborhood

    Security
    • Security features: Security System, Fire Sprinkler System
    Location
    • Region: Landenberg
    • Subdivision: Est Of Harrogate
    • Municipality: NEW GARDEN TWP

    HOA & financial

    HOA
    • Has HOA: Yes
    • HOA fee: $1,200 annually
    • Services included: Common Area Maintenance, Trash, Insurance

    Other

    Other facts
    • Listing agreement: Exclusive Right To Sell
    • Ownership: Fee Simple

    Price history

    DateEventPrice
    8/28/2025Sold$925,000$178/sqft
    Source: Bright MLS #PACT2105730 Report a problem
    8/11/2025Pending sale$925,000$178/sqft
    Source: Bright MLS #PACT2105730 Report a problem
    8/8/2025Listed for sale$925,000+42.3%$178/sqft
    Source: Bright MLS #PACT2105730 Report a problem
    9/6/2016Listing removed$649,900$125/sqft
    Source: Patterson-Schwartz Real Estate #6750256 Report a problem
    7/25/2016Price change$649,900-1.5%$125/sqft
    Source: Patterson-Schwartz Real Estate #6750256 Report a problem
    3/16/2016Listed for sale$659,900-26.7%$127/sqft
    Source: Patterson-Schwartz Real Estate #6750256 Report a problem
    9/22/2006Sold$900,542$173/sqft
    Source: Public Record Report a problem

    Public tax history

    YearProperty taxesTax assessment
    2025$14,140 +2.7%$336,000
    2024$13,766 +5.8%$336,000
    2023$13,005 $336,000
    2022$13,005 +1.5%$336,000
    2021$12,816 +355.8%$336,000
    2020$2,812 -77.1%$336,000
    2019$12,276 +1.9%$336,000
    2018$12,052 +9899.7%$336,000
    2017$121 -93.9%$336,000
    2016$1,960 $336,000
    2015$1,960 $336,000
    2014$1,960 $336,000
    2013-- $336,000
    2012-- $336,000 -32%
    2011-- $494,400
    2010-- $494,400
    2009-- $494,400
    2008-- $494,400
    2007-- $494,400

    Find assessor info on the county website

    Neighborhood: 19350

    Nearby schools

    GreatSchools rating
    Schools provided by the listing agent
    • District: Kennett Consolidated

    Source: Bright MLS. This data may not be complete. We recommend contacting the local school district to confirm school assignments for this home.

    Get a cash offer in 3 minutes
    Find out how much your home could sell for in as little as 3 minutes with a no-obligation cash offer.
    Estimated market value
    $953,700
    Get a cash offer in 3 minutes
    Find out how much your home could sell for in as little as 3 minutes with a no-obligation cash offer.
    Estimated market value
    $953,700