This beautiful corner lot home on Harvest Lane offers the perfect mix of charm, convenience, and that true neighborhood feel. With mature trees, sidewalks, and friendly faces all around, you'll love the sense of community here—plus, you're just minutes from schools, parks, and downtown!
Step inside, and you’re instantly greeted by sunlight streaming through the Anderson Replacement windows, bouncing off gorgeous real wood floors and drawing your eyes to the stunning wood-burning fireplace—the perfect cozy spot for Michigan winters.
The kitchen? A dream for any home cook! Tons of cabinetry, endless counter space, and a layout that just flows—making meal prep (and entertaining) an absolute breeze.
The main floor laundry adds extra convenience, while upstairs, you'll find three spacious bedrooms. Need more space? The lower level features a fourth bedroom plus its own family room—ideal for guests, a home office, or just extra room to relax.
And when the weather warms up? You’ll love unwinding in the three-seasons room or spending time in the backyard, complete with a smaller fenced area—perfect for pets!
Major updates mean peace of mind:
* Brand-new furnace (Feb 2024)
* New water heater (2023)
* Air conditioner less than 10 years old
This home is ready for its next chapter—could it be yours?
Sold for $375,000
$375,000
165 Harvest Ln, Frankenmuth, MI 48734
4beds
2,191sqft
Single Family Residence
Built in 1978
0.3 Acres Lot
$398,700 Zestimate®
$171/sqft
$2,435 Estimated rent
Home value
$398,700
$375,000 - $427,000
$2,435/mo
Zestimate® history
Owner options
List your home for rent
$2,435/mo
Rent Zestimate®
Find your next renter with Zillow Rental Manager. Plus, with online applications, you can quickly screen prospective tenants – for free.
$2,435/mo
Rent Zestimate®
Refinance and save
$2,533/mo
Est. payment
Refinancing to a lower rate could help reduce your monthly payments and save thousands over the life of the loan.
$2,533/mo
Est. payment
Explore your selling options
Work with a Zillow partner agent
Leverage their expertise and Zillow's premium Showcase listings to get your home seen by more buyers.
Get startedList with your own agent
Get your home in front of millions of buyers by listing it on Zillow.
Learn how to do itSell it yourself
Take full control of how buyers see your home on Zillow by listing For Sale by Owner (FSBO).
List your homeWhat's special
Mature treesCorner lotEndless counter spaceGorgeous real wood floorsSpacious bedroomsMain floor laundryThree-seasons room
Zillow last checked:
Listing updated:
Listed by:
Andrew J Keller 810-444-2963,
Knockout Real Estate
Bought with:
William McDunnah II, 6501414688
The Brokerage Real Estate Enthusiasts
Source: Realcomp II,MLS#: 20240093615
Facts & features
Interior
Bedrooms & bathrooms
- Bedrooms: 4
- Bathrooms: 3
- Full bathrooms: 2
- 1/2 bathrooms: 1
Primary bedroom
- Level: Second
- Dimensions: 12 x 14
Bedroom
- Level: Lower
- Dimensions: 14 x 10
Bedroom
- Level: Second
- Dimensions: 11 x 12
Bedroom
- Level: Second
- Dimensions: 10 x 12
Other
- Level: Lower
- Dimensions: 6 x 10
Other
- Level: Second
- Dimensions: 8 x 13
Other
- Level: Entry
- Dimensions: 8 x 4
Dining room
- Level: Entry
- Dimensions: 18 x 10
Family room
- Level: Lower
- Dimensions: 20 x 15
Kitchen
- Level: Entry
- Dimensions: 11 x 10
Laundry
- Level: Entry
- Dimensions: 8 x 4
Living room
- Level: Entry
- Dimensions: 12 x 24
Other
- Level: Entry
- Dimensions: 12 x 11
Heating
- Forced Air, Natural Gas
Cooling
- Central Air
Appliances
- Included: Disposal, Free Standing Gas Range, Free Standing Refrigerator, Microwave
- Laundry: Electric Dryer Hookup, Laundry Room, Washer Hookup
Features
- High Speed Internet
- Basement: Partial,Partially Finished
- Has fireplace: Yes
- Fireplace features: Living Room, Wood Burning
Interior area
- Total interior livable area: 2,191 sqft
- Finished area above ground: 1,983
- Finished area below ground: 208
Property
Parking
- Total spaces: 2
- Parking features: Two Car Garage, Attached, Electricityin Garage, Garage Door Opener
- Attached garage spaces: 2
Features
- Levels: Quad Level
- Entry location: GroundLevelwSteps
- Patio & porch: Covered, Patio, Porch
- Exterior features: Lighting
- Pool features: None
- Fencing: Back Yard,Fenced
Lot
- Size: 0.3 Acres
- Dimensions: 111 x 121 x 112 x 121
- Features: Corner Lot
Details
- Parcel number: 03116234117000
- Special conditions: Short Sale No,Standard
Construction
Type & style
- Home type: SingleFamily
- Architectural style: Split Level
- Property subtype: Single Family Residence
Materials
- Brick, Vinyl Siding
- Foundation: Active Radon Mitigation, Basement, Block, Slab, Sump Pump
- Roof: Asphalt
Condition
- New construction: No
- Year built: 1978
Utilities & green energy
- Sewer: Public Sewer
- Water: Public
- Utilities for property: Underground Utilities
Community & HOA
Community
- Features: Sidewalks
- Subdivision: EASTGATE SUB
HOA
- Has HOA: No
Location
- Region: Frankenmuth
Financial & listing details
- Price per square foot: $171/sqft
- Tax assessed value: $106,543
- Annual tax amount: $4,325
- Date on market: 12/30/2024
- Cumulative days on market: 69 days
- Listing agreement: Exclusive Right To Sell
- Listing terms: Cash,Conventional,FHA,Usda Loan,Va Loan
Price history
| Date | Event | Price |
|---|---|---|
| 4/17/2025 | Sold | $375,000$171/sqft |
Source:  Realcomp II #20240093615 Report a problem Realcomp II #20240093615 Report a problem | ||
| 3/9/2025 | Pending sale | $375,000$171/sqft |
Source: Realcomp II #20240093615 Report a problem | ||
| 12/30/2024 | Listed for sale | $375,000$171/sqft |
Source: Realcomp II #20240093615 Report a problem | ||
Public tax history
| Year | Property taxes | Tax assessment |
|---|---|---|
| 2026 | $4,469 +3.3% | $175,300 +6.6% |
| 2025 | $4,326 +10.3% | $164,400 +5.5% |
| 2024 | $3,923 +6.3% | $155,800 -0.1% |
| 2023 | $3,689 | $156,000 +9.4% |
| 2022 | -- | $142,600 +12.2% |
| 2021 | $3,913 | $127,100 +3.2% |
| 2020 | $3,913 +27.2% | $123,100 +18.6% |
| 2018 | $3,077 +15.6% | $103,800 -0.1% |
| 2017 | $2,661 | $103,900 +3.8% |
| 2016 | $2,661 | $100,100 +17.1% |
| 2014 | $2,661 | $85,500 +3.1% |
| 2013 | -- | $82,900 +1.5% |
| 2012 | -- | $81,700 -3.1% |
| 2011 | -- | $84,300 +0.8% |
| 2010 | -- | $83,600 -10.9% |
| 2009 | -- | $93,800 -5.5% |
| 2008 | -- | $99,300 +0.9% |
| 2007 | -- | $98,400 -9.2% |
| 2006 | -- | $108,400 +3.7% |
| 2005 | -- | $104,500 +2.3% |
| 2003 | -- | $102,200 +1.9% |
| 2002 | $1,218 | $100,300 +7.3% |
| 2001 | $1,218 +12.3% | $93,500 +4.4% |
| 2000 | $1,084 | $89,600 |
Find assessor info on the county website
Neighborhood: 48734
Nearby homes
- $439,300-- bd2 ba2.8k sqft155 Harvest Ln, Frankenmuth, MI 48734Off Market
- $466,800-- bd2 ba2.1k sqft410 Harvest Ln, Frankenmuth, MI 48734Off Market
- $461,400-- bd2 ba2.2k sqft988 E Genesee St, Frankenmuth, MI 48734Off Market
- $345,5003 bd3 ba2.5k sqft425 Harvest Ln, Frankenmuth, MI 48734Sold
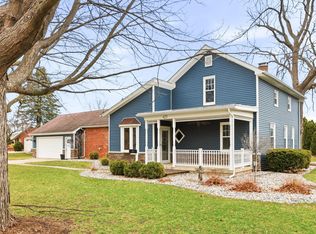
- $389,000-- bd2 ba2k sqft162 Harvest Ln, Frankenmuth, MI 48734Off Market
- $368,8003 bd3 ba1.8k sqft143 Harvest Ln, Frankenmuth, MI 48734Off Market
- $411,500-- bd2 ba2.1k sqft446 Harvest Ln, Frankenmuth, MI 48734Off Market
- $366,6003 bd3 ba1.6k sqft980 E Genesee St, Frankenmuth, MI 48734Off Market
Nearby schools
GreatSchools rating
- 8/10E.F. Rittmueller Middle SchoolGrades: 5-8Distance: 0.1 mi
- 8/10Frankenmuth High SchoolGrades: 9-12Distance: 0.4 mi
- 9/10Lorenz C. List SchoolGrades: PK-4Distance: 0.3 mi
Get a cash offer in 3 minutes
Find out how much your home could sell for in as little as 3 minutes with a no-obligation cash offer.
Estimated market value
$398,700
Get a cash offer in 3 minutes
Find out how much your home could sell for in as little as 3 minutes with a no-obligation cash offer.
Estimated market value
$398,700
- Michigan
- Saginaw County
- Frankenmuth
- 48734
- 165 Harvest Ln
Nearby cities
Nearby zip codes
Other Frankenmuth Topics
