Experience timeless sophistication and contemporary convenience in this stunning 6,577-square-foot residence on 1.29 acres, ideally located in the serene North Barrington community, Haverton on the Pond. Meticulously maintained, this fully brick home offers five bedrooms, four full bathrooms, and two half-bathrooms, seamlessly blending refined design with everyday functionality. Step inside the grand foyer, where a grand staircase with wrought iron spindles, soaring two-story ceilings, and stunning dark hardwood throughout the main and second levels set the tone for the home's elegance. The gourmet kitchen impresses with a large marble island and slick black granite countertops, custom soft-close cabinetry, reverse osmosis water filtration, and high-end appliances including a Sub-Zero refrigerator and Thermador Professional gas range with 6 burners and a griddle-perfect for the passionate home chef. Around the corner, the butler's pantry features matching cabinetry and countertops to the kitchen, a wet bar, and beverage fridge. The eat-in kitchen and breakfast room with access to the patio seamlessly combine into the expansive two-story living room, centered around a stone gas fireplace, creating an inviting space for both relaxation and entertaining. The dining room and living room showcase stunning crown moldings and wainscoting, and the library/office features french doors, built-in bookshelves, wainscoting and coffered ceilings. Convenience abounds with a main-level laundry/mudroom-doubling as a half bath-equipped with Whirlpool washer/dryer, stone counters and floors, custom cabinetry, sink, built-in cubbies, and direct garage access. The primary suite offers a private sanctuary, featuring a gas fireplace with a granite hearth and built-ins, wet bar with travertine countertops, a luxurious spa bathroom with a jetted Whirlpool tub, large steam shower, heated stone floors, separate vanities with custom cabinetry and travertine countertops, and enormous walk-in closet with an adjacent private workout room for ultimate convenience. Upstairs, three additional bedrooms with vaulted ceilings and walk-in closets include one ensuite with limestone vanity and shower/tub combo, plus two sharing a thoughtfully designed Jack-and-Jill bath with marble countertops, shower/tub, and a separate toilet room behind a pocket door; one of these bedrooms also enjoys a charming third-story loft with hardwood floors. The fifth bedroom is located in the fully finished walkout basement. The walkout basement also features a full bathroom, stylish full bar with granite countertops, a wine cooler, microwave, and heated stone floors, a living area with a gas fireplace, wine cellar, and a dedicated media/theatre room. The four-car garage, professionally epoxy sealed and gas heated, offers ample space for vehicles and storage. Outdoors, the beautiful professionally landscaped yard features irrigation and landscape lighting systems, and a brand-new asphalt driveway with concrete ribbon enhancing the overall curb appeal. Enjoy breathtaking sunset views over the pond from the two brick paver patios connecting the main and lower levels with gorgeous brick and stone steps. Additional exterior features include a gas grill hookup, invisible fence, spring-free trampoline, and she-shed-all included in the sale. Located just 35 miles from Chicago, minutes from shopping, dining, and everyday conveniences, less than a 10-minute drive to Downtown Barrington and the Metra station, and in the highly awarded Barrington School District 220, 165 Haverton Way offers an extraordinary combination of luxury and practicality. Schedule your private tour today-this North Barrington masterpiece won't last long.
Closed
Zestimate®
$1,295,000
165 Haverton Way, North Barrington, IL 60010
5beds
6,577sqft
Single Family Residence
Built in 2010
1.3 Acres Lot
$1,295,000 Zestimate®
$197/sqft
$7,370 Estimated rent
Home value
$1,295,000
$1.23M - $1.36M
$7,370/mo
Zestimate® history
Owner options
List your home for rent
$7,370/mo
Rent Zestimate®
Find your next renter with Zillow Rental Manager. Plus, with online applications, you can quickly screen prospective tenants – for free.
$7,370/mo
Rent Zestimate®
Refinance and save
$8,981/mo
Est. payment
Refinancing to a lower rate could help reduce your monthly payments and save thousands over the life of the loan.
$8,981/mo
Est. payment
Explore your selling options
Work with a Zillow partner agent
Leverage their expertise and Zillow's premium Showcase listings to get your home seen by more buyers.
Get startedList with your own agent
Get your home in front of millions of buyers by listing it on Zillow.
Learn how to do itSell it yourself
Take full control of how buyers see your home on Zillow by listing For Sale by Owner (FSBO).
List your homeWhat's special
Fully brick homeStone gas fireplaceSpring-free trampolineTwo half-bathroomsInvisible fenceLarge marble islandReverse osmosis water filtration
Zillow last checked:
Listing updated:
Listed by:
Tara Kelleher, SFR 847-381-0300,
@properties Christie's International Real Estate,
Mary Grace Kelleher 847-826-9248,
@properties Christie's International Real Estate
Bought with:
John Morrison, SFR
@properties Christie's International Real Estate
Source: MRED as distributed by MLS GRID,MLS#: 12542210
Facts & features
Interior
Bedrooms & bathrooms
- Bedrooms: 5
- Bathrooms: 6
- Full bathrooms: 4
- 1/2 bathrooms: 2
Rooms
- Room types: Bedroom 5, Loft, Eating Area, Exercise Room, Family Room, Foyer, Media Room, Office, Walk In Closet
Primary bedroom
- Features: Flooring (Hardwood), Bathroom (Full, Double Sink, Whirlpool & Sep Shwr)
- Level: Second
- Area: 440 Square Feet
- Dimensions: 22X20
Bedroom 2
- Features: Flooring (Hardwood)
- Level: Second
- Area: 192 Square Feet
- Dimensions: 12X16
Bedroom 3
- Features: Flooring (Hardwood)
- Level: Second
- Area: 195 Square Feet
- Dimensions: 13X15
Bedroom 4
- Features: Flooring (Hardwood)
- Level: Second
- Area: 182 Square Feet
- Dimensions: 13X14
Bedroom 5
- Features: Flooring (Carpet)
- Level: Basement
- Area: 234 Square Feet
- Dimensions: 13X18
Bar entertainment
- Features: Flooring (Travertine)
- Level: Basement
- Area: 135 Square Feet
- Dimensions: 15X9
Dining room
- Features: Flooring (Hardwood)
- Level: Main
- Area: 192 Square Feet
- Dimensions: 12X16
Eating area
- Features: Flooring (Hardwood)
- Level: Main
- Area: 153 Square Feet
- Dimensions: 9X17
Exercise room
- Features: Flooring (Hardwood)
- Level: Second
- Area: 162 Square Feet
- Dimensions: 18X9
Family room
- Features: Flooring (Hardwood)
- Level: Main
- Area: 468 Square Feet
- Dimensions: 18X26
Other
- Features: Flooring (Travertine)
- Level: Basement
- Area: 612 Square Feet
- Dimensions: 36X17
Foyer
- Features: Flooring (Hardwood)
- Level: Main
- Area: 143 Square Feet
- Dimensions: 11X13
Kitchen
- Features: Kitchen (Eating Area-Breakfast Bar, Eating Area-Table Space, Island, Pantry-Closet, Custom Cabinetry), Flooring (Hardwood)
- Level: Main
- Area: 196 Square Feet
- Dimensions: 14X14
Laundry
- Features: Flooring (Hardwood)
- Level: Main
- Area: 64 Square Feet
- Dimensions: 8X8
Living room
- Features: Flooring (Hardwood)
- Level: Main
- Area: 234 Square Feet
- Dimensions: 13X18
Loft
- Features: Flooring (Hardwood)
- Level: Second
- Area: 195 Square Feet
- Dimensions: 15X13
Media room
- Features: Flooring (Carpet)
- Level: Basement
- Area: 345 Square Feet
- Dimensions: 15X23
Office
- Features: Flooring (Hardwood)
- Level: Main
- Area: 221 Square Feet
- Dimensions: 13X17
Walk in closet
- Features: Flooring (Hardwood)
- Level: Second
- Area: 234 Square Feet
- Dimensions: 18X13
Heating
- Natural Gas, Forced Air, Sep Heating Systems - 2+, Indv Controls, Zoned, Radiant Floor
Cooling
- Central Air, Zoned
Appliances
- Included: Range, Microwave, Dishwasher, High End Refrigerator, Bar Fridge, Disposal, Wine Refrigerator, Range Hood, Water Purifier, Water Purifier Owned, Water Softener, Water Softener Owned, Front Controls on Range/Cooktop, Gas Cooktop, Electric Oven, Humidifier, Multiple Water Heaters, Gas Water Heater
- Laundry: Main Level, Gas Dryer Hookup, Sink
Features
- Cathedral Ceiling(s), Dry Bar, Wet Bar, Walk-In Closet(s), Bookcases, Center Hall Plan, Coffered Ceiling(s), Open Floorplan, Special Millwork, Separate Dining Room
- Flooring: Hardwood
- Doors: French Doors, Pocket Door(s)
- Windows: Skylight(s), Double Pane Windows
- Basement: Finished,Exterior Entry,9 ft + pour,Rec/Family Area,Full,Walk-Out Access
- Attic: Finished,Interior Stair,Unfinished
- Number of fireplaces: 3
- Fireplace features: Gas Log, Gas Starter, Masonry, Family Room, Master Bedroom, Basement
Interior area
- Total structure area: 6,362
- Total interior livable area: 6,577 sqft
Property
Parking
- Total spaces: 4
- Parking features: Asphalt, Concrete, Garage Door Opener, Heated Garage, Yes, Garage Owned, Attached, Garage
- Attached garage spaces: 4
- Has uncovered spaces: Yes
Accessibility
- Accessibility features: No Disability Access
Features
- Stories: 2
- Patio & porch: Patio
- Exterior features: Lighting
- Fencing: Invisible
- Has view: Yes
- View description: Water, Back of Property
- Has water view: Yes
- Water view: Water,Back of Property
- Waterfront features: Pond
Lot
- Size: 1.3 Acres
- Dimensions: 281X199X184X199
- Features: Landscaped, Wooded, Mature Trees
Details
- Additional structures: Shed(s)
- Parcel number: 13243030110000
- Special conditions: List Broker Must Accompany
- Other equipment: Water-Softener Owned, Ceiling Fan(s), Sump Pump, Sprinkler-Lawn, Backup Sump Pump;
Construction
Type & style
- Home type: SingleFamily
- Architectural style: French Provincial
- Property subtype: Single Family Residence
Materials
- Brick
- Foundation: Concrete Perimeter
- Roof: Shake
Condition
- New construction: No
- Year built: 2010
Details
- Builder model: CUSTOM
Utilities & green energy
- Electric: Circuit Breakers, Service - 400 Amp or Greater
- Sewer: Septic Tank
- Water: Well
Community & HOA
Community
- Features: Lake, Street Paved
- Security: Security System, Fire Sprinkler System, Carbon Monoxide Detector(s), Closed Circuit Camera(s)
HOA
- Has HOA: Yes
- Services included: Insurance, Other
- HOA fee: $700 annually
Location
- Region: North Barrington
Financial & listing details
- Price per square foot: $197/sqft
- Tax assessed value: $827,234
- Annual tax amount: $18,304
- Date on market: 1/7/2026
- Listing terms: Conventional
- Ownership: Fee Simple w/ HO Assn.
Price history
| Date | Event | Price |
|---|---|---|
| 2/27/2026 | Sold | $1,295,000-3.4%$197/sqft |
Source:  MRED as distributed by MLS GRID #12542210 Report a problem MRED as distributed by MLS GRID #12542210 Report a problem | ||
| 2/2/2026 | Contingent | $1,340,000$204/sqft |
Source: MRED as distributed by MLS GRID #12542210 Report a problem | ||
| 1/7/2026 | Listed for sale | $1,340,000-3.9%$204/sqft |
Source: MRED as distributed by MLS GRID #12542210 Report a problem | ||
| 1/7/2026 | Listing removed | $1,395,000$212/sqft |
Source: MRED as distributed by MLS GRID #12498974 Report a problem | ||
| 11/14/2025 | Listed for sale | $1,395,000+55%$212/sqft |
Source: MRED as distributed by MLS GRID #12498974 Report a problem | ||
| 2/20/2015 | Sold | $900,000-5.2%$137/sqft |
Source: MRED as distributed by MLS GRID #08710525 Report a problem | ||
| 10/7/2014 | Price change | $949,000-4.6%$144/sqft |
Source: @properties #08710525 Report a problem | ||
| 5/2/2014 | Listed for sale | $995,000+268.5%$151/sqft |
Source: RE/MAX of Barrington #08602754 Report a problem | ||
| 10/5/2007 | Sold | $270,000+125%$41/sqft |
Source: Public Record Report a problem | ||
| 10/2/2000 | Sold | $120,000$18/sqft |
Source: Public Record Report a problem | ||
Public tax history
| Year | Property taxes | Tax assessment |
|---|---|---|
| 2024 | $18,304 +0.6% | $292,370 +6% |
| 2023 | $18,199 +6.1% | $275,717 +5.5% |
| 2022 | $17,160 +1.2% | $261,344 +6.7% |
| 2021 | $16,955 +2.8% | $244,891 +2% |
| 2020 | $16,494 +4.3% | $239,982 +2.7% |
| 2019 | $15,814 -17.8% | $233,650 -20.9% |
| 2018 | $19,235 | $295,429 +2.1% |
| 2017 | $19,235 +4.6% | $289,494 +3.9% |
| 2016 | $18,380 -12.7% | $278,574 +6.6% |
| 2015 | $21,062 +0.4% | $261,278 -6.7% |
| 2014 | $20,977 +3.3% | $280,044 -1.7% |
| 2012 | $20,301 +44.3% | $284,858 +22.6% |
| 2011 | $14,069 +286.6% | $232,339 +267.8% |
| 2010 | $3,639 +0.3% | $63,172 -6.4% |
| 2009 | $3,629 +5.3% | $67,491 |
| 2008 | $3,447 +9.3% | $67,491 +4.9% |
| 2006 | $3,155 +20.7% | $64,320 |
| 2005 | $2,613 +2.7% | -- |
| 2004 | $2,545 +6.7% | -- |
| 2003 | $2,385 +1.9% | -- |
| 2002 | $2,342 +2.1% | -- |
| 2001 | $2,293 +13.7% | $39,522 +4.4% |
| 2000 | $2,016 | $37,853 |
Find assessor info on the county website
Neighborhood: 60010
Nearby homes
- $1,184,3004 bd6 ba5.4k sqft145 Haverton Way, North Barrington, IL 60010Off Market
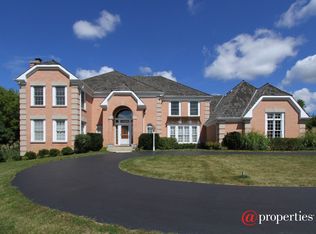
- $941,4004 bd5 ba4.3k sqft155 Haverton Way, North Barrington, IL 60010Off Market

- $978,000-- bd3 ba3.8k sqft175 Haverton Way, North Barrington, IL 60010Off Market
- $958,9004 bd4 ba3.6k sqft185 Haverton Way, North Barrington, IL 60010Off Market
- $1,216,3004 bd4 ba4.3k sqft135 Haverton Way, North Barrington, IL 60010Off Market
- $1,093,700-- bd-- ba-- sqftS Haverton Way, North barrington, IL 60010Off Market
- $835,600-- bd2 ba3.3k sqft195 Haverton Way, North Barrington, IL 60010Off Market
- $1,032,4004 bd2 ba4.3k sqft125 Haverton Way, North Barrington, IL 60010Off Market
Nearby schools
GreatSchools rating
- 9/10Roslyn Road Elementary SchoolGrades: K-5Distance: 1.5 mi
- 7/10Barrington Middle School StationGrades: 6-8Distance: 2.7 mi
- 10/10Barrington High SchoolGrades: 9-12Distance: 2.3 mi
Schools provided by the listing agent
- Elementary: Roslyn Road Elementary School
- Middle: Barrington Middle School-Station
- High: Barrington High School
- District: 220
Source: MRED as distributed by MLS GRID. This data may not be complete. We recommend contacting the local school district to confirm school assignments for this home.
Get a cash offer in 3 minutes
Find out how much your home could sell for in as little as 3 minutes with a no-obligation cash offer.
Estimated market value
$1,295,000
Get a cash offer in 3 minutes
Find out how much your home could sell for in as little as 3 minutes with a no-obligation cash offer.
Estimated market value
$1,295,000
- Illinois
- Lake County
- North Barrington
- 60010
- 165 Haverton Way
Nearby cities
Nearby zip codes
Other North Barrington Topics
- Apartments for Rent in 60010
- Houses for Sale in 60010
- Houses for Rent in 60010
- 60010 Real Estate
- North Barrington Condos
- Houses for Sale in North Barrington
- Newest Listings in North Barrington
- North Barrington Home Values
- North Barrington Real Estate Agents
- North Barrington Refinance
- North Barrington Mortgage Rates
