Skip main navigation
Sold for $471,982
  • $471,982

    165 Heritage Dr, Hanover, PA 17331

    4beds
    1,926sqft
    Single Family Residence
    Built in 2026
    0.25 Acres Lot
    $472,500 Zestimate®
    $245/sqft
    $2,524 Estimated rent

    Home value

    $472,500

    $449,000 - $496,000

    $2,524/mo

    Zestimate® history
    Loading
    Loading...

    Owner options

    List your home for rent

    $2,524/mo

    Rent Zestimate®

    Find your next renter with Zillow Rental Manager. Plus, with online applications, you can quickly screen prospective tenants – for free.

    Learn more

    $2,524/mo

    Rent Zestimate®

    Refinance and save

    $3,578/mo

    Est. payment

    Refinancing to a lower rate could help reduce your monthly payments and save thousands over the life of the loan.

    See today's rates

    $3,578/mo

    Est. payment

    Explore your selling options

    Work with a Zillow partner agent

    Leverage their expertise and Zillow's premium Showcase listings to get your home seen by more buyers.

    Get started

    List with your own agent

    Get your home in front of millions of buyers by listing it on Zillow.

    Learn how to do it

    Sell it yourself

    Take full control of how buyers see your home on Zillow by listing For Sale by Owner (FSBO).

    List your home

    What's special

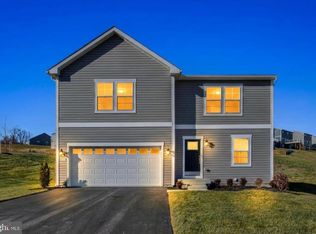
    **UP TO $25K IN CLOSING COST ASSISTANCE FOR PRIMARY RESIDENCE WITH USE OF APPROVED LENDER AND TITLE!** Don't miss our last 4 bedroom, 2.5 bath home at Prinland Heights under $430,000 just minutes from the MD-PA state line. The Whitehall is our best selling 3 story floorplan offering a built in private flex room perfect for an office or home fitness room. Outside this home backs to open common area and features a fully sodded yard with an included front entry landscape package. The asphalt driveway is 40 ft. giving you room to park 4 standard cars in addition to 2 garage spaces. The garage includes two GFI electrical outlets, 2 exterior lights on each side of the garage, a WIFI-enabled garage door opener with a keypad and 2 remotes and glass inserts for the top panel of the garage door. The front of the home offers impressive partial stone front with horizontal and accent shake easy care vinyl siding. Black vinyl shutters, Black front door and covered entry with black metal seamed roof provide a curated exterior designer palate. Step inside to a completely open floorplan with easing from foyer to family room to kitchen and breakfast area. All these areas feature durable and easy-to-maintain Shaw COREtec 7 inch wide plank waterproof flooring with a rigid polymer core that has superior dent and impact resistance with an ultra realistic wood tone. The foyer, family room and breakfast area feature 2 piece crown molding with gloss white trim and all windows on the main and upstairs level include 2 1/4 inch picture frame molding with deep bottom window plate. Family room offers 4 low profile LED ceiling lights, a ceiling fan/light prewire and a 50" high prewire and HDMI for a wall mount TV perfectly located to view from kitchen or family room. The kitchen is offers plenty of cabinets storage with 42" upper cabinets that reach to the ceiling. a 7ft. prep island with center drawer bank is a great serving bar and prep space. The cabinets are a natural warm wood and are accented by Frost White quartz countertop and a clean 3 x 5 white subway tile backsplash. A single bowl undermount stainless sink with a black matte gooseneck faucet with pull down sprayer pairs perfectly with the black matte cabinet door and drawer knobs. Stainless kitchen appliances package includes a gas range with built in griddle, Stainless interior upgraded dishwasher, side by side refrigerator with filtered water and ice dispensing, sensor microwave with touch controls and garbage disposal. The kitchen and breakfast area are brightly lit with 7 low profile LED lights and two prewires for future pendant lights. Past the kitchen and breakfast area is a powder room that is conveniently near the garage entryway and a carpeted flex room with door that is perfect for a home office, playroom, or fitness area. Climb the hardwood oak stairs to the second floor to find 4 spacious bedrooms and primary suite that is comfortably sized for a king sized bed. Primary bath offers a step in ceramic tile shower with seat and glass corner shelf for your shower accessories. A frameless glass shower door is a also included. Two sink bath vanity is brightly lit with low profile LED ceiling lights. The star of the primary suite is the large walk in closet that wraps around to the laundry room. Hall and primary bath have COREtec luxury vinyl plank flooring. Hall bath offers a ceramic tile bath/shower combo. Home includes an unfinished walk out basement with ceiling lighting. This energy efficient home offers 92% efficient gas heating, tankless natural gas hot water heater, R-21 wall insulation (2 x 6 framing) and R-49 blown attic insulation. Insulated windows and entry doors also provide extra utility cost savings. Ask about the generous closing cost assistance when using approved lender and title companies. Appointments recommended. *Photos may not be of actual home. Photos may be of similar home/floorplan if home is under construction or if this is a base price listing.

    Zillow last checked:

    Listing updated:

    Listed by:

    Brittany Newman 240-457-9391,

    DRB Group Realty, LLC

    Bought with:

    William M Savage, 531933

    Keller Williams Legacy

    Source: Bright MLS,MLS#: PAYK2102976MLS Logo

    Facts & features

    Interior

    Bedrooms & bathrooms
    • Bedrooms: 4
    • Bathrooms: 3
    • Full bathrooms: 2
    • 1/2 bathrooms: 1
    • Main level bathrooms: 1
    Rooms
    • Room types: Primary Bedroom, Bedroom 2, Bedroom 3, Bedroom 4, Kitchen, Family Room
    Primary bedroom
    • Level: Upper
    Bedroom 2
    • Level: Upper
    Bedroom 3
    • Level: Upper
    Bedroom 4
    • Level: Upper
    Family room
    • Level: Main
    Kitchen
    • Level: Main
    Heating
    • Programmable Thermostat, Forced Air, Natural Gas
    Cooling
    • Central Air, Programmable Thermostat, Ceiling Fan(s), Electric
    Appliances
    • Included: Dishwasher, Disposal, Microwave, Refrigerator, Stainless Steel Appliance(s), Oven/Range - Gas, Gas Water Heater
    Features
    • Breakfast Area, Recessed Lighting, Kitchen Island, Family Room Off Kitchen, Open Floorplan, Walk-In Closet(s), Primary Bath(s), Pantry
    • Basement: Walk-Out Access,Unfinished
    • Has fireplace: No
    Interior area
    • Total structure area: 2,935
    • Total interior livable area: 1,926 sqft
    • Finished area above ground: 1,926
    • Finished area below ground: 0

    Property

    Parking
    • Total spaces: 2
    • Parking features: Garage Faces Front, Attached
    • Attached garage spaces: 2
    Accessibility
    • Accessibility features: None
    Features
    • Levels: Three
    • Stories: 3
    • Exterior features: Sidewalks
    • Pool features: None
    Lot
    • Size: 0.25 Acres
    Details
    • Additional structures: Above Grade, Below Grade
    • Parcel number: NO TAX RECORD
    • Zoning: R-1
    • Special conditions: Standard

    Construction

    Type & style
    • Home type: SingleFamily
    • Architectural style: Craftsman
    • Property subtype: Single Family Residence
    Materials
    • Vinyl Siding, Shake Siding, Stone
    • Foundation: Slab, Concrete Perimeter
    • Roof: Architectural Shingle
    Condition
    • Excellent
    • New construction: Yes
    • Year built: 2026
    Details
    • Builder model: WHITEHALL II
    • Builder name: DRB Homes

    Utilities & green energy

    • Sewer: Public Sewer
    • Water: Public

    Community & HOA

    Community
    • Subdivision: Prinland Heights
    HOA
    • Has HOA: Yes
    • Amenities included: Jogging Path, Common Grounds
    • Services included: Common Area Maintenance
    • HOA fee: $300 annually
    Location
    • Region: Hanover
    • Municipality: WEST MANHEIM TWP

    Financial & listing details

    • Price per square foot: $245/sqft
    • Tax assessed value: $48,350
    • Annual tax amount: $1,660
    • Date on market: 5/7/2026
    • Listing agreement: Exclusive Right To Sell
    • Ownership: Fee Simple

    Price history

    DateEventPrice
    10/16/2026Sold$471,982+9.9%$245/sqft
    Source: Bright MLS #PAYK2102976 Report a problem
    6/17/2026Pending sale$429,358+338.5%$223/sqft
    Source: Bright MLS #PAYK2102976 Report a problem
    5/20/2026Sold$97,919-77.2%$51/sqft
    Source: Public Record Report a problem
    5/7/2026Listed for sale$429,358$223/sqft
    Source: Bright MLS #PAYK2102976 Report a problem

    Public tax history

    YearProperty taxesTax assessment
    2026$1,660 +2.8%$48,350
    2025$1,615 -14.4%$48,350
    2024$1,887 $48,350
    Find assessor info on the county website

    Neighborhood: 17331

    Nearby schools

    GreatSchools rating
    Schools provided by the listing agent
    • Elementary: West Manheim
    • Middle: Emory H Markle
    • High: South Western Senior
    • District: South Western

    Source: Bright MLS. This data may not be complete. We recommend contacting the local school district to confirm school assignments for this home.

    Sell for more on Zillow
    Get a Zillow Showcase℠ listing at no additional cost and you could sell for .
    $472,500
    2% more
    +$9,450
    With Zillow Showcase(estimated)

    $481,950

    Sell for more on Zillow
    Get a Zillow Showcase℠ listing at no additional cost and you could sell for .
    $472,500
    2% more
    +$9,450
    With Zillow Showcase(estimated)

    $481,950