Skip main navigation
Off market
  • $339,800

    165 Hidden Dr, Blackwood, NJ 08012

    3beds
    3baths
    1,698sqft
    Townhouse
    Built in 2004
    3,484 Square Feet Lot
    $339,800 Zestimate®
    $200/sqft
    $2,837 Estimated rent

    Home value

    $339,800

    $323,000 - $357,000

    $2,837/mo

    Zestimate® history
    Loading
    Loading...

    Owner options

    List your home for rent

    $2,837/mo

    Rent Zestimate®

    Find your next renter with Zillow Rental Manager. Plus, with online applications, you can quickly screen prospective tenants – for free.

    Learn more

    $2,837/mo

    Rent Zestimate®

    Refinance and save

    $2,646/mo

    Est. payment

    Refinancing to a lower rate could help reduce your monthly payments and save thousands over the life of the loan.

    See today's rates

    $2,646/mo

    Est. payment

    Explore your selling options

    Work with a Zillow partner agent

    Leverage their expertise and Zillow's premium Showcase listings to get your home seen by more buyers.

    Get started

    List with your own agent

    Get your home in front of millions of buyers by listing it on Zillow.

    Learn how to do it

    Sell it yourself

    Take full control of how buyers see your home on Zillow by listing For Sale by Owner (FSBO).

    List your home

    What's special

    It is no exaggeration to say that this gem SPARKLES! Pride of ownership is evident throughout this stylish townhome that boasts numerous updates and upgrades. As you enter the grand 2-story foyer, you are welcomed into the home with sleek, laminate wood flooring that carries throughout the first floor. To the left of the foyer is the spacious living room with a dramatic pallet accent wall that serves as the room's focal point and a large pass through window into the kitchen that keeps with the interior's open concept layout. Adjoining the living room is the dining area with shimmering crystal chandelier that coordinates with home's overall lighting package and elegant, modern-glam, aesthetic. Towards the back of the home is the gorgeously remodeled, contemporary kitchen with bright white cabinets, polished granite countertops, stunning mother of pearl backsplash, lustrous, black marble flooring and stainless steel appliances. Cooking has never been this glamourous! From the kitchen a glass slider leads out back, where you can relax and enjoy the lovely deck and neatly landscaped yard that backs up to a private wooded area. Back inside a tastefully decorated powder room rounds out the main floor of this home while the staircase with custom wooden railing leads you to the second floor. Upstairs you'll find the large, bright, master bedroom suite with walk-in closet and stunning master bath surrounded by elegant marble tiled walls with glass, mosaic inlay. The two additional bedrooms, second full bath, and second floor laundry closet with included washer and dryer make this home not only fabulous, but also functional. The full basement is ready to serve your needs as additional storage space or potential living space. Consider the possibilities for reimagining this blank canvas as a rec room, media center, game room, gym or home office. With a private driveway and attached garage with interior access you can enjoy all the perks of single-home living in a townhome setting. Completely renovated in 2013, this home not only received a major cosmetic overhaul but all appliances, as well as, the energy efficient HVAC, have also been replaced. Take advantage of all the Hidden Mill Estates community has to offer including a tot-lot playground, ample parking, common area maintenance and a convenient location that puts you close to shopping, dining, entertainment, and main travel routes to Philadelphia and Shore Points. Seeing really is believing! 2018-06-18

    This property is not currently displayed as for sale or rent on Zillow. This may be different from what's on other websites or public sources.
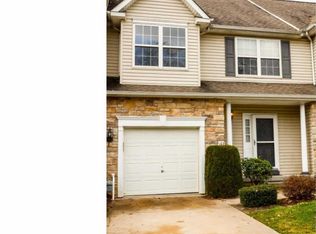
    Facts & features

    Interior

    Bedrooms & bathrooms
    • Bedrooms: 3
    • Bathrooms: 3
    Heating
    • Forced air, Gas
    Cooling
    • Central
    Features
    • CeilngFan(s), Breakfast Area, Kitchen - Island, Butlers Pantry
    Interior area
    • Total interior livable area: 1,698 sqft

    Property

    Parking
    • Total spaces: 1
    • Parking features: Garage - Attached
    Features
    • Exterior features: Vinyl
    Lot
    • Size: 3,484 Square Feet
    Details
    • Parcel number: 1518801000000029

    Construction

    Type & style
    • Home type: Townhouse
    Materials
    • Roof: Other
    Condition
    • Year built: 2004

    Community & HOA

    HOA
    • Has HOA: Yes
    • HOA fee: $133 monthly
    Location
    • Region: Blackwood

    Financial & listing details

    • Price per square foot: $200/sqft
    • Tax assessed value: $177,200
    • Annual tax amount: $7,405

    Price history

    DateEventPrice
    6/29/2018Sold$181,000+1.1%$107/sqft
    Source: Public Record Report a problem
    6/26/2018Pending sale$179,000$105/sqft
    Source: BHHS Fox & Roach - Washington-Gloucester Home Marketing Center #1001216074 Report a problem
    5/14/2018Listed for sale$179,000+53.9%$105/sqft
    Source: BHHS Fox & Roach-Washington-Gl #1001216074 Report a problem
    12/20/2013Sold$116,299+0.3%$68/sqft
    Source: Public Record Report a problem
    10/1/2013Price change$116,000-16.7%$68/sqft
    Source: Hubzu #6286704 Report a problem
    7/9/2013Price change$139,221+1.1%$82/sqft
    Source: Hubzu Report a problem
    6/1/2013Listed for sale$137,758-31.1%$81/sqft
    Source: Hubzu Report a problem
    1/6/2005Sold$199,999+16.4%$118/sqft
    Source: Public Record Report a problem
    5/3/2004Sold$171,800$101/sqft
    Source: Public Record Report a problem

    Public tax history

    YearProperty taxesTax assessment
    2025$7,405 +1.8%$177,200
    2024$7,276 -1.1%$177,200
    2023$7,357 +0.6%$177,200
    2022$7,311 +2.3%$177,200
    2021$7,150 +2.2%$177,200
    2020$6,998 +0.4%$177,200
    2019$6,971 $177,200
    2018$6,971 +5.6%$177,200
    2017$6,601 +7.7%$177,200
    2016$6,129 +0.7%$177,200
    2015$6,089 +5.5%$177,200
    2014$5,770 +1.7%$177,200
    2013$5,670 +1.6%$177,200
    2012$5,580 +1.6%$177,200
    2011$5,491 -13.8%$177,200
    2010$6,370 +4.8%$177,200 +51.3%
    2009$6,080 $117,100
    2008-- $117,100
    2007-- $117,100
    2006-- $117,100
    2005-- $117,100
    Find assessor info on the county website

    Neighborhood: 08012

    Nearby schools

    GreatSchools rating
    Schools provided by the listing agent
    • District: Black Horse Pike Reg

    Source: The MLS. This data may not be complete. We recommend contacting the local school district to confirm school assignments for this home.

    Get a cash offer in 3 minutes
    Find out how much your home could sell for in as little as 3 minutes with a no-obligation cash offer.
    Estimated market value
    $339,800
    Get a cash offer in 3 minutes
    Find out how much your home could sell for in as little as 3 minutes with a no-obligation cash offer.
    Estimated market value
    $339,800