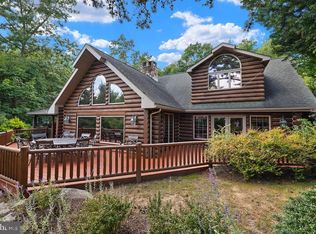
AN EXTRAORDINARY CREEKSIDE ESTATE WHERE TIMELESS CRAFTSMANSHIP MEETS REFINED LUXURY! Discover one of Chambersburg's most distinctive residences, offering approximately 7,500 sq. ft. of conditioned interior living space PLUS an additional 1,500 sq. ft. of covered outdoor living areas. Situated on an impeccably landscaped double lot bordering picturesque Falling Spring Creek, this magnificent Craftsman-style estate offers architectural grandeur, natural beauty and remarkable convenience to major metro areas,120 min to Philly, 90 min to Baltimore/DC and 60 min to Harrisburg just to name a few. From the moment you enter, the quality is unmistakable. Massive exposed structural beams manufactured and installed by Lancaster Timber Company of Lancaster, PA, showcase impressive timber-frame architecture rarely encountered in modern construction. Beautiful Pacific Northwest maple hardwood flooring, oversized custom doors, expansive hallways and exquisite finishes create warmth and timeless character. The open floor plan features a breathtaking living room with soaring 26-foot ceilings and a wood-burning fireplace, a spacious family room with 12-foot ceilings, an elegant dining area and a welcoming lounge ideal for piano recitals, musical performances or intimate gatherings. A GOURMET KITCHEN DESIGNED FOR ENTERTAINING! Featuring 10-foot ceilings, a substantial center island, generous countertops and cabinetry, Sub-Zero refrigerator and freezer, Wolf propane cooking appliances, double ovens, built-in microwave, warming drawer, wine cooler, THREE sinks and TWO dishwashers, this kitchen combines sophisticated style with outstanding functionality. An adjoining pantry and spacious laundry room provide additional storage and convenience. The main-level primary suite is a private retreat with vaulted ceilings, a propane fireplace, large walk-in closet and luxurious bath with a spacious walk-in shower and oversized whirlpool tub. Two additional main-level bedrooms share a generous Jack-and-Jill bathroom. A large private office includes its own bathroom and propane fireplace. Upstairs, a versatile suite offers a potential additional bedroom, living and recreation area with pool table, workout room and full bath, providing flexibility for guests and leisure. OUTDOOR LIVING RIVALS A PRIVATE RESORT! The expansive covered lanai features an outdoor kitchen with a large Wolf propane grill, ventilation hood, countertops and sink, plus a welcoming propane fireplace. Custom stone patios connect to a spectacular 15' x 39' heated fiberglass saltwater pool with decorative deck jets, illuminated bubblers, automatic pool cover and outdoor shower. A separate covered porch off the primary suite features another propane fireplace. Beyond the pool, the level rear lawn and meticulously maintained landscaping give way to steps and walking paths leading to a beautiful creekside patio and sitting area. Relax to the soothing sounds of Falling Spring Creek in this extraordinary natural setting. Additional highlights include an oversized heated garage accommodating four or more vehicles with abundant storage, geothermal heating utilizing two deep wells and a Tetco circulation system, and hot-water recirculation pumps for quicker hot-water delivery. Generously sized doors and hallways enhance ease of movement throughout the residence. Enjoy this serene creekside retreat just minutes from I81, and Rts 11 & 30, shopping, restaurants, hospital and specialized medical offices. With today's premium custom-home construction costs often reaching or exceeding $400 per square foot, the exceptional craftsmanship, massive timber-frame construction, luxury finishes and extensive amenities of this remarkable estate are increasingly difficult and costly to reproduce. An extraordinary opportunity to own a truly distinctive residence offering timeless architecture, exceptional entertaining spaces and a magnificent creekside setting. Furniture and artwork can be negotiated with sale.
For sale
$2,950,000
165 Highfield Ln N, Chambersburg, PA 17201
4beds
7,475sqft
Single Family Residence
Built in 2005
1.23 Acres Lot
$-- Zestimate®
$395/sqft
$11/mo HOA
What's special
Wood-burning fireplaceExquisite finishesLevel rear lawnOversized custom doorsExpansive hallwaysSub-zero refrigerator and freezerMagnificent creekside setting
- 1 day
- 247
- 11
Likely to sell faster than
Zillow last checked:
Listing updated:
Listed by:
Dave Kirkpatrick 717-729-5581,
Samson Properties 7033788810
Source: Bright MLS,MLS#: PAFL2038292
Facts & features
Interior
Bedrooms & bathrooms
- Bedrooms: 4
- Bathrooms: 5
- Full bathrooms: 4
- 1/2 bathrooms: 1
- Main level bathrooms: 4
- Main level bedrooms: 3
Basement
- Area: 350
Heating
- Forced Air, Natural Gas, Propane, Geothermal
Cooling
- Central Air, Electric
Appliances
- Included: Microwave, Built-In Range, Range, Dishwasher, Dryer, Exhaust Fan, Extra Refrigerator/Freezer, Double Oven, Oven/Range - Gas, Range Hood, Stainless Steel Appliance(s), Washer, Water Heater, Electric Water Heater
- Laundry: Has Laundry, Main Level
Features
- Built-in Features, Dining Area, Entry Level Bedroom, Exposed Beams, Open Floorplan, Kitchen - Gourmet, Kitchen Island, Pantry, Primary Bath(s), Sound System, Walk-In Closet(s), Wine Storage
- Flooring: Wood
- Basement: Partial,Unfinished
- Number of fireplaces: 4
- Fireplace features: Gas/Propane, Wood Burning
Interior area
- Total structure area: 7,825
- Total interior livable area: 7,475 sqft
- Finished area above ground: 7,475
Video & virtual tour
Property
Parking
- Total spaces: 4
- Parking features: Garage Faces Front, Garage Faces Rear, Garage Door Opener, Oversized, Attached, Driveway
- Attached garage spaces: 4
- Has uncovered spaces: Yes
- Details: Garage Sqft: 1890
Accessibility
- Accessibility features: Accessible Doors, Accessible Hallway(s)
Features
- Levels: Two
- Stories: 2
- Patio & porch: Patio, Screened
- Has private pool: Yes
- Pool features: Heated, In Ground, Salt Water, Private
- Has spa: Yes
- Spa features: Bath
- On waterfront: Yes
- Body of water: Falling Spring Creek
- Frontage length: Water Frontage Ft: 90
Lot
- Size: 1.23 Acres
- Features: Additional Lot(s)
Details
- Additional structures: Above Grade
- Parcel number: 031E12S052.000000
- Zoning: MDR RESIDENTIAL
- Zoning description: Moderate Density Residential
- Special conditions: Standard
Construction
Type & style
- Home type: SingleFamily
- Architectural style: Craftsman
- Property subtype: Single Family Residence
Materials
- Other, Advanced Framing, Cedar
- Foundation: Block
Condition
- Excellent
- New construction: No
- Year built: 2005
Utilities & green energy
- Electric: 200+ Amp Service
- Sewer: Public Sewer
- Water: Public
- Utilities for property: Propane, Natural Gas Available
Community & HOA
Community
- Security: Security System
- Subdivision: Falling Spring Meadows
HOA
- Has HOA: Yes
- HOA fee: $130 annually
- HOA name: FALLING SPRING MEADOWS
Location
- Region: Chambersburg
- Municipality: CHAMBERSBURG BORO
Financial & listing details
- Price per square foot: $395/sqft
- Tax assessed value: $98,420
- Annual tax amount: $20,252
- Date on market: 10/23/2026
- Listing agreement: Exclusive Right To Sell
- Listing terms: Cash,Conventional
- Ownership: Fee Simple
Estimated market value
Not available
Estimated sales range
Not available
Not available
Price history
| Date | Event | Price |
|---|---|---|
| 10/23/2026 | Listed for sale | $2,950,000$395/sqft |
Source:  Bright MLS #PAFL2038292 Report a problem | ||
Public tax history
| Year | Property taxes | Tax assessment |
|---|---|---|
| 2026 | $19,353 +2% | $95,630 |
| 2025 | $18,972 +1.5% | $95,630 |
| 2024 | $18,685 +5.4% | $95,630 |
| 2023 | $17,730 +2.8% | $95,630 |
| 2022 | $17,245 +0.6% | $95,630 |
| 2021 | $17,149 +2.2% | $95,630 |
| 2020 | $16,775 +3.9% | $95,630 |
| 2018 | $16,142 +489.2% | $95,630 |
| 2017 | $2,740 -22.3% | $95,630 -22.3% |
| 2016 | $3,525 +7.3% | $123,050 |
| 2015 | $3,285 | $123,050 |
| 2014 | $3,285 | $123,050 |
| 2013 | $3,285 +2.9% | $123,050 |
| 2012 | $3,193 | $123,050 |
| 2011 | $3,193 | $123,050 |
| 2010 | $3,193 +2% | $123,050 |
| 2009 | $3,132 +15.9% | $123,050 |
| 2008 | $2,701 +0.9% | $123,050 |
| 2007 | $2,676 | $123,050 |
Find assessor info on the county website
Monthly payment
Est. payment
Payment breakdown
Explore the cost of this home by adjusting the details. Changes won't be saved.Climate risks
Neighborhood: 17201
Nearby schools
Schools provided by the listing agent
- High: Chambersburg Area Senior
- District: Chambersburg Area
Source: Bright MLS. This data may not be complete. We recommend contacting the local school district to confirm school assignments for this home.
- $1,750-- bd-- ba-- sqft236 Stonegate Cir N, Chambersburg, PA 17201Off Market
- $426,200-- bd2 ba2k sqft99 Limekiln Dr, Chambersburg, PA 17201Off Market
- $510,700-- bd2 ba2.5k sqft169 Highfield Ln N, Chambersburg, PA 17201Off Market
- $327,1003 bd2 ba1.8k sqft151 Highfield Ln N, Chambersburg, PA 17201Off Market