***USDA 100% FINANCING ALONG WITH $10K BUYER INCENTIVE MAKES THIS ONE EASY TO PURCHASE WITH VERY LITTLE OUT OF POCKET MONEY!!!! THIS 4 BED /3 FULL BATH, FOUR SIDED BRICK RANCH OFFERS LOTS OF ROOM TO GROW, PLUS THE OPTION FOR FAMILY, TEEN SUITE, INLAW SUITE OR RENTAL IN THE BASEMENT AREA***A BEAUTIFUL SETTING THAT OVERLOOKS A FULLY STOCKED POND***THIS TYPE OF HOME DOESN'T HIT THE MARKET OFTEN***SITTING ON 10.77 ACRES, THERE IS A COVERED FRONT PORCH, FOYER, FAMILY ROOM HAS BRICK FIREPLACE WITH GAS LOGS, KITCHEN HAS NEW APPLIANCES AND NEW BUTCHER BLOCK COUNTER TOPS, DINING ROOM, BREAKFAST NOOK & LAUNDRY AREA JUST OFF THE KITCHEN***DOWN THE HALL YOU WILL FIND 2 BEDROOMS AND 2 FULL BATHROOMS***DOWNSTAIRS THERE ARE 2 MORE BEDROOMS, A FULL BATH AND ROOM FOR ANOTHER FAMILY ROOM, KITCHEN OR LEAVE IT AS A WORKSHOP***HAS BOAT DOOR AND CONCRETE DRIVE THAT LEADS TO IT***2 STORY STORAGE BUILDING***WOW***NEW LVP FLOORING THROUGHOUT, NEW PAINT, NEW COUNTER TOPS, NEW APPLIANCES, NEWLY RENOVATED BATHROOMS...THE OWNERS HAVE DONE SO MUCH TO THIS HOME***WALK OUT YOUR BACK DOOR AND GO CATCH DINNER***THIS IS ONE TO SEE!! KIM LANIUS WITH STATEWIDE MORTGAGE IS THE PREFERRED LENDER AND SHE IS OFFERING A LENDER CREDIT AT THE CLOSING TABLE***IF YOU QUALIFY FOR USDA, USE THE LENDER CREDIT AND THE BUYER INCENTIVES YOU COULD LEAVE THE CLOSING TABLE WITH JUST THE COST OF YOUR HOME INSPECTION****IF YOU ARE READY TO OWN YOUR OWN HOME BUT DON'T QUITE HAVE THE FUNDS NEEDED YOU DEFINETLY NEED TO CHECK THIS BEAUTIFUL HOME OUT!!!
Closed
$385,000
165 Hillabahatchee Dr, Franklin, GA 30217
4beds
1,915sqft
Single Family Residence
Built in 1983
10.77 Acres Lot
$390,700 Zestimate®
$201/sqft
$2,324 Estimated rent
Home value
$390,700
Estimated sales range
Not available
$2,324/mo
Zestimate® history
Owner options
List your home for rent
$2,324/mo
Rent Zestimate®
Find your next renter with Zillow Rental Manager. Plus, with online applications, you can quickly screen prospective tenants – for free.
$2,324/mo
Rent Zestimate®
Refinance and save
$2,316/mo
Est. payment
Refinancing to a lower rate could help reduce your monthly payments and save thousands over the life of the loan.
$2,316/mo
Est. payment
Explore your selling options
Work with a Zillow partner agent
Leverage their expertise and Zillow's premium Showcase listings to get your home seen by more buyers.
Get startedList with your own agent
Get your home in front of millions of buyers by listing it on Zillow.
Learn how to do itSell it yourself
Take full control of how buyers see your home on Zillow by listing For Sale by Owner (FSBO).
List your homeWhat's special
Four sided brick ranchCovered front porchNew appliancesNewly renovated bathrooms
Zillow last checked:
Listing updated:
Listed by:
Suellen Cofield 678-378-7240,
Southern Real Estate Properties
Bought with:
Suellen Cofield, 279090
Southern Real Estate Properties
Source: GAMLS,MLS#: 10568906
Facts & features
Interior
Bedrooms & bathrooms
- Bedrooms: 4
- Bathrooms: 3
- Full bathrooms: 3
- Main level bathrooms: 2
- Main level bedrooms: 2
Rooms
- Room types: Bonus Room, Family Room, Foyer, Laundry
Dining room
- Features: Dining Rm/Living Rm Combo
Kitchen
- Features: Breakfast Area, Country Kitchen, Pantry
Heating
- Central
Cooling
- Ceiling Fan(s), Central Air
Appliances
- Included: Dishwasher, Microwave, Oven/Range (Combo)
- Laundry: In Kitchen
Features
- In-Law Floorplan, Master On Main Level, Roommate Plan
- Flooring: Sustainable
- Windows: Double Pane Windows
- Basement: Bath Finished,Boat Door,Daylight,Exterior Entry,Finished,Interior Entry,Partial
- Number of fireplaces: 1
- Fireplace features: Family Room, Gas Log
Interior area
- Total structure area: 1,915
- Total interior livable area: 1,915 sqft
- Finished area above ground: 1,585
- Finished area below ground: 330
Property
Parking
- Total spaces: 2
- Parking features: Attached, Garage, Garage Door Opener, Kitchen Level, RV/Boat Parking, Storage
- Has attached garage: Yes
Features
- Levels: One
- Stories: 1
- Patio & porch: Deck, Patio, Porch
- Has private pool: Yes
- Pool features: Above Ground
- Has view: Yes
- View description: Lake
- Has water view: Yes
- Water view: Lake
Lot
- Size: 10.77 Acres
- Features: Level
Details
- Additional structures: Shed(s)
- Parcel number: 0009 0028
Construction
Type & style
- Home type: SingleFamily
- Architectural style: Ranch
- Property subtype: Single Family Residence
Materials
- Brick
- Roof: Metal
Condition
- Resale
- New construction: No
- Year built: 1983
Utilities & green energy
- Sewer: Septic Tank
- Water: Public
- Utilities for property: Electricity Available, Water Available
Community & HOA
Community
- Features: None
- Subdivision: None
HOA
- Has HOA: No
- Services included: None
Location
- Region: Franklin
Financial & listing details
- Price per square foot: $201/sqft
- Tax assessed value: $366,670
- Annual tax amount: $3,403
- Date on market: 7/22/2025
- Cumulative days on market: 9 days
- Listing agreement: Exclusive Right To Sell
- Listing terms: Cash,Conventional,FHA,USDA Loan,VA Loan
- Electric utility on property: Yes
Price history
| Date | Event | Price |
|---|---|---|
| 8/21/2025 | Sold | $385,000-6.1%$201/sqft |
Source:  GAMLS #10568906 Report a problem GAMLS #10568906 Report a problem | ||
| 7/31/2025 | Pending sale | $410,000$214/sqft |
Source: GAMLS #10568906 Report a problem | ||
| 7/22/2025 | Listed for sale | $410,000+86.4%$214/sqft |
Source: GAMLS #10568906 Report a problem | ||
| 5/4/2023 | Sold | $220,000-33.1%$115/sqft |
Source: Public Record Report a problem | ||
| 1/17/2023 | Pending sale | $329,000$172/sqft |
Source: GAMLS #20081121 Report a problem | ||
| 11/14/2022 | Price change | $329,000-6%$172/sqft |
Source: GAMLS #20081121 Report a problem | ||
| 10/19/2022 | Listed for sale | $349,900$183/sqft |
Source: GAMLS #20081121 Report a problem | ||
Public tax history
| Year | Property taxes | Tax assessment |
|---|---|---|
| 2025 | $2,855 +8.5% | $146,668 +10.3% |
| 2024 | $2,632 -12.2% | $132,967 -10.6% |
| 2023 | $2,997 +85.5% | $148,651 +92% |
| 2022 | $1,616 +12.8% | $77,416 +18.7% |
| 2021 | $1,433 +0.7% | $65,217 +1.9% |
| 2020 | $1,422 | $63,988 |
| 2019 | $1,422 -0.5% | $63,988 +1.1% |
| 2018 | $1,429 0% | $63,290 +0.2% |
| 2017 | $1,430 | $63,180 |
| 2016 | $1,430 | $63,180 +9.1% |
| 2015 | -- | $57,888 0% |
| 2014 | -- | $57,900 -10.6% |
| 2013 | -- | $64,789 |
| 2012 | -- | -- |
| 2011 | -- | -- |
| 2010 | -- | -- |
Find assessor info on the county website
Neighborhood: 30217
Nearby homes
- $230,0005 bd3 ba2.3k sqft205 Hillabahatchee Dr, Franklin, GA 30217Sold
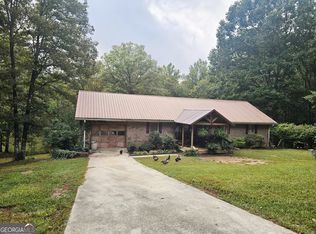
- $230,0003 bd3 ba1.5k sqft205 Hillabahatchee Dr, Franklin, GA 30217Sold
- $514,1001 bd1 ba-- sqft4038 Macedonia Rd #4212, Franklin, GA 30217Off Market
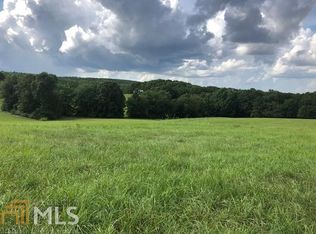
- $679,4003 bd3 ba1k sqft4038 Macedonia Rd, Franklin, GA 30217Off Market
- $238,8003 bd2 ba1.9k sqft1711 Macedonia Rd, Franklin, GA 30217Off Market
- $35,88713.3 Acres240 Bledsoe Loop, Franklin, GA 30217Off Market
- $105,41110.74 AcresBledsoe Loop, Franklin, GA 30217Off Market
- $67,0003 bd2 ba1.6k sqft1890 Macedonia Rd, Franklin, GA 30217Sold
Nearby schools
GreatSchools rating
- 8/10Ephesus Elementary SchoolGrades: PK-5Distance: 3.9 mi
- 9/10Heard County Middle SchoolGrades: 6-8Distance: 7.9 mi
- 6/10New Heard County High SchoolGrades: 9-12Distance: 9.9 mi
Schools provided by the listing agent
- Elementary: Ephesus
- Middle: Heard County
- High: Heard County
Source: GAMLS. This data may not be complete. We recommend contacting the local school district to confirm school assignments for this home.
Get a cash offer in 3 minutes
Find out how much your home could sell for in as little as 3 minutes with a no-obligation cash offer.
Estimated market value
$390,700
Get a cash offer in 3 minutes
Find out how much your home could sell for in as little as 3 minutes with a no-obligation cash offer.
Estimated market value
$390,700
- Georgia
- Heard County
- Franklin
- 30217
- 165 Hillabahatchee Dr
Nearby cities
Nearby zip codes
Other Franklin Topics
