Located in Souderton Borough, this 3-bedroom, 1.5-bath home offers hardwood floors, remodeled baths, a treed yard, and downtown Souderton within walking distance. Step through the new front door (2026) into a living room featuring hardwood floors and a wood-burning insert that provides cozy supplemental heat. Hardwood flooring continues throughout the main level, except the kitchen, and upstairs. The kitchen’s retro pine cabinets bring character to the space and offer a starting point for your own ideas. Three upper-level bedrooms are served by a remodeled full bath (2022) with radiant floor heat and a laundry chute! The remodeled half bath (2022) adds convenience, and the lower-level family room offers additional living space with new luxury vinyl tile flooring (2022), fresh paint, and recessed lighting. A separate basement and one-car garage provide room for storage and everyday needs. Most windows have been replaced with Anderson windows in 2022, and the oil tank was replaced in 2026. Drainage improvements completed in 2022 included a catch basin and connection to the borough’s stormwater system at the street. Enjoy the yard’s mature trees or head downtown for dining, coffee, shopping, a movie at the Broad Theater, or a performance at Montgomery Theater. Nearby parks and the Souderton Community Pool offer more ways to enjoy the area. Located in the Souderton Area School District, this home is ready for its next chapter.
Accepting backups
$420,000
165 Hillcrest Ave, Souderton, PA 18964
3beds
1,484sqft
Single Family Residence
Built in 1955
9,442 Square Feet Lot
$425,800 Zestimate®
$283/sqft
$-- HOA
What's special
One-car garageFresh paintTreed yardRemodeled half bathRemodeled bathsRecessed lightingHardwood floors
- 10 days
- 1,332
- 108
Likely to sell faster than
Zillow last checked:
Listing updated:
Listed by:
Cindy Knotts 267-243-7750,
BHHS Fox & Roach-Doylestown 2153481700
Source: Bright MLS,MLS#: PAMC2197488
Facts & features
Interior
Bedrooms & bathrooms
- Bedrooms: 3
- Bathrooms: 2
- Full bathrooms: 1
- 1/2 bathrooms: 1
Rooms
- Room types: Living Room, Dining Room, Primary Bedroom, Bedroom 2, Bedroom 3, Kitchen, Family Room, Basement, Bathroom 1, Half Bath
Primary bedroom
- Features: Flooring - HardWood
- Level: Upper
- Area: 165 Square Feet
- Dimensions: 11 X 15
Bedroom 2
- Features: Flooring - HardWood
- Level: Upper
- Area: 165 Square Feet
- Dimensions: 11 X 15
Bedroom 3
- Features: Flooring - HardWood
- Level: Upper
- Area: 90 Square Feet
- Dimensions: 9 X 10
Bathroom 1
- Features: Flooring - Heated, Flooring - Tile/Brick
- Level: Upper
- Area: 55 Square Feet
- Dimensions: 5 X 11
Basement
- Features: Basement - Unfinished
- Level: Lower
- Area: 500 Square Feet
- Dimensions: 20 X 25
Dining room
- Features: Flooring - HardWood
- Level: Main
- Area: 132 Square Feet
- Dimensions: 11 X 12
Family room
- Features: Flooring - Luxury Vinyl Tile
- Level: Lower
- Area: 171 Square Feet
- Dimensions: 9 X 19
Half bath
- Level: Lower
Kitchen
- Features: Breakfast Bar
- Level: Main
- Area: 99 Square Feet
- Dimensions: 9 X 11
Living room
- Features: Flooring - HardWood
- Level: Main
- Area: 260 Square Feet
- Dimensions: 13 X 20
Heating
- Central, Other, Oil, Wood
Cooling
- None
Appliances
- Included: Electric Water Heater
- Laundry: Has Laundry, Lower Level, Laundry Chute
Features
- Attic, Plaster Walls
- Flooring: Hardwood, Tile/Brick, Wood
- Windows: Double Pane Windows, Replacement
- Basement: Partial
- Number of fireplaces: 1
- Fireplace features: Glass Doors, Heatilator, Mantel(s), Wood Burning, Insert
Interior area
- Total structure area: 1,684
- Total interior livable area: 1,484 sqft
- Finished area above ground: 1,484
Property
Parking
- Total spaces: 1
- Parking features: Garage Faces Front, Inside Entrance, Attached, Driveway
- Attached garage spaces: 1
- Has uncovered spaces: Yes
Accessibility
- Accessibility features: 2+ Access Exits
Features
- Levels: Multi/Split,Three and One Half
- Stories: 3.5
- Pool features: None
Lot
- Size: 9,442 Square Feet
Details
- Additional structures: Above Grade
- Parcel number: 210003988005
- Zoning: R-1
- Zoning description: Low-Density Residential District
- Special conditions: Standard
Construction
Type & style
- Home type: SingleFamily
- Property subtype: Single Family Residence
Materials
- Shake Siding, Cedar
- Foundation: Block, Slab
- Roof: Asphalt
Condition
- Very Good
- New construction: No
- Year built: 1955
Utilities & green energy
- Sewer: Public Sewer
- Water: Public
Community & HOA
Community
- Subdivision: None Available
HOA
- Has HOA: No
Location
- Region: Souderton
- Municipality: SOUDERTON BORO
Financial & listing details
- Price per square foot: $283/sqft
- Tax assessed value: $115,310
- Annual tax amount: $6,121
- Date on market: 10/14/2026
- Listing agreement: Exclusive Right To Sell
- Listing terms: Cash,Conventional,FHA,USDA Loan,VA Loan
- Inclusions: Washer, Dryer And Refrigerator "as-is"
- Ownership: Fee Simple
Estimated market value
$425,800
$405,000 - $447,000
$2,975/mo
Price history
| Date | Event | Price |
|---|---|---|
| 10/14/2026 | Listed for sale | $420,000+110%$283/sqft |
Source:  Bright MLS #PAMC2197488 Report a problem | ||
| 12/3/2020 | Sold | $200,000$135/sqft |
Source: Public Record Report a problem | ||
Public tax history
| Year | Property taxes | Tax assessment |
|---|---|---|
| 2025 | $5,695 +10.7% | $115,310 |
| 2024 | $5,144 | $115,310 |
| 2023 | $5,144 +8% | $115,310 |
| 2022 | $4,762 +2.9% | $115,310 |
| 2021 | $4,626 +1.1% | $115,310 |
| 2020 | $4,575 +1.1% | $115,310 |
| 2019 | $4,525 +2.5% | $115,310 |
| 2018 | $4,414 +1.4% | $115,310 |
| 2017 | $4,353 +0.3% | $115,310 |
| 2016 | $4,338 +1.5% | $115,310 |
| 2015 | $4,275 +1.1% | $115,310 |
| 2014 | $4,229 +1.5% | $115,310 |
| 2013 | $4,168 +3.3% | $115,310 |
| 2012 | $4,036 +5.9% | $115,310 |
| 2011 | $3,810 +3.1% | $115,310 |
| 2010 | $3,697 +1.6% | $115,310 |
| 2009 | $3,640 +0.5% | $115,310 |
| 2008 | $3,623 +3.4% | -- |
| 2007 | $3,503 +3.2% | -- |
| 2006 | $3,395 +4.7% | -- |
| 2005 | $3,243 +9.8% | -- |
| 2004 | $2,953 +6.5% | -- |
| 2003 | $2,772 +5.3% | -- |
| 2002 | $2,633 +5.7% | -- |
| 2000 | $2,492 +2.2% | -- |
| 1999 | $2,439 | -- |
Find assessor info on the county website
Monthly payment
Est. payment
Payment breakdown
Explore the cost of this home by adjusting the details. Changes won't be saved.Climate risks
Neighborhood: 18964
Nearby schools
Schools provided by the listing agent
- High: Souderton Area Senior
- District: Souderton Area
Source: Bright MLS. This data may not be complete. We recommend contacting the local school district to confirm school assignments for this home.

Similar homes
- $469,9003 bd2 ba2.1k sqft444 E Summit St, Souderton, PA 18964For Sale
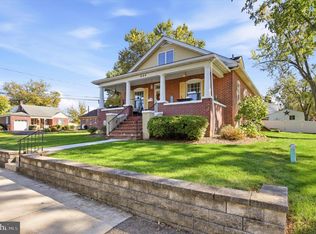
 MLS ID #PAMC2197720, Amber Moyer, Compass RE. Bright MLS
- $500,0004 bd2 ba1.8k sqft226 W Walnut St, Souderton, PA 18964For Sale
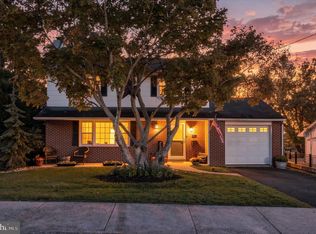 MLS ID #PAMC2197922, Jason Drissel, Keller Williams Real Estate-Montgomeryville. Bright MLS
- $459,9993 bd3 ba1.6k sqft491 Berkshire Dr, Souderton, PA 18964For Sale
 MLS ID #PAMC2198166, Bob Wipplinger, RE/MAX Centre Realtors. Bright MLS
- $325,0004 bd1 ba941 sqft320 N 4th St, Souderton, PA 18964For Sale
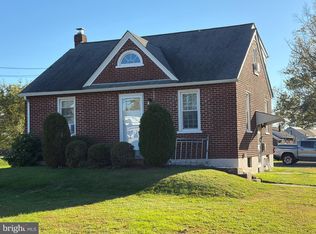 MLS ID #PAMC2198468, Rob Martin, Realty One Group Exclusive. Bright MLS
- $550,0003 bd3 ba2k sqft116 Central Ave, Souderton, PA 18964For SaleMLS ID #PAMC2197814, Laurie Curran, BHHS Fox & Roach-Collegeville. Bright MLS
- $435,0003 bd2 ba1.7k sqft1134 Elm St, Lansdale, PA 19446For SaleMLS ID #PAMC2198084, Robert Wolfson, RE/MAX Centre Realtors. Bright MLS
- $430,0004 bd2 ba1.7k sqft219-220 Washington Pl, Telford, PA 18969For SaleMLS ID #PABU2134238, Michael Stone, Market Force Realty. Bright MLS
- $475,0003 bd2 ba2.1k sqft10 Fulton Ave, Telford, PA 18969For SaleMLS ID #PABU2133880, Jacki Ruiz, RE/MAX Central - Lansdale. Bright MLS
- $379,0003 bd3 ba1.8k sqft58 N School Ln, Souderton, PA 18964For SaleMLS ID #PAMC2195508, Cindy Wadsworth, EXP Realty, LLC. Bright MLS
- $421,9003 bd2 ba1.9k sqft276 Parkridge Dr, Perkasie, PA 18944For SaleMLS ID #PABU2134132, Rick Roth, Better Homes and Gardens Real Estate Valley Partners. Bright MLS
- $435,0004 bd1 ba1.6k sqft2149 Bergey Rd, Hatfield, PA 19440For SaleMLS ID #PAMC2197178, Hilary Mancuso, Realty One Group Supreme. Bright MLS
- $410,0004 bd2 ba1.7k sqft108 S Main St, Telford, PA 18969For SaleMLS ID #PAMC2197468, Stacey DeLong, The Stacey DeLong Group LLC. Bright MLS
- $425,0004 bd2 ba2.1k sqft269 Shirley Dr, Harleysville, PA 19438For SaleMLS ID #PAMC2197906, Jackie Rhoads, RE/MAX Reliance. Bright MLS
- $319,9003 bd2 ba1.6k sqft216 N Main St, Souderton, PA 18964For SaleMLS ID #PAMC2191360, Larry Tran, Realty Mark Associates - KOP. Bright MLS
- $415,0003 bd2 ba1.4k sqft140 E Walnut St, Sellersville, PA 18960For SaleMLS ID #PABU2131356, Jeffrey Torchia, Preferred Properties Plus. Bright MLS
- $450,0003 bd2 ba1.6k sqft391 Morwood Rd, Earlington, PA 18918For SaleMLS ID #PAMC2195972, Nicole Marcum Rife, Compass RE. Bright MLS
- $399,9003 bd1 ba1.1k sqft1058 Birch St, Lansdale, PA 19446For SaleMLS ID #PAMC2196338, Trey Farmer, Diversified Realty Solutions. Bright MLS
