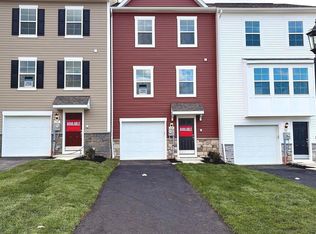
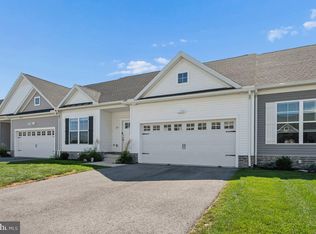
Welcome to 165 Homestead Dr, this exquisite townhouse, built in 2025, offers a blend of modern elegance and comfort. With 1954 square feet of thoughtfully designed living space. The open-concept design seamlessly connects the living, dining, and kitchen areas, creating an ideal space for both entertaining and everyday living. The heart of the home features a contemporary kitchen equipped with stainless steel appliances, perfect for culinary enthusiasts and casual cooks alike. Retreat to the luxurious primary suite complete with an en-suite bathroom that boasts modern fixtures and finishes. Two additional well-appointed bedrooms provide ample space for guests or a home office, ensuring versatility. With a total of 4 bathrooms, convenience is at your fingertips. The full basement offers endless possibilities, whether you envision a home gym, a media room, or bonus guest room. The attached garage and driveway provide hassle-free parking, making coming home a breeze. Outside, the low-maintenance yard allows you to enjoy the beauty of nature without the burden of extensive upkeep. . Don't miss the opportunity to make this exquisite property your own!
For sale
$329,900
165 Homestead Dr, Hanover, PA 17331
3beds
1,828sqft
Townhouse
Built in 2025
2,801 Square Feet Lot
$-- Zestimate®
$180/sqft
$14/mo HOA
What's special
Two additional well-appointed bedrooms
- 41 days
- 154
- 6
Zillow last checked:
Listing updated:
Listed by:
Randell Jackson 717-602-1669,
Keller Williams Keystone Realty 7177555599,
Listing Team: The Randell Jackson Team
Source: Bright MLS,MLS#: PAYK2110480
Facts & features
Interior
Bedrooms & bathrooms
- Bedrooms: 3
- Bathrooms: 4
- Full bathrooms: 2
- 1/2 bathrooms: 2
- Main level bathrooms: 1
Rooms
- Room types: Living Room, Dining Room, Primary Bedroom, Bedroom 2, Kitchen, Breakfast Room, Bathroom 3, Primary Bathroom
Primary bedroom
- Level: Upper
- Area: 234 Square Feet
- Dimensions: 18 X 13
Bedroom 2
- Level: Upper
- Area: 110 Square Feet
- Dimensions: 11 X 10
Primary bathroom
- Level: Upper
- Area: 96 Square Feet
- Dimensions: 12 X 8
Bathroom 3
- Level: Upper
- Area: 99 Square Feet
- Dimensions: 11 X 9
Breakfast room
- Level: Upper
- Area: 98 Square Feet
- Dimensions: 14 X 7
Dining room
- Level: Upper
- Area: 88 Square Feet
- Dimensions: 8 X 11
Kitchen
- Level: Upper
- Area: 154 Square Feet
- Dimensions: 14 X 11
Living room
- Level: Upper
- Area: 342 Square Feet
- Dimensions: 18 X 19
Heating
- Heat Pump, Electric
Cooling
- Central Air, Electric
Appliances
- Included: Microwave, Dishwasher, Oven, Refrigerator, Electric Water Heater
Features
- Dry Wall
- Flooring: Luxury Vinyl, Vinyl, Carpet
- Basement: Walk-Out Access,Improved,Finished,Heated,Garage Access
- Has fireplace: No
Interior area
- Total structure area: 1,828
- Total interior livable area: 1,828 sqft
- Finished area above ground: 1,528
- Finished area below ground: 300
Property
Parking
- Total spaces: 2
- Parking features: Built In, Attached, Driveway
- Attached garage spaces: 1
- Uncovered spaces: 1
Accessibility
- Accessibility features: 2+ Access Exits
Features
- Levels: Two
- Stories: 2
- Pool features: None
Lot
- Size: 2,801 Square Feet
Details
- Additional structures: Above Grade, Below Grade
- Parcel number: 520002202930000000
- Zoning: RESIDENTIAL
- Special conditions: Standard
Construction
Type & style
- Home type: Townhouse
- Architectural style: Colonial
- Property subtype: Townhouse
Materials
- Vinyl Siding
- Foundation: Concrete Perimeter, Block
- Roof: Shingle
Condition
- Excellent,Very Good
- New construction: No
- Year built: 2025
Utilities & green energy
- Electric: 200+ Amp Service
- Sewer: Public Sewer
- Water: Public
Community & HOA
Community
- Subdivision: Homestead Acres
HOA
- Has HOA: Yes
- HOA fee: $168 annually
Location
- Region: Hanover
- Municipality: WEST MANHEIM TWP
Financial & listing details
- Price per square foot: $180/sqft
- Tax assessed value: $21,250
- Annual tax amount: $766
- Date on market: 8/27/2026
- Listing agreement: Exclusive Right To Sell
- Listing terms: Cash,Conventional,FHA,VA Loan,PHFA
- Ownership: Fee Simple
Estimated market value
Not available
Estimated sales range
Not available
Not available
Price history
| Date | Event | Price |
|---|---|---|
| 8/27/2026 | Listed for sale | $329,900+5.1%$180/sqft |
Source:  Bright MLS #PAYK2110480 Report a problem Bright MLS #PAYK2110480 Report a problem | ||
| 11/17/2025 | Sold | $313,990$172/sqft |
Source: Public Record Report a problem | ||
Public tax history
| Year | Property taxes | Tax assessment |
|---|---|---|
| 2026 | -- | -- |
| 2025 | $710 | $21,250 |
Find assessor info on the county website
Monthly payment
Est. payment
Payment breakdown
Explore the cost of this home by adjusting the details. Changes won't be saved.Climate risks
Neighborhood: 17331
Nearby schools
Schools provided by the listing agent
- District: South Western
Source: Bright MLS. This data may not be complete. We recommend contacting the local school district to confirm school assignments for this home.
Similar homes
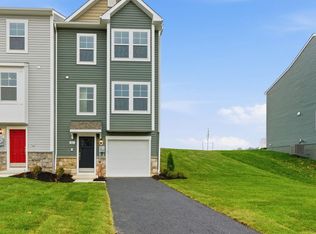
- $300,0003 bd3 ba1.4k sqft266 Homestead Dr, Hanover, PA 17331For Sale
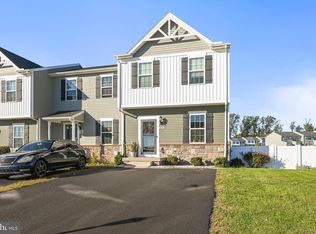
 MLS ID #PAYK2113226, MELISSA PAYNE, Howard Hanna Company-Camp Hill. Bright MLS
 - $350,0003 bd4 ba2k sqft81 Ayrshire Dr, Hanover, PA 17331For Sale
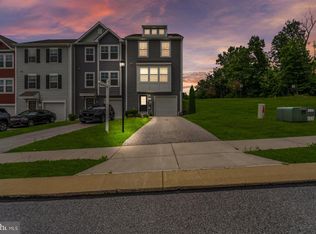 MLS ID #PAYK2108902, PETE WONG, LPT Realty, LLC. Bright MLS
 - $325,0003 bd2 ba1.5k sqft229 Ridge View Ln, Hanover, PA 17331For Sale
 MLS ID #PAYK2111942, Chad Bikle, Keller Williams Realty Centre. Bright MLS
 - $295,0003 bd3 ba1.5k sqft96 Ayrshire Dr, Hanover, PA 17331For Sale
 MLS ID #PAYK2105246, Cathy Relac, Berkshire Hathaway HomeServices Homesale Realty. Bright MLS
 - $290,0003 bd3 ba1.9k sqft233 Homestead Dr, Hanover, PA 17331For SaleMLS ID #PAYK2109584, Sandy Milburn, Iron Valley Real Estate Hanover. Bright MLS
- $299,0003 bd4 ba1.5k sqft143 Homestead Dr, Hanover, PA 17331For SaleMLS ID #PAYK2109158, Aurora Smith, Keller Williams Realty Centre. Bright MLS
- $275,0003 bd3 ba1.3k sqft715 Grant Dr, Hanover, PA 17331For SaleMLS ID #PAYK2112824, Lucy Peterman, Iron Valley Real Estate Hanover. Bright MLS
- $365,0003 bd3 ba1.5k sqft63 Menlena Cir, Hanover, PA 17331For SaleMLS ID #PAYK2110990, Yaritza Salazar, Howard Hanna Real Estate Services-York. Bright MLS
- $374,9003 bd2 ba1.4k sqft220 Ridge View Ln, Hanover, PA 17331New ConstructionBright MLS
- $399,9003 bd2 ba1.4k sqft96 Bailey Dr, Hanover, PA 17331New ConstructionBright MLS
- $275,0003 bd3 ba1.8k sqft833 Blossom Dr, Hanover, PA 17331For SaleMLS ID #PAYK2108818, jenni Dominguez, Long & Foster Real Estate, Inc.. Bright MLS
- $279,9003 bd3 ba1.7k sqft418 Charles Ave, Hanover, PA 17331For SaleMLS ID #PAYK2107776, Tricia Stonesifer, Keller Williams Keystone Realty. Bright MLS
- $379,9003 bd2 ba1.4k sqft212 Ridge View Ln, Hanover, PA 17331New ConstructionBright MLS
- $425,0003 bd2 ba1.6k sqft61 Huntmaster Dr, Hanover, PA 17331For SaleMLS ID #PAYK2111200, David Stella, Corner House Realty. Bright MLS
- $269,9003 bd4 ba1.5k sqft844 Blossom Dr, Hanover, PA 17331For SaleMLS ID #PAYK2107234, Hunter Shank, Coldwell Banker Realty. Bright MLS
- $259,9003 bd3 ba1.5k sqft37 S Center St, Hanover, PA 17331For SaleMLS ID #PAYK2107982, Lisa Barrett, Berkshire Hathaway HomeServices Homesale Realty. Bright MLS
- $419,9004 bd4 ba2.6k sqft35 Fox Run Rd, Hanover, PA 17331For SaleMLS ID #PAYK2110922, Alexander Kane, Realty One Group Generations. Bright MLS
- $480,0003 bd2 ba2.2k sqft50 Fox Run Rd, Hanover, PA 17331For SaleMLS ID #PAYK2111734, David Johnson, Cavalry Realty LLC. Bright MLS
- $355,9003 bd2 ba1.3k sqft129 Piedmont Way #123, Hanover, PA 17331New ConstructionMLS ID #PAAD2023398, Tyler Rose, Joseph A Myers Real Estate, Inc.. Bright MLS
- $399,9004 bd3 ba1.8k sqft32 Eneface Crst, Hanover, PA 17331For SaleMLS ID #PAYK2110742, Dawn Kane, Redfin Corporation. Bright MLS
