Skip main navigation
Closed
  • $1,980,000

    165 Hopkinton Dr, Mooresville, NC 28117

    5beds
    5,979sqft
    Single Family Residence
    Built in 2017
    0.77 Acres Lot
    $2,273,900 Zestimate®
    $331/sqft
    $7,118 Estimated rent

    Home value

    $2,273,900

    $2.11M - $2.46M

    $7,118/mo

    Zestimate® history
    Loading
    Loading...

    Owner options

    List your home for rent

    $7,118/mo

    Rent Zestimate®

    Find your next renter with Zillow Rental Manager. Plus, with online applications, you can quickly screen prospective tenants – for free.

    Learn more

    $7,118/mo

    Rent Zestimate®

    Refinance and save

    $12,540/mo

    Est. payment

    Refinancing to a lower rate could help reduce your monthly payments and save thousands over the life of the loan.

    See today's rates

    $12,540/mo

    Est. payment

    Explore your selling options

    Work with a Zillow partner agent

    Leverage their expertise and Zillow's premium Showcase listings to get your home seen by more buyers.

    Get started

    List with your own agent

    Get your home in front of millions of buyers by listing it on Zillow.

    Learn how to do it

    Sell it yourself

    Take full control of how buyers see your home on Zillow by listing For Sale by Owner (FSBO).

    List your home

    What's special

    Game roomMassive islandOversized farm sinkSpacious open floor planCustom white kitchen cabinetsOversized primary bedroom
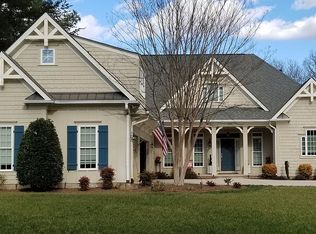
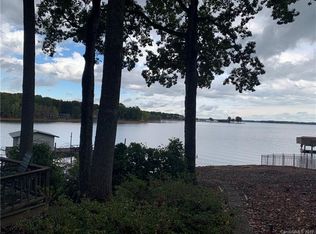
    Pack your suitcases, because you'll NEVER want to leave home again! A RARE find in the Exclusive gated section of TNC. 2017 build with beautiful designer features throughout and spacious open floor plan that conveniently opens to your gorgeous chef’s kitchen, dining areas and rear patios for a perfect entertaining flow. Enjoy a massive island with granite countertops, surrounded by custom white kitchen cabinets and oversized farm sink! An oversized primary bedroom and ensuite, sun filled multi purpose space & 2 additional oversized BR’s ensure single level living if you desire. Once upstairs, media room, game room & upstairs balcony with stunning Lake Norman views and 2 additional BRs.Walk-in storage will be a welcome addition for seasonal items.Not only is this property located on a cul-de-sac lot with rare 4-car garage, but your new heated saltwater pool and grilling station will give you resort vibes throughout. A DEEDED BS at desirable Pier Z is an added bonus to enjoy LKN

    Zillow last checked:

    Listing updated:

    Listed by:

    Carla Agnini carla@lakelifegrp.com,

    Titan Realty, Inc.

    Bought with:

    Karen Burkett

    NorthGroup Real Estate LLC

    Source: Canopy MLS as distributed by MLS GRID,MLS#: 4110771MLS Logo

    Facts & features

    Interior

    Bedrooms & bathrooms
    • Bedrooms: 5
    • Bathrooms: 6
    • Full bathrooms: 5
    • 1/2 bathrooms: 1
    • Main level bedrooms: 3
    Primary bedroom
    • Level: Main
    Bedroom s
    • Level: Main
    Bedroom s
    • Level: Upper
    Bathroom full
    • Level: Main
    Bathroom half
    • Level: Main
    Bathroom full
    • Level: Upper
    Bonus room
    • Level: Upper
    Breakfast
    • Level: Main
    Dining area
    • Level: Main
    Great room
    • Level: Main
    Kitchen
    • Level: Main
    Laundry
    • Level: Main
    Media room
    • Level: Upper
    Office
    • Level: Main
    Heating
    • Forced Air, Natural Gas, Zoned, Other
    Cooling
    • Attic Fan, Ceiling Fan(s), Heat Pump, Zoned
    Appliances
    • Included: Dishwasher, Disposal, Double Oven, Exhaust Fan, Exhaust Hood, Filtration System, Gas Cooktop, Gas Range, Gas Water Heater, Microwave, Plumbed For Ice Maker, Refrigerator, Tankless Water Heater, Wall Oven, Water Softener
    • Laundry: Laundry Room, Main Level
    Features
    • Breakfast Bar, Built-in Features, Drop Zone, Soaking Tub, Kitchen Island, Open Floorplan, Pantry, Walk-In Closet(s), Walk-In Pantry
    • Flooring: Carpet, Hardwood, Tile, Other
    • Doors: Insulated Door(s)
    • Windows: Insulated Windows, Window Treatments
    • Has basement: No
    • Attic: Walk-In
    • Fireplace features: Gas, Gas Log, Great Room, Outside
    Interior area
    • Total structure area: 5,979
    • Total interior livable area: 5,979 sqft
    • Finished area above ground: 5,979
    • Finished area below ground: 0

    Property

    Parking
    • Total spaces: 4
    • Parking features: Driveway, Attached Garage, Garage on Main Level
    • Attached garage spaces: 4
    • Has uncovered spaces: Yes
    • Details: Semi circle drive, 2 (2 car garage bay) one bay heated
    Features
    • Levels: Two
    • Stories: 2
    • Patio & porch: Balcony, Covered, Front Porch, Patio, Rear Porch
    • Exterior features: Gas Grill, In-Ground Irrigation
    • Has private pool: Yes
    • Pool features: Community, In Ground
    • Has spa: Yes
    • Spa features: Heated
    • Fencing: Fenced
    • Has view: Yes
    • View description: Water, Year Round
    • Has water view: Yes
    • Water view: Water
    • Waterfront features: Boat Slip (Deed), Boat Slip – Community
    • Body of water: Lake Norman
    Lot
    • Size: 0.77 Acres
    • Dimensions: 200 x 93 x 200 x 262
    • Features: Cul-De-Sac, Level
    Details
    • Additional structures: Workshop
    • Parcel number: 4624452820.000
    • Zoning: R20
    • Special conditions: Standard

    Construction

    Type & style
    • Home type: SingleFamily
    • Architectural style: Transitional
    • Property subtype: Single Family Residence
    Materials
    • Hardboard Siding, Stone Veneer
    • Foundation: Crawl Space
    • Roof: Shingle
    Condition
    • New construction: No
    • Year built: 2017
    Details
    • Builder name: Ogden

    Utilities & green energy

    • Sewer: Septic Installed
    • Water: Community Well
    • Utilities for property: Cable Available, Underground Power Lines, Wired Internet Available

    Community & HOA

    Community
    • Features: Cabana, Fitness Center, Gated, Golf, Picnic Area, Playground, RV / Boat Storage, Tennis Court(s), Walking Trails
    • Subdivision: The Point
    HOA
    • Has HOA: Yes
    • HOA fee: $917 semi-annually
    • HOA name: Hawthorne Management
    • HOA phone: 704-377-0114
    • Second HOA fee: $1,200 annually
    • Second HOA name: Pier Z - Herman Mgmt
    Location
    • Region: Mooresville

    Financial & listing details

    • Price per square foot: $331/sqft
    • Tax assessed value: $1,486,820
    • Annual tax amount: $8,832
    • Date on market: 2/18/2024
    • Cumulative days on market: 10 days
    • Exclusions: Boat Lift
    • Road surface type: Concrete, Paved

    Price history

    DateEventPrice
    3/27/2024Sold$1,980,000-0.5%$331/sqft
    Source: Canopy MLS as distributed by MLS GRID #4110771 Report a problem
    2/21/2024Listed for sale$1,990,000$333/sqft
    Source: Canopy MLS as distributed by MLS GRID #4110771 Report a problem
    2/19/2024Pending sale$1,990,000$333/sqft
    Source: Canopy MLS as distributed by MLS GRID #4110771 Report a problem
    9/17/2022Listing removed--
    Source: Canopy MLS as distributed by MLS GRID #3884567 Report a problem
    8/30/2022Price change$1,990,000-0.3%$333/sqft
    Source: Canopy MLS as distributed by MLS GRID #3884567 Report a problem
    8/4/2022Price change$1,995,000-8.3%$334/sqft
    Source: Canopy MLS as distributed by MLS GRID #3884567 Report a problem
    7/21/2022Listed for sale$2,175,000+104.2%$364/sqft
    Source: Canopy MLS as distributed by MLS GRID #3884567 Report a problem
    7/22/2019Sold$1,065,000-6.5%$178/sqft
    Source: Canopy MLS as distributed by MLS GRID #3461337 Report a problem
    6/20/2019Pending sale$1,139,000$191/sqft
    Source: Southern Homes of the Carolinas #3461337 Report a problem
    4/4/2019Price change$1,139,000-5%$191/sqft
    Source: Southern Homes of the Carolinas #3461337 Report a problem
    1/1/2019Price change$1,199,000-3.8%$201/sqft
    Source: Southern Homes of the Carolinas #3461337 Report a problem
    11/24/2018Price change$1,247,000-3.7%$209/sqft
    Source: Southern Homes of the Carolinas #3420267 Report a problem
    11/8/2018Price change$1,295,000-5.8%$217/sqft
    Source: Southern Homes of the Carolinas #3420267 Report a problem
    8/8/2018Listed for sale$1,375,000+922.3%$230/sqft
    Source: Southern Homes of the Carolinas #3420267 Report a problem
    8/12/2016Sold$134,500-6.6%$22/sqft
    Source: Canopy MLS as distributed by MLS GRID #3102368 Report a problem
    6/10/2016Pending sale$144,000$24/sqft
    Source: Lawrie Lawrence Real Estate #3102368 Report a problem
    6/1/2016Listed for sale$144,000+11.6%$24/sqft
    Source: Lawrie Lawrence Real Estate #3102368 Report a problem
    12/28/2007Sold$129,000$22/sqft
    Source: Public Record Report a problem

    Public tax history

    YearProperty taxesTax assessment
    2025$8,832 $1,486,820
    2024$8,832 $1,486,820
    2023$8,832 +35.1%$1,486,820 +44%
    2022$6,540 +0.1%$1,032,610
    2021$6,536 +6.6%$1,032,610 +6.7%
    2020$6,129 +1.6%$967,810
    2019$6,032 +15.6%$967,810 +11.9%
    2018$5,220 $864,890
    2017$5,220 +756.5%$864,890 +747.9%
    2016$609 $102,000
    2015$609 $102,000
    2014-- $102,000
    2013-- $102,000
    2012-- $102,000
    2011-- $102,000 -9.3%
    2010-- $112,500
    2009-- $112,500 -8.8%
    2008-- $123,300 +9.6%
    2007-- $112,500 +76.5%
    2006-- $63,750
    Find assessor info on the county website

    Neighborhood: 28117

    Nearby schools

    GreatSchools rating
    Schools provided by the listing agent
    • Elementary: Woodland Heights
    • Middle: Woodland Heights
    • High: Lake Norman

    Source: Canopy MLS as distributed by MLS GRID. This data may not be complete. We recommend contacting the local school district to confirm school assignments for this home.

    Get a cash offer in 3 minutes
    Find out how much your home could sell for in as little as 3 minutes with a no-obligation cash offer.
    Estimated market value
    $2,273,900
    Get a cash offer in 3 minutes
    Find out how much your home could sell for in as little as 3 minutes with a no-obligation cash offer.
    Estimated market value
    $2,273,900