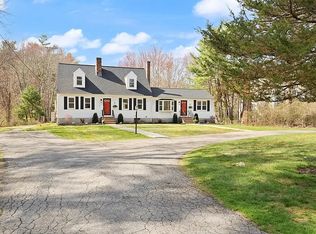
***BUYER FINANCING FELL THROUGH..HERE'S YOUR CHANCE! *** Motivated seller! The sellers have spent $200,000 WORTH OF UPDATES: HEAT PUMPS, AC, ROOF, GUTTERS, INTERIOR & EXTERIOR PAINT, 3 NEW DESIGNER BATHS, BULKHEAD, NEW SHRUBS, AND HARDWOOD THROUGHOUT! Flexible, spacious, and full of opportunity, this CUSTOM 5-bedroom, 2.5-bath home offers a RARE LAYOUT! Use it as ONE LIVING SPACE or it could be the perfect home for extended families! Inside there are many thoughtfully designed living areas, along with THREE FIREPLACES! Step outside and enjoy your own PRIVATE RETREAT with an IN-GROUND SWIMMING POOL that’s been consistently MAINTAINED and opened each year. The large U-shaped driveway provides TONS OF PARKING and easy access for multiple households or guests! This home sits on a lovely country road! Don't miss out!
Sold for $732,500
$732,500
165 Howard St, South Easton, MA 02375
5beds
2,472sqft
Single Family Residence
Built in 1979
0.93 Acres Lot
$734,900 Zestimate®
$296/sqft
$4,727 Estimated rent
Home value
$734,900
$698,000 - $772,000
$4,727/mo
Zestimate® history
Owner options
List your home for rent
$4,727/mo
Rent Zestimate®
Find your next renter with Zillow Rental Manager. Plus, with online applications, you can quickly screen prospective tenants – for free.
$4,727/mo
Rent Zestimate®
Refinance and save
$4,941/mo
Est. payment
Refinancing to a lower rate could help reduce your monthly payments and save thousands over the life of the loan.
$4,941/mo
Est. payment
Explore your selling options
Work with a Zillow partner agent
Leverage their expertise and Zillow's premium Showcase listings to get your home seen by more buyers.
Get startedList with your own agent
Get your home in front of millions of buyers by listing it on Zillow.
Learn how to do itSell it yourself
Take full control of how buyers see your home on Zillow by listing For Sale by Owner (FSBO).
List your homeWhat's special
Heat pumpsLarge u-shaped drivewayHardwood throughoutInterior and exterior paintNew shrubsPrivate retreatRare layout
Zillow last checked:
Listing updated:
Listed by:
Weinstein Keach Group 508-230-2544,
Coldwell Banker Realty - Easton 508-230-2544
Bought with:
Crystal Kavanaugh
Remax Revolution
Source: MLS PIN,MLS#: 73506148
Facts & features
Interior
Bedrooms & bathrooms
- Bedrooms: 5
- Bathrooms: 3
- Full bathrooms: 2
- 1/2 bathrooms: 1
Primary bedroom
- Features: Closet, Flooring - Hardwood
- Level: First
Bedroom 2
- Features: Closet, Flooring - Hardwood
- Level: First
Bedroom 3
- Features: Closet, Flooring - Hardwood
- Level: Second
Bedroom 4
- Features: Closet, Flooring - Hardwood
- Level: Second
Bedroom 5
- Features: Closet, Flooring - Hardwood
- Level: Second
Primary bathroom
- Features: No
Bathroom 1
- Features: Bathroom - Half, Flooring - Stone/Ceramic Tile
- Level: First
Bathroom 2
- Features: Bathroom - Full, Bathroom - Tiled With Shower Stall, Flooring - Marble
- Level: First
Bathroom 3
- Features: Bathroom - Full, Bathroom - Tiled With Shower Stall
- Level: Second
Dining room
- Features: Flooring - Hardwood
- Level: First
Family room
- Features: Wood / Coal / Pellet Stove, Flooring - Hardwood
- Level: First
Kitchen
- Features: Closet, Flooring - Stone/Ceramic Tile, Window(s) - Bay/Bow/Box, Stainless Steel Appliances
- Level: First
Living room
- Features: Flooring - Hardwood
- Level: First
Heating
- Baseboard, Heat Pump, Oil, Fireplace
Cooling
- Central Air
Appliances
- Included: Range, Dishwasher
Features
- Slider, Kitchen, Great Room
- Flooring: Wood, Tile, Flooring - Hardwood
- Basement: Full,Bulkhead,Sump Pump,Concrete,Unfinished
- Number of fireplaces: 3
- Fireplace features: Living Room
Interior area
- Total structure area: 2,472
- Total interior livable area: 2,472 sqft
- Finished area above ground: 2,472
Property
Parking
- Total spaces: 10
- Parking features: Paved Drive, Paved
- Uncovered spaces: 10
Features
- Patio & porch: Deck, Deck - Composite
- Exterior features: Deck, Deck - Composite
Lot
- Size: 0.93 Acres
Details
- Parcel number: M:0022R B:0001E L:0000,2806056
- Zoning: res
Construction
Type & style
- Home type: SingleFamily
- Architectural style: Cape
- Property subtype: Single Family Residence
Materials
- Frame
- Foundation: Concrete Perimeter
- Roof: Shingle
Condition
- Year built: 1979
Utilities & green energy
- Sewer: Private Sewer
- Water: Public
Community & HOA
Community
- Features: Public Transportation, Shopping, Pool, Park, Golf, Medical Facility, Conservation Area, Highway Access, House of Worship, Public School, University
HOA
- Has HOA: No
Location
- Region: South Easton
Financial & listing details
- Price per square foot: $296/sqft
- Tax assessed value: $628,500
- Annual tax amount: $7,844
- Date on market: 7/5/2026
Price history
| Date | Event | Price |
|---|---|---|
| 8/31/2026 | Sold | $732,500-2.2%$296/sqft |
Source: MLS PIN #73506148 Report a problem | ||
| 8/5/2026 | Pending sale | $749,000$303/sqft |
Source: MLS PIN #73506148 Report a problem | ||
| 7/8/2026 | Listed for sale | $749,000$303/sqft |
Source: MLS PIN #73506148 Report a problem | ||
| 6/20/2026 | Pending sale | $749,000$303/sqft |
Source: MLS PIN #73506148 Report a problem | ||
| 5/31/2026 | Price change | $749,000-5.1%$303/sqft |
Source: MLS PIN #73506148 Report a problem | ||
| 4/23/2026 | Listed for sale | $788,889+125.4%$319/sqft |
Source: MLS PIN #73506148 Report a problem | ||
| 7/30/2015 | Sold | $350,000-12.5%$142/sqft |
Source: Public Record Report a problem | ||
| 10/30/2014 | Listing removed | $399,900$162/sqft |
Source: Coldwell Banker Residential Brokerage - Easton #71668524 Report a problem | ||
| 9/26/2014 | Price change | $399,9000%$162/sqft |
Source: Coldwell Banker Residential Brokerage - Easton #71668524 Report a problem | ||
| 8/24/2014 | Price change | $400,000-7%$162/sqft |
Source: Coldwell Banker Residential Brokerage - Easton #71668524 Report a problem | ||
| 7/12/2014 | Price change | $429,999-4.4%$174/sqft |
Source: Coldwell Banker Residential Brokerage - Easton #71668524 Report a problem | ||
| 6/22/2014 | Listed for sale | $449,999$182/sqft |
Source: Coldwell Banker Residential Brokerage - Easton #71668524 Report a problem | ||
Public tax history
| Year | Property taxes | Tax assessment |
|---|---|---|
| 2025 | $7,844 +4% | $628,500 +11.3% |
| 2024 | $7,541 -0.3% | $564,900 +9% |
| 2023 | $7,562 +7.1% | $518,300 +13% |
| 2022 | $7,059 +3.7% | $458,700 +4.3% |
| 2021 | $6,805 +4.7% | $439,600 +4% |
| 2020 | $6,500 +0.7% | $422,600 +4.4% |
| 2019 | $6,457 +4.4% | $404,600 +6.1% |
| 2018 | $6,184 +3.3% | $381,500 +3.4% |
| 2017 | $5,987 +2.8% | $369,100 +2.6% |
| 2016 | $5,825 +6.2% | $359,800 +10.1% |
| 2015 | $5,484 +2.5% | $326,800 +1.7% |
| 2014 | $5,351 0% | $321,400 -5.1% |
| 2013 | $5,353 +1.9% | $338,800 -3.6% |
| 2012 | $5,252 +5.5% | $351,300 +2.4% |
| 2011 | $4,978 +0.9% | $343,100 -6.2% |
| 2010 | $4,932 +2.9% | $365,600 -5.7% |
| 2009 | $4,791 +4.2% | $387,900 -3.1% |
| 2008 | $4,598 +2.2% | $400,200 -3.7% |
| 2007 | $4,497 +9.8% | $415,600 +8.4% |
| 2006 | $4,095 +1% | $383,400 +1.1% |
| 2005 | $4,054 +4.5% | $379,200 +11.6% |
| 2004 | $3,878 +6% | $339,900 +20.7% |
| 2003 | $3,659 -3.3% | $281,700 +10.8% |
| 2002 | $3,782 +29.5% | $254,200 +53.9% |
| 1997 | $2,921 | $165,200 |
Find assessor info on the county website
Neighborhood: 02375
Nearby homes
- $3,5953 bd2 ba1.9k sqft165 Howard St #1, South Easton, MA 02375For Rent
- $994,9004 bd3 ba3k sqft161 Howard St, South Easton, MA 02375Off Market

- $654,1003 bd2 ba1.3k sqft169 Howard St, South Easton, MA 02375Off Market
- $859,0003 bd2 ba1.9k sqft173 Howard St, South Easton, MA 02375Off Market
- $482,000-- bd-- ba-- sqft157 Howard St, South Easton, MA 02375Off Market
- $648,2003 bd2 ba1.1k sqft177 Howard St, South Easton, MA 02375Off Market
- $860,0004 bd3 ba2.4k sqft145 Howard St, South Easton, MA 02375Sold
- $796,7004 bd3 ba2.3k sqft181 Howard St, South Easton, MA 02375Off Market
Nearby schools
GreatSchools rating
- 7/10H H Richardson SchoolGrades: 3-5Distance: 4.3 mi
- 9/10Easton Middle SchoolGrades: 6-8Distance: 4.4 mi
- 9/10Oliver Ames High SchoolGrades: 9-12Distance: 4.2 mi
Schools provided by the listing agent
- Elementary: Blanche Ames
- Middle: Ems
- High: Oahs
Source: MLS PIN. This data may not be complete. We recommend contacting the local school district to confirm school assignments for this home.
Get a cash offer in 3 minutes
Find out how much your home could sell for in as little as 3 minutes with a no-obligation cash offer.
Estimated market value
$734,900
Get a cash offer in 3 minutes
Find out how much your home could sell for in as little as 3 minutes with a no-obligation cash offer.
Estimated market value
$734,900
- Massachusetts
- Bristol County
- Easton
- 02375
- 165 Howard St
