Skip main navigation
Closed
  • $435,000

    165 Hudson Ct, Roselle, IL 60172

    3beds
    2,275sqft
    Single Family Residence
    Built in 1980
    0.26 Acres Lot
    $606,500 Zestimate®
    $191/sqft
    $3,127 Estimated rent

    Home value

    $606,500

    $570,000 - $643,000

    $3,127/mo

    Zestimate® history
    Loading
    Loading...

    Owner options

    List your home for rent

    $3,127/mo

    Rent Zestimate®

    Find your next renter with Zillow Rental Manager. Plus, with online applications, you can quickly screen prospective tenants – for free.

    Learn more

    $3,127/mo

    Rent Zestimate®

    Refinance and save

    $3,046/mo

    Est. payment

    Refinancing to a lower rate could help reduce your monthly payments and save thousands over the life of the loan.

    See today's rates

    $3,046/mo

    Est. payment

    Explore your selling options

    Work with a Zillow partner agent

    Leverage their expertise and Zillow's premium Showcase listings to get your home seen by more buyers.

    Get started

    List with your own agent

    Get your home in front of millions of buyers by listing it on Zillow.

    Learn how to do it

    Sell it yourself

    Take full control of how buyers see your home on Zillow by listing For Sale by Owner (FSBO).

    List your home

    What's special

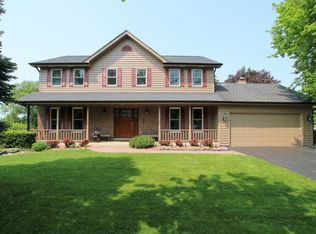
    **Multiple Offers Received Highest and Best Due 5/19 by 8:00 PM** Lovely home situated on a quiet cul-de-sac, close to shopping, restaurants and top rated schools. Enjoy walking trails, parks, and watch 4th of July Fireworks from your backyard. Home offers an Eat In kitchen with cherry cabinets, corian countertops, pantry, First floor laundry room, and large slider to patio. Extra large expanded family room with cozy brick fireplace and second slider access to yard. Formal Living and Dining room with open concept layout provides ample entertainment space. Retreat to your extra large master suite with double door entry, room for a sitting area, his and hers closets, private vanity and shared bath with walk in shower and convenient spa chair for added comfort. Two additional spacious bedrooms finish off the second level. Partial basement adds space for home office, gym or playroom with a large crawl space for even more storage. This home is so much larger than it looks from the street, definitely a must see to appreciate. Included in Sale if Buyer is Interested: Custom Made Habersham 4 Post King Size Bed Frame, Large Entertainment Bar Cabinet, 2 Wood Backyard Adirondack Chairs and Picnic Table with Benches. Home is part of an estate and being sold As-Is for convenience purposes. Out of State Executor conducted a 5 point home inspection and completed numerous updates for new buyer peace of mind. Full list of Updates Under Additional Information

    Zillow last checked:

    Listing updated:

    Listing courtesy of:

    Lisa Prendergast 224-723-0465,

    Keller Williams Success Realty

    Bought with:

    Barbara Cullen

    Baird & Warner

    Source: MRED as distributed by MLS GRID,MLS#: 11995447MLS Logo

    Facts & features

    Interior

    Bedrooms & bathrooms
    • Bedrooms: 3
    • Bathrooms: 2
    • Full bathrooms: 1
    • 1/2 bathrooms: 1
    Primary bedroom
    • Features: Flooring (Carpet), Window Treatments (Curtains/Drapes), Bathroom (Full)
    • Level: Second
    • Area: 228 Square Feet
    • Dimensions: 19X12
    Bedroom 2
    • Features: Flooring (Carpet), Window Treatments (Blinds)
    • Level: Second
    • Area: 120 Square Feet
    • Dimensions: 12X10
    Bedroom 3
    • Features: Flooring (Carpet), Window Treatments (Blinds)
    • Level: Second
    • Area: 110 Square Feet
    • Dimensions: 11X10
    Dining room
    • Features: Flooring (Carpet), Window Treatments (Screens)
    • Level: Main
    • Area: 120 Square Feet
    • Dimensions: 12X10
    Eating area
    • Features: Flooring (Wood Laminate), Window Treatments (Blinds)
    • Level: Main
    • Area: 80 Square Feet
    • Dimensions: 8X10
    Family room
    • Features: Flooring (Carpet), Window Treatments (Blinds)
    • Level: Main
    • Area: 480 Square Feet
    • Dimensions: 20X24
    Foyer
    • Features: Flooring (Ceramic Tile)
    • Level: Main
    • Area: 50 Square Feet
    • Dimensions: 10X5
    Kitchen
    • Features: Kitchen (Eating Area-Table Space), Flooring (Wood Laminate)
    • Level: Main
    • Area: 120 Square Feet
    • Dimensions: 12X10
    Laundry
    • Features: Flooring (Wood Laminate)
    • Level: Main
    • Area: 25 Square Feet
    • Dimensions: 5X5
    Living room
    • Features: Flooring (Carpet), Window Treatments (Screens)
    • Level: Main
    • Area: 306 Square Feet
    • Dimensions: 18X17
    Heating
    • Natural Gas, Forced Air
    Cooling
    • Central Air
    Appliances
    • Included: Range, Microwave, Dishwasher, Refrigerator, Washer, Dryer, Disposal
    • Laundry: Main Level, Gas Dryer Hookup
    Features
    • Flooring: Laminate
    • Windows: Screens
    • Basement: Partially Finished,Crawl Space,Partial
    • Attic: Unfinished
    • Number of fireplaces: 1
    • Fireplace features: Wood Burning, Gas Starter, Family Room
    Interior area
    • Total structure area: 0
    • Total interior livable area: 2,275 sqft

    Property

    Parking
    • Total spaces: 2
    • Parking features: Concrete, Garage Door Opener, On Site, Garage Owned, Attached, Garage
    • Attached garage spaces: 2
    • Has uncovered spaces: Yes
    Accessibility
    • Accessibility features: No Disability Access
    Features
    • Stories: 2
    • Patio & porch: Patio
    Lot
    • Size: 0.26 Acres
    • Dimensions: 68X110X116X124
    • Features: Cul-De-Sac
    Details
    • Parcel number: 0204415010
    • Special conditions: None
    • Other equipment: Sump Pump, Backup Sump Pump;

    Construction

    Type & style
    • Home type: SingleFamily
    • Property subtype: Single Family Residence
    Materials
    • Aluminum Siding, Brick
    • Foundation: Concrete Perimeter
    • Roof: Asphalt
    Condition
    • New construction: No
    • Year built: 1980

    Utilities & green energy

    • Electric: 200+ Amp Service
    • Sewer: Public Sewer
    • Water: Lake Michigan

    Community & neighborhood

    Security
    • Security features: Carbon Monoxide Detector(s)
    Community
    • Community features: Park, Curbs, Sidewalks, Street Lights, Street Paved
    Location
    • Region: Roselle
    • Subdivision: Chesapeake Landing

    HOA & financial

    HOA
    • Services included: None

    Other

    Other facts
    • Listing terms: Conventional
    • Ownership: Fee Simple

    Price history

    DateEventPrice
    6/11/2024Sold$435,000+2.4%$191/sqft
    Source: MRED as distributed by MLS GRID #11995447 Report a problem
    5/20/2024Contingent$425,000$187/sqft
    Source: MRED as distributed by MLS GRID #11995447 Report a problem
    5/13/2024Listed for sale$425,000+41.9%$187/sqft
    Source: MRED as distributed by MLS GRID #11995447 Report a problem
    6/2/2015Listing removed$299,500$132/sqft
    Source: Coldwell Banker Residential Brokerage - Wheaton #08904915 Report a problem
    4/28/2015Listed for sale$299,500+13.1%$132/sqft
    Source: Coldwell Banker Residential #08904915 Report a problem
    9/15/2011Listing removed$264,900$116/sqft
    Source: Coldwell Banker Residential Brokerage - Schaumburg #07752321 Report a problem
    7/27/2011Price change$264,900-8.7%$116/sqft
    Source: Coldwell Banker Residential Brokerage - Schaumburg #07752321 Report a problem
    3/14/2011Listed for sale$289,990-3%$127/sqft
    Source: Coldwell Banker Residential Brokerage - Schaumburg #07752321 Report a problem
    10/23/2010Listing removed$299,000$131/sqft
    Source: NRT Chicago #07586589 Report a problem
    5/2/2010Price change$299,000-10.7%$131/sqft
    Source: NRT Chicago #07586589 Report a problem
    7/23/2009Listed for sale$335,000$147/sqft
    Source: NRT Chicago #07586589 Report a problem

    Public tax history

    YearProperty taxesTax assessment
    2024$11,116 +11.3%$163,926 +11.8%
    2023$9,986 +1.2%$146,570 +3.3%
    2022$9,866 +4.6%$141,890 +5.3%
    2021$9,428 -0.4%$134,810 +2.5%
    2020$9,465 +3.1%$131,520 +4.1%
    2019$9,182 +10.5%$126,380 +9.6%
    2018$8,310 +4.5%$115,340 +7.9%
    2017$7,953 +4.1%$106,900 +8%
    2016$7,639 +11.2%$98,940 +7.2%
    2015$6,870 -1.4%$92,330 +5.3%
    2014$6,971 +0.9%$87,680 -3.3%
    2013$6,908 +2.4%$90,680 -6.4%
    2012$6,745 +2.8%$96,830 -9.4%
    2011$6,562 +5.3%$106,910 -2.4%
    2010$6,229 +2.4%$109,590 -6.9%
    2009$6,084 +1.2%$117,670
    2008$6,013 +4.2%$117,670 +5.3%
    2007$5,773 +1.7%$111,750 +4.8%
    2006$5,675 +2.5%$106,630 +6.6%
    2005$5,537 +5.7%$100,030 +6.8%
    2004$5,237 +3.4%$93,660 +10%
    2003$5,063 +4.6%$85,140 +8.3%
    2002$4,842 +4.6%$78,590 +9.1%
    2001$4,628 +2.4%$72,060 +4.9%
    2000$4,520 $68,690

    Find assessor info on the county website

    Neighborhood: 60172

    Nearby schools

    GreatSchools rating
    Schools provided by the listing agent
    • Elementary: Spring Hills Elementary School
    • Middle: Roselle Middle School
    • High: Lake Park High School
    • District: 12

    Source: MRED as distributed by MLS GRID. This data may not be complete. We recommend contacting the local school district to confirm school assignments for this home.

    Get a cash offer in 3 minutes
    Find out how much your home could sell for in as little as 3 minutes with a no-obligation cash offer.
    Estimated market value
    $606,500
    Get a cash offer in 3 minutes
    Find out how much your home could sell for in as little as 3 minutes with a no-obligation cash offer.
    Estimated market value
    $606,500