Skip main navigation
Pending
  • $243,500

    165 Ivywood Ct, Duson, LA 70529

    4beds
    1,834sqft
    : 
    Loading
    Get pre-qualified
    Single Family Residence
    Built in ----
    5,662 Square Feet Lot
    $243,500 Zestimate®
    $133/sqft
    $46/mo HOA

    What's special

    Smart garage controlsExpansive walk-in closetsCutting-edge smart home technologyVersatile floor plansRobust security systemsSerene covered patiosOpen living spaces
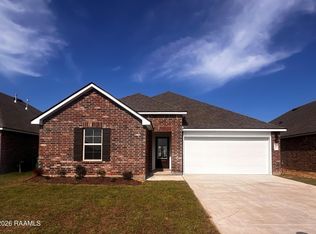
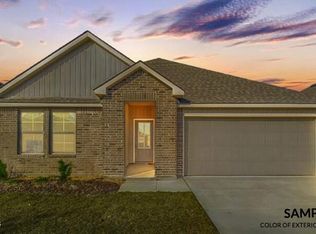
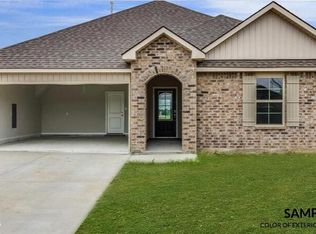
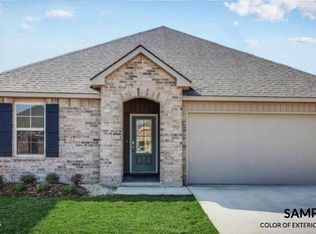
    Discover the epitome of Louisiana living with DR Horton, where innovation, elegance, and unparalleled value converge. As America's premier homebuilder, DR Horton offers exceptional homeownership opportunities across various captivating neighborhoods. Each home reflects their commitment to quality, designed to exceed expectations. Benefits include a minimum of $5000 towards closing costs and highly competitive interest rates, making your dream home more attainable.Experience the future of home living with cutting-edge smart home technology. Each residence features intuitive devices like Ring doorbells, smart garage controls, advanced thermostats, and robust security systems, all managed effortlessly through Alexa and your mobile device. This blend of convenience and innovation enriches your daily life and promotes energy efficiency, ensuring your home is as cost-effective as it is comfortable.DR Horton homes cater to your lifestyle with versatile floor plans, expansive walk-in closets, open living spaces, convenient 2-car garages, and serene covered patios. These spaces provide the perfect backdrop for relaxation and entertainment.Join the legacy of excellence with DR Horton in Louisiana. Explore a world where your home is a foundation for adventure and tranquility, crafted with precision and care for the modern homeowner. Call today and step into a future where your home is not just a place to reside, but a place to thrive.With DR Horton, let's build not just houses, but homes filled with memories, dreams, and a sense of belonging.
    79 days
    |
    24
    |
    3
    |

    Zillow last checked:

    Listing updated:

    Listed by:

    James Keaty,

    Keaty Real Estate Team 337-235-7770

    Source: RAA,MLS#: 2600003656MLS Logo

      Facts & features

      Interior

      Bedrooms & bathrooms
      • Bedrooms: 4
      • Bathrooms: 2
      • Full bathrooms: 2
      Heating
      • Central
      Cooling
      • Central Air
      Features
      • Has fireplace: No
      Interior area
      • Total interior livable area: 1,834 sqft

      Property

      Parking
      • Total spaces: 2
      • Parking features: Garage
      • Garage spaces: 2
      Features
      • Stories: 1
      Lot
      • Size: 5,662 Square Feet
      • Dimensions: 50 x 115
      • Features: 0 to 0.5 Acres
      Details
      • Parcel number: 0000000

      Construction

      Type & style
      • Home type: SingleFamily
      • Architectural style: Traditional
      • Property subtype: Single Family Residence
      Materials
      • Brick Veneer, Vinyl Siding
      • Foundation: Slab
      Condition
      • Under Construction
      • New construction: Yes
      Details
      • Builder name: D.r. Horton

      Utilities & green energy

      • Electric: Elec: SLEMCO
      • Gas: Gas: Atmos
      • Sewer: Public Sewer

      Community & HOA

      Community
      • Subdivision: Cane Place
      HOA
      • Has HOA: Yes
      • HOA fee: $550 annually
      Location
      • Region: Duson

      Financial & listing details

      • Price per square foot: $133/sqft
      • Date on market: 4/27/2026
      • Electric utility on property: Yes

        Estimated market value

        $243,500

        $231,000 - $256,000

        $1,804/mo

        Price history

        DateEventPrice
        6/30/2026Pending sale$243,500$133/sqft
        Source: RAA #2600003656 Report a problem
        4/27/2026Listed for sale$243,500$133/sqft
        Source: RAA #2600003656 Report a problem

        Public tax history

        Tax history is unavailable.

        Monthly payment

        Est. payment

        Payment breakdown

        Explore the cost of this home by adjusting the details. Changes won't be saved.
        All calculations are estimates and provided by Zillow, Inc. for informational purposes only. Actual amounts may vary.
        HOA fees may include property taxes on listings classified as Co-Ops. Contact the listing agent and/or owner for fee details.
        Mortgage interest rates are dependent on a number of factors, including credit score, down payment, and repayment length. Interest rate data provided by Zillow Group Marketplace, Inc. as of 1/1/1970 from various mortgage lenders with which we have lead or other similar arrangements; the Estimated Payment is an average of those rates.
        See how much you could borrow to make a competitive offer.

        Climate risks

        Neighborhood: 70529

        Getting around

        10 / 100
        Car-Dependent
        34 / 100
        Somewhat Bikeable

        Nearby schools

        GreatSchools rating
        Schools provided by the listing agent
        • Elementary: Mire
        • Middle: Mire
        • High: Rayne

        Source: RAA. This data may not be complete. We recommend contacting the local school district to confirm school assignments for this home.

        A local agent can set up tours, give advice and negotiate with sellers.

        A local lender can help you make sure your offer is ready when you are.

        Browse local experts

        Similar homes