Located in popular Old Towne Estates, this Windsor model offers a popular floorplan. This home presents large functional spaces throughout the entire main level. The formal living room is separated from the main hub of the home offering a quiet sanctuary. A formal dining room can accommodate a large gathering. A kitchen features oak cabinetry, quartz countertops, stainless steel appliances, and a pantry. There is plenty of space for the kitchen table, a perfect place for family and informal gatherings. A bay window overlooks the patio and private yard. An oversized laundry room is found between the kitchen and garage offering a handy place to shed outdoor gear before going into the home. A door leads from the laundry room to the patio. The family room is perfect for relaxing, watching a game or a favorite movie. A brick fireplace is one focal point of the family room with sliding doors leading to the paver patio and private fenced yard. The yard includes a concrete pad. Picture yourself minding the grill, drink in hand, listening to your favorite music at the end of a long week. The second level offers four bedrooms and two full bathrooms. The master suite will get high marks for the large walk-in closet. The master bath offers a dressing area, soaking tub, and separate shower. Three additional bedrooms share the second full bathroom with a tub/shower combination. The finished basement is where you will find the recreation room, fifth bedroom, kitchenette, and a full bathroom. The recreation room also features a fireplace. The 2-car garage is expanded to include room for a workshop or storage. This is a meticulously maintained home situated in the heart of Bloomingdale. Award winning school districts 13 and 108, outstanding Bloomingdale Park District, all in a top-rated community. 3D Tour is available on this property. Improvements include: 2024 Kitchen Countertop, Kitchen Sink, Kitchen Luxury Vinyl Flooring | 2021 Refrigerator, Range, Microwave, Dishwasher |2020 Basement Luxury Vinyl Flooring |2019 Water Heater, Washer & Dryer, 2019 Fence |2015 Furnace & Air Conditioning |2014 Sump Pump |2004 Front Door | 2000 Patio & Driveway Pavers |1998 Roof, Front Windows, Siding.
Closed
$660,000
165 Jefferson Ln, Bloomingdale, IL 60108
5beds
2,927sqft
Single Family Residence
Built in 1981
10,454 Square Feet Lot
$889,900 Zestimate®
$225/sqft
$4,668 Estimated rent
Home value
$889,900
$828,000 - $970,000
$4,668/mo
Zestimate® history
Owner options
List your home for rent
$4,668/mo
Rent Zestimate®
Find your next renter with Zillow Rental Manager. Plus, with online applications, you can quickly screen prospective tenants – for free.
$4,668/mo
Rent Zestimate®
Refinance and save
$4,711/mo
Est. payment
Refinancing to a lower rate could help reduce your monthly payments and save thousands over the life of the loan.
$4,711/mo
Est. payment
Explore your selling options
Work with a Zillow partner agent
Leverage their expertise and Zillow's premium Showcase listings to get your home seen by more buyers.
Get startedList with your own agent
Get your home in front of millions of buyers by listing it on Zillow.
Learn how to do itSell it yourself
Take full control of how buyers see your home on Zillow by listing For Sale by Owner (FSBO).
List your homeWhat's special
Zillow last checked:
Listing updated:
Listed by:
Richard Gerber, GRI,SRES 847-987-5356,
RE/MAX Suburban
Bought with:
Fahad Ansari
Keller Williams Infinity
Source: MRED as distributed by MLS GRID,MLS#: 12398221
Facts & features
Interior
Bedrooms & bathrooms
- Bedrooms: 5
- Bathrooms: 4
- Full bathrooms: 3
- 1/2 bathrooms: 1
Rooms
- Room types: Breakfast Room, Bedroom 5, Recreation Room, Kitchen
Primary bedroom
- Features: Flooring (Carpet), Bathroom (Full)
- Level: Second
- Area: 252 Square Feet
- Dimensions: 18X14
Bedroom 2
- Features: Flooring (Hardwood)
- Level: Second
- Area: 168 Square Feet
- Dimensions: 14X12
Bedroom 3
- Features: Flooring (Hardwood)
- Level: Second
- Area: 156 Square Feet
- Dimensions: 13X12
Bedroom 4
- Features: Flooring (Carpet)
- Level: Second
- Area: 156 Square Feet
- Dimensions: 13X12
Bedroom 5
- Features: Flooring (Vinyl)
- Level: Basement
- Area: 180 Square Feet
- Dimensions: 15X12
Breakfast room
- Features: Flooring (Vinyl)
- Level: Main
- Area: 117 Square Feet
- Dimensions: 13X9
Dining room
- Features: Flooring (Hardwood), Window Treatments (Blinds)
- Level: Main
- Area: 168 Square Feet
- Dimensions: 14X12
Family room
- Features: Flooring (Hardwood), Window Treatments (Curtains/Drapes)
- Level: Main
- Area: 322 Square Feet
- Dimensions: 23X14
Kitchen
- Features: Kitchen (Eating Area-Table Space, Pantry-Closet), Flooring (Vinyl), Window Treatments (Blinds)
- Level: Main
- Area: 168 Square Feet
- Dimensions: 14X12
Kitchen 2nd
- Features: Flooring (Vinyl)
- Level: Basement
- Area: 154 Square Feet
- Dimensions: 14X11
Laundry
- Features: Flooring (Vinyl)
- Level: Main
- Area: 130 Square Feet
- Dimensions: 13X10
Living room
- Features: Flooring (Carpet), Window Treatments (Curtains/Drapes)
- Level: Main
- Area: 252 Square Feet
- Dimensions: 18X14
Recreation room
- Features: Flooring (Vinyl)
- Level: Basement
- Area: 377 Square Feet
- Dimensions: 29X13
Heating
- Natural Gas, Forced Air
Cooling
- Central Air
Appliances
- Included: Range, Microwave, Dishwasher, Refrigerator, Washer, Dryer, Disposal, Stainless Steel Appliance(s)
- Laundry: Main Level
Features
- Walk-In Closet(s)
- Flooring: Hardwood
- Windows: Screens
- Basement: Finished,Full
- Number of fireplaces: 2
- Fireplace features: Attached Fireplace Doors/Screen, Gas Starter, Family Room, Basement
Interior area
- Total structure area: 3,948
- Total interior livable area: 2,927 sqft
- Finished area below ground: 1,021
Property
Parking
- Total spaces: 2.5
- Parking features: Brick Driveway, Garage Door Opener, On Site, Garage Owned, Attached, Garage
- Attached garage spaces: 2.5
- Has uncovered spaces: Yes
Accessibility
- Accessibility features: No Disability Access
Features
- Stories: 2
- Patio & porch: Patio
- Fencing: Fenced
Lot
- Size: 10,454 Square Feet
- Dimensions: 80X130
- Features: Landscaped
Details
- Parcel number: 0215308007
- Special conditions: None
- Other equipment: TV-Cable, Ceiling Fan(s), Sump Pump
Construction
Type & style
- Home type: SingleFamily
- Architectural style: Colonial
- Property subtype: Single Family Residence
Materials
- Vinyl Siding, Brick
- Foundation: Concrete Perimeter
- Roof: Asphalt
Condition
- New construction: No
- Year built: 1981
Utilities & green energy
- Electric: Circuit Breakers
- Sewer: Public Sewer, Storm Sewer
- Water: Public
Community & HOA
Community
- Features: Park, Curbs, Sidewalks, Street Lights, Street Paved
- Security: Carbon Monoxide Detector(s)
- Subdivision: Old Towne Estates
HOA
- Services included: None
Location
- Region: Bloomingdale
Financial & listing details
- Price per square foot: $225/sqft
- Tax assessed value: $181,773
- Annual tax amount: $12,865
- Date on market: 6/28/2025
- Listing terms: Conventional
- Ownership: Fee Simple
Price history
| Date | Event | Price |
|---|---|---|
| 8/19/2025 | Sold | $660,000+5.6%$225/sqft |
Source:  MRED as distributed by MLS GRID #12398221 Report a problem MRED as distributed by MLS GRID #12398221 Report a problem | ||
| 7/21/2025 | Pending sale | $625,000$214/sqft |
Source: MRED as distributed by MLS GRID #12398221 Report a problem | ||
| 7/7/2025 | Contingent | $625,000$214/sqft |
Source: MRED as distributed by MLS GRID #12398221 Report a problem | ||
| 6/28/2025 | Listed for sale | $625,000$214/sqft |
Source: MRED as distributed by MLS GRID #12398221 Report a problem | ||
Public tax history
| Year | Property taxes | Tax assessment |
|---|---|---|
| 2024 | $12,865 +8.1% | $181,773 +9.4% |
| 2023 | $11,902 -4.6% | $166,230 -5.7% |
| 2022 | $12,475 +3.9% | $176,220 +5.2% |
| 2021 | $12,008 -1% | $167,430 +2.5% |
| 2020 | $12,129 +3.4% | $163,340 +4.1% |
| 2019 | $11,725 +8.7% | $156,960 +7% |
| 2018 | $10,782 -11.3% | $146,710 -8.7% |
| 2017 | $12,157 +3.8% | $160,730 +8.1% |
| 2016 | $11,717 +1.4% | $148,750 +7.2% |
| 2015 | $11,550 -0.1% | $138,810 +2.7% |
| 2014 | $11,556 +1.2% | $135,120 -3.3% |
| 2013 | $11,415 +3.9% | $139,750 -6.3% |
| 2012 | $10,984 +3.2% | $149,220 -9.4% |
| 2011 | $10,645 +3.8% | $164,760 -4% |
| 2010 | $10,254 +3.1% | $171,700 -6.9% |
| 2009 | $9,941 +0.7% | $184,360 |
| 2008 | $9,869 +4.3% | $184,360 +5.3% |
| 2007 | $9,464 +11.7% | $175,080 +13.3% |
| 2006 | $8,476 +3.6% | $154,540 +6.6% |
| 2005 | $8,178 +3.4% | $144,970 +6.8% |
| 2004 | $7,908 +3.2% | $135,740 +10% |
| 2003 | $7,664 +2.9% | $123,400 +5.2% |
| 2002 | $7,444 +4.9% | $117,280 +9.1% |
| 2001 | $7,097 +3% | $107,540 +4.9% |
| 2000 | $6,890 | $102,520 |
Find assessor info on the county website
Neighborhood: 60108
Nearby homes
- $552,9004 bd2 ba1.8k sqft161 Jefferson Ln, Bloomingdale, IL 60108Off Market
- $719,8004 bd4 ba2.2k sqft169 Jefferson Ln, Bloomingdale, IL 60108Off Market
- $729,0004 bd4 ba2.4k sqft164 Jackson Ln, Bloomingdale, IL 60108Off Market
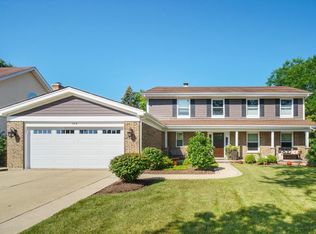
- $725,0004 bd3 ba2.9k sqft168 Jackson Ln, Bloomingdale, IL 60108Off Market

- $728,5004 bd3 ba2.9k sqft160 Jackson Ln, Bloomingdale, IL 60108Off Market
- $695,4004 bd2 ba2.9k sqft173 Jefferson Ln, Bloomingdale, IL 60108Off Market
- $625,5004 bd2 ba2.5k sqft157 Jefferson Ln, Bloomingdale, IL 60108Off Market
- $696,7004 bd2 ba2.6k sqft164 Jefferson Ln, Bloomingdale, IL 60108Off Market
Nearby schools
GreatSchools rating
- 9/10Erickson Elementary SchoolGrades: PK-5Distance: 1 mi
- 9/10Westfield Middle SchoolGrades: 6-8Distance: 0.7 mi
- 7/10Lake Park High SchoolGrades: 9-12Distance: 2.2 mi
Schools provided by the listing agent
- Elementary: Erickson Elementary School
- Middle: Westfield Middle School
- High: Lake Park High School
- District: 13
Source: MRED as distributed by MLS GRID. This data may not be complete. We recommend contacting the local school district to confirm school assignments for this home.
Get a cash offer in 3 minutes
Find out how much your home could sell for in as little as 3 minutes with a no-obligation cash offer.
Estimated market value
$889,900
Get a cash offer in 3 minutes
Find out how much your home could sell for in as little as 3 minutes with a no-obligation cash offer.
Estimated market value
$889,900
- Illinois
- DuPage County
- Bloomingdale
- 60108
- 165 Jefferson Ln
