Room to spread out, relax, and enjoy the Shenandoah Valley! Located in desirable Shenandoah Farms, this spacious ranch offers approximately 2,700+ finished sq. ft. on two levels, including 1,500+ sq. ft. on the main level and approximately 1,200 finished sq. ft. downstairs with a separate in-law suite and its own one-step entrance. The main level features 3 bedrooms, 2 baths, vaulted ceilings, and bamboo floors in the living and dining areas. The updated 2026 kitchen shines with upgraded counters, new hardware, stainless appliances, new microwave, LVP flooring, and a large pantry. The primary suite includes a walk-in closet and private bath, while two guest bedrooms share a second full bath. Downstairs adds incredible flexibility with a kitchen, large great room for living and dining, den with closets, bonus room with natural light and a second private entrance, plus laundry and utility rooms. Outside, relax on the covered front porch or rear patio with 3-person hot tub. Enjoy mature shade trees, a fenced garden/patio area, dog kennel, wood stove and wood shed, plus plenty of parking. Most of the interior has been recently painted, and the HVAC is approximately 7 years old. Shenandoah Farms offers community Shenandoah River access, two fishing lakes, and recreation opportunities. Schedule your showing soon and discover the space, flexibility, and lifestyle this home offers! Seller is offering a one year home warranty at cost not to exceed $625 Does Shenandoah Farms have river access? Yes. Shenandoah Farms offers community access to the Shenandoah River, giving residents opportunities to enjoy fishing, kayaking, canoeing, and time by the water. Are there lakes in Shenandoah Farms? Yes! The community includes two fishing lakes, adding even more outdoor recreation close to home. Does this home have separate living space? Yes. The finished lower level has a separate no-step entrance, kitchen, living/dining area, den, bonus room, and a second exterior entrance, providing excellent flexibility for guests, extended stays, hobbies, or additional living space. What outdoor features does the property offer? Enjoy a covered front porch, mature shade trees, rear patio, hot tub, fenced yard area, dog kennel, and wood shed. What is there to do near Shenandoah Farms? The Front Royal area is known for the Shenandoah River, Skyline Drive, Shenandoah National Park, hiking, fishing, kayaking, local dining, shopping, wineries, and year-round outdoor recreation.
Sold for $405,000
$405,000
165 Jennings Farm Ct, Front Royal, VA 22630
3beds
2,312sqft
Single Family Residence
Built in 1992
1.79 Acres Lot
$404,900 Zestimate®
$175/sqft
$2,795 Estimated rent
Home value
$404,900
$360,000 - $453,000
$2,795/mo
Zestimate® history
Owner options
List your home for rent
$2,795/mo
Rent Zestimate®
Find your next renter with Zillow Rental Manager. Plus, with online applications, you can quickly screen prospective tenants – for free.
$2,795/mo
Rent Zestimate®
Refinance and save
$2,469/mo
Est. payment
Refinancing to a lower rate could help reduce your monthly payments and save thousands over the life of the loan.
$2,469/mo
Est. payment
Explore your selling options
Work with a Zillow partner agent
Leverage their expertise and Zillow's premium Showcase listings to get your home seen by more buyers.
Get startedList with your own agent
Get your home in front of millions of buyers by listing it on Zillow.
Learn how to do itSell it yourself
Take full control of how buyers see your home on Zillow by listing For Sale by Owner (FSBO).
List your homeWhat's special
Second private entranceWood stoveDog kennelPlenty of parkingWood shedStainless appliancesCovered front porch
Zillow last checked:
Listing updated:
Listed by:
Tana Hoffman 540-671-1994,
Sager Real Estate
Bought with:
Jason Navrrate henriquez, 0225272817
Long & Foster Real Estate, Inc.
Source: Bright MLS,MLS#: VAWR2015478
Facts & features
Interior
Bedrooms & bathrooms
- Bedrooms: 3
- Bathrooms: 3
- Full bathrooms: 3
- Main level bathrooms: 2
- Main level bedrooms: 3
Rooms
- Room types: Living Room, Dining Room, Primary Bedroom, Bedroom 2, Kitchen, Den, Bedroom 1, In-Law/auPair/Suite, Storage Room, Utility Room, Bathroom 1, Bonus Room, Primary Bathroom
Primary bedroom
- Features: Walk-In Closet(s), Flooring - Carpet
- Level: Main
- Area: 182 Square Feet
- Dimensions: 13 X 14
Bedroom 1
- Level: Main
- Area: 169 Square Feet
- Dimensions: 13 X 13
Bedroom 2
- Level: Main
- Area: 130 Square Feet
- Dimensions: 13 X 10
Primary bathroom
- Features: Bathroom - Tub Shower
- Level: Main
- Area: 72 Square Feet
- Dimensions: 6 X 12
Bathroom 1
- Level: Main
- Area: 50 Square Feet
- Dimensions: 5 X 10
Bonus room
- Level: Lower
- Area: 144 Square Feet
- Dimensions: 12 X 12
Den
- Level: Lower
- Area: 117 Square Feet
- Dimensions: 13 X 9
Dining room
- Features: Flooring - Bamboo
- Level: Main
- Area: 126 Square Feet
- Dimensions: 14 X 9
Other
- Features: Dining Area, Flooring - Laminate Plank, Kitchen - Country, Kitchen - Electric Cooking, Living/Dining Room Combo
- Level: Lower
- Area: 600 Square Feet
- Dimensions: 25 X 24
Kitchen
- Features: Countertop(s) - Solid Surface, Flooring - Luxury Vinyl Plank, Kitchen - Electric Cooking, Pantry
- Level: Main
- Area: 208 Square Feet
- Dimensions: 13 X 16
Living room
- Features: Cathedral/Vaulted Ceiling, Flooring - Bamboo
- Level: Main
- Area: 330 Square Feet
- Dimensions: 15 X 22
Storage room
- Level: Lower
- Area: 144 Square Feet
- Dimensions: 12 X 12
Utility room
- Level: Lower
- Area: 140 Square Feet
- Dimensions: 14 X 10
Heating
- Heat Pump, Electric
Cooling
- Central Air, Electric
Appliances
- Included: Microwave, Dishwasher, Oven/Range - Electric, Refrigerator, Washer, Dryer, Electric Water Heater
- Laundry: In Basement
Features
- Combination Kitchen/Dining, Entry Level Bedroom, Floor Plan - Traditional, Primary Bath(s), Pantry, Upgraded Countertops, Walk-In Closet(s), Dry Wall, Vaulted Ceiling(s)
- Flooring: Bamboo, Carpet, Luxury Vinyl
- Basement: Connecting Stairway,Improved,Interior Entry,Exterior Entry,Partially Finished,Concrete,Rear Entrance,Walk-Out Access,Windows
- Has fireplace: No
- Fireplace features: Wood Burning Stove
Interior area
- Total structure area: 3,112
- Total interior livable area: 2,312 sqft
- Finished area above ground: 1,512
- Finished area below ground: 800
Property
Parking
- Total spaces: 6
- Parking features: Crushed Stone, Driveway, Off Street
- Uncovered spaces: 6
Accessibility
- Accessibility features: None
Features
- Levels: Two
- Stories: 2
- Patio & porch: Porch, Patio
- Exterior features: Kennel, Sidewalks
- Pool features: None
- Spa features: Bath, Hot Tub
- Fencing: Chain Link
- Has view: Yes
- View description: Trees/Woods
- Waterfront features: Fishing Allowed, Canoe/Kayak, Boat - Non Powered Only, Lake
- Body of water: Spring Lake
Lot
- Size: 1.79 Acres
- Features: Front Yard, Rear Yard, Private, Wooded
Details
- Additional structures: Above Grade, Below Grade
- Parcel number: 4960
- Zoning: R
- Special conditions: Standard
Construction
Type & style
- Home type: SingleFamily
- Architectural style: Ranch/Rambler
- Property subtype: Single Family Residence
Materials
- Vinyl Siding
- Foundation: Concrete Perimeter
Condition
- New construction: No
- Year built: 1992
- Major remodel year: 2026
Utilities & green energy
- Electric: 200+ Amp Service
- Sewer: Septic Exists
- Water: Well
Community & HOA
Community
- Subdivision: Shen Farms Mt Lake
HOA
- Has HOA: No
Location
- Region: Front Royal
Financial & listing details
- Price per square foot: $175/sqft
- Tax assessed value: $433,100
- Annual tax amount: $2,464
- Date on market: 9/10/2026
- Listing agreement: Exclusive Right To Sell
- Listing terms: Cash,Conventional,FHA,USDA Loan,VA Loan
- Inclusions: Hot Tub, Wood Shed, Wood Stove, Dog Kennel (exterior), House Water Filter
- Ownership: Fee Simple
- Road surface type: Gravel
Price history
| Date | Event | Price |
|---|---|---|
| 10/15/2026 | Sold | $405,000+2.5%$175/sqft |
Source:  Bright MLS #VAWR2015478 Report a problem | ||
| 9/20/2026 | Contingent | $395,000$171/sqft |
Source: Bright MLS #VAWR2015478 Report a problem | ||
| 9/10/2026 | Listed for sale | $395,000+202.7%$171/sqft |
Source: Bright MLS #VAWR2015478 Report a problem | ||
| 1/29/2013 | Sold | $130,500+0.5%$56/sqft |
Source: Agent Provided Report a problem | ||
| 12/4/2012 | Listed for sale | $129,900$56/sqft |
Source: Weichert, REALTORS #WR7972694 Report a problem | ||
Public tax history
| Year | Property taxes | Tax assessment |
|---|---|---|
| 2025 | $2,075 +16.2% | $433,100 +28.6% |
| 2024 | $1,786 +8.2% | $336,900 |
| 2023 | $1,651 +8.9% | $336,900 +45.5% |
| 2022 | $1,516 | $231,500 |
| 2021 | $1,516 | $231,500 |
| 2020 | $1,516 -16.7% | $231,500 |
| 2019 | $1,821 +10.6% | $231,500 +13% |
| 2018 | $1,647 +6.6% | $204,900 |
| 2017 | $1,545 | $204,900 |
| 2016 | -- | $204,900 |
| 2015 | -- | $204,900 -3.1% |
| 2014 | -- | $211,400 |
Find assessor info on the county website
Neighborhood: 22630
Nearby homes
- $15,000-- bd-- ba-- sqft165 Jennings Farm Ct, Front Royal, VA 22630Off Market
- $430,7003 bd3 ba1.9k sqft114 Mountain Lake Dr, Front Royal, VA 22630Off Market
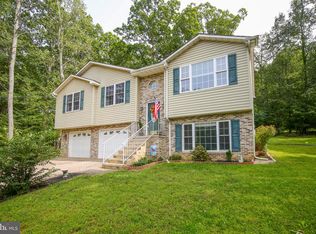
- $132,8003 bd1 ba1.1k sqft76 Drummer Hill Rd, Front Royal, VA 22630Off Market
- $264,9002 bd1 ba1k sqft38 Drummer Hill Rd, Front Royal, VA 22630Off Market
- $412,3003 bd2 ba1.1k sqft141 Jennings Farm Ct, Front Royal, VA 22630Off Market
- $25,700-- bd-- ba-- sqft141 Jennings Farm Ct, Front royal, VA 22630Off Market
- $15,0003 bd1 ba1.2k sqft100 Drummer Hill Rd, Front Royal, VA 22630Off Market
- $21,700-- bd-- ba-- sqft38 Drummer Hill Rd, Front royal, VA 22630Off Market
Nearby schools
GreatSchools rating
- 3/10Leslie Fox Keyser Elementary SchoolGrades: PK-5Distance: 8.1 mi
- 5/10New Warren County Middle SchoolGrades: 6-8Distance: 6.8 mi
- 7/10Warren County High SchoolGrades: 9-12Distance: 7.9 mi
Schools provided by the listing agent
- District: Warren County Public Schools
Source: Bright MLS. This data may not be complete. We recommend contacting the local school district to confirm school assignments for this home.
Get a cash offer in 3 minutes
Find out how much your home could sell for in as little as 3 minutes with a no-obligation cash offer.
Estimated market value
$404,900
Get a cash offer in 3 minutes
Find out how much your home could sell for in as little as 3 minutes with a no-obligation cash offer.
Estimated market value
$404,900
- Virginia
- Warren County
- Front Royal
- 22630
- 165 Jennings Farm Ct
