Skip main navigation
Closed
  • $630,990

    165 John T Alexander Blvd Lot 164, Hendersonville, TN 37075

    4beds
    2,560sqft
    Single Family Residence, Residential
    Built in 2025
    -- sqft lot
    $630,900 Zestimate®
    $246/sqft
    $3,209 Estimated rent

    Home value

    $630,900

    $593,000 - $675,000

    $3,209/mo

    Zestimate® history
    Loading
    Loading...

    Owner options

    List your home for rent

    $3,209/mo

    Rent Zestimate®

    Find your next renter with Zillow Rental Manager. Plus, with online applications, you can quickly screen prospective tenants – for free.

    Learn more

    $3,209/mo

    Rent Zestimate®

    Refinance and save

    $3,740/mo

    Est. payment

    Refinancing to a lower rate could help reduce your monthly payments and save thousands over the life of the loan.

    See today's rates

    $3,740/mo

    Est. payment

    Explore your selling options

    Work with a Zillow partner agent

    Leverage their expertise and Zillow's premium Showcase listings to get your home seen by more buyers.

    Get started

    List with your own agent

    Get your home in front of millions of buyers by listing it on Zillow.

    Learn how to do it

    Sell it yourself

    Take full control of how buyers see your home on Zillow by listing For Sale by Owner (FSBO).

    List your home

    What's special

    Finished storage spaceWalk-in closetLarge front porchCasual dining spaceWalk-in pantrySpacious great roomStylish kitchen
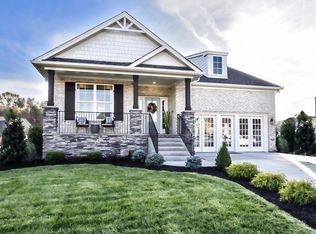
    MOVE-IN READY! The Bierstadt floor plan is sure to exceed your expectations! Exuding warmth and functionality, you’ll love the uniquely designed layout of this home. The large front porch is perfect for sipping your morning coffee and enjoying the weather. Once you step inside, the secluded study awaits those who work from home or need a dedicated space to call their own. Down the hall is the casual dining space that opens into the kitchen and spacious great room. The stylish kitchen is complete with sleek countertops, industry-leading appliances, designer light fixtures, and a convenient walk-in pantry to accommodate all your culinary needs. The great room is filled with beautiful natural light creating a welcoming atmosphere for relaxation and entertaining. The great room also gives you the option of including a fireplace, if you enjoy a cozy fire now and then. When the day is done, retreat to the tranquility of three generously sized bedrooms, each offering ample space and comfort including the elegant master suite which holds dual vanities, a walk-in closet, and a separate tub and shower. The master bathroom has a variety of options available including a 5-ft shower, a freestanding tub, or an extended master bathroom. Upstairs is the expansive bonus room with a finished storage space. If you choose, you can opt to add an unfinished storage space, a powder room, or another bedroom and bathroom! No matter what options you choose, the Bierstadt floor plan provides the perfect balance of functionality and elegance for modern living.

    Zillow last checked:

    Listing updated:

    Listed by:

    Nicole Melroe 615-931-1422,

    CastleRock dba The Jones Company

    Bought with:

    Georgia Murphy, 361747

    Compass

    Source: RealTracs MLS as distributed by MLS GRID,MLS#: 2891115MLS Logo

    Facts & features

    Interior

    Bedrooms & bathrooms
    • Bedrooms: 4
    • Bathrooms: 3
    • Full bathrooms: 3
    • Main level bedrooms: 3
    Recreation room
    • Features: Second Floor
    • Level: Second Floor
    • Area: 374 Square Feet
    • Dimensions: 22x17
    Heating
    • Natural Gas, Central
    Cooling
    • Electric, Central Air
    Appliances
    • Included: Disposal, Microwave, Dishwasher, Gas Oven, Gas Range
    Features
    • Walk-In Closet(s), Entrance Foyer
    • Flooring: Carpet, Wood, Tile
    • Basement: None,Crawl Space
    Interior area
    • Total structure area: 2,560
    • Total interior livable area: 2,560 sqft
    • Finished area above ground: 2,560

    Property

    Parking
    • Total spaces: 3
    • Parking features: Garage Door Opener, Garage Faces Front, Concrete
    • Attached garage spaces: 3
    Features
    • Levels: Two
    • Stories: 2
    • Patio & porch: Deck
    Details
    • Special conditions: Standard

    Construction

    Type & style
    • Home type: SingleFamily
    • Architectural style: Traditional
    • Property subtype: Single Family Residence, Residential
    Materials
    • Fiber Cement, Brick
    • Roof: Shingle
    Condition
    • New construction: Yes
    • Year built: 2025

    Utilities & green energy

    • Sewer: Public Sewer
    • Water: Private
    • Utilities for property: Electricity Available, Natural Gas Available, Water Available, Underground Utilities
    Green energy
    • Energy efficient items: Thermostat
    • Indoor air quality: Contaminant Control
    • Water conservation: Low-Flow Fixtures

    Community & HOA

    Community
    • Security: Smoke Detector(s)
    • Subdivision: The Retreat At Norman Farm
    HOA
    • Has HOA: Yes
    • Amenities included: Playground, Underground Utilities, Trail(s)
    • Services included: Maintenance Grounds, Trash
    • HOA fee: $92 monthly
    • Second HOA fee: $300 one time
    Location
    • Region: Hendersonville

    Financial & listing details

    • Price per square foot: $246/sqft
    • Annual tax amount: $2,500
    • Date on market: 5/25/2025
    • Date available: 05/01/2025
    • Electric utility on property: Yes

    Price history

    DateEventPrice
    10/4/2025Sold$630,990-3.1%$246/sqft
    Source: RealTracs MLS as distributed by MLS GRID #2891115 Report a problem
    8/22/2025Pending sale$650,990$254/sqft
    Source: RealTracs MLS as distributed by MLS GRID #2891115 Report a problem
    5/25/2025Listed for sale$650,990$254/sqft
    Source: RealTracs MLS as distributed by MLS GRID #2891115 Report a problem
    5/25/2025Listing removed$650,990$254/sqft
    Source: RealTracs MLS as distributed by MLS GRID #2627037 Report a problem
    5/3/2025Price change$650,990-1.1%$254/sqft
    Source: RealTracs MLS as distributed by MLS GRID #2627037 Report a problem
    4/26/2025Price change$657,900+4.9%$257/sqft
    Source: RealTracs MLS as distributed by MLS GRID #2627037 Report a problem
    3/6/2024Pending sale$627,046$245/sqft
    Source: RealTracs MLS as distributed by MLS GRID #2627037 Report a problem

    Public tax history

    Tax history is unavailable.

    Neighborhood: 37075

    Nearby schools

    GreatSchools rating
    Schools provided by the listing agent
    • Elementary: Dr. William Burrus Elementary at Drakes Creek
    • Middle: Knox Doss Middle School at Drakes Creek
    • High: Beech Sr High School

    Source: RealTracs MLS as distributed by MLS GRID. This data may not be complete. We recommend contacting the local school district to confirm school assignments for this home.

    Get a cash offer in 3 minutes
    Find out how much your home could sell for in as little as 3 minutes with a no-obligation cash offer.
    Estimated market value
    $630,900
    Get a cash offer in 3 minutes
    Find out how much your home could sell for in as little as 3 minutes with a no-obligation cash offer.
    Estimated market value
    $630,900