Current interest rate may be assumable. 100% financing available.
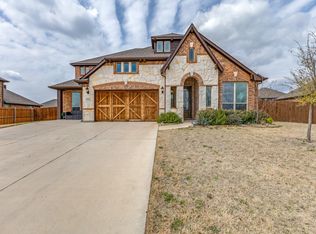
Discover a like-new, beautifully maintained home in the sought-after Fox Hollow subdivision in Forney. This inviting residence, on an oversized corner lot, welcomes you with an impressive round foyer with double height ceiling! Throughout, the open and airy floorplan is filled with natural light and soaring ceilings. As you move forward through the main level you are greeted by an impressive floor-to-ceiling stone fireplace that serves as the centerpiece of the living space. The kitchen is designed for both everyday functionality and effortless entertaining, offering an island with additional seating, generous cabinetry, and extensive countertop space that makes meal preparation a breeze. The open floorplan allows for seamless views from the Kitchen to the living and dining spaces. The private primary suite provides a peaceful retreat with a spacious walk-in closet and a luxurious ensuite bathroom with separate shower, dual vanities and a soaker tub. Secondary bedrooms are thoughtfully situated within the layout, offering comfort and convenience for family or guests. Enjoy all of the bonus spaces within the home that add value to this already stunning home. The large fenced backyard features plenty of grassy space for relaxation, play, or future outdoor enhancements. Located within Forney ISD and close to community amenities, shopping, dining, and recreation, and schools. This home blends comfort, style, and convenience in a prime Forney location.
Sold
Price Unknown
165 Katherine Dr, Forney, TX 75126
4beds
3,274sqft
Single Family Residence
Built in 2021
0.28 Acres Lot
$485,700 Zestimate®
$--/sqft
$3,600 Estimated rent
Home value
$485,700
$447,000 - $529,000
$3,600/mo
Zestimate® history
Owner options
List your home for rent
$3,600/mo
Rent Zestimate®
Find your next renter with Zillow Rental Manager. Plus, with online applications, you can quickly screen prospective tenants – for free.
$3,600/mo
Rent Zestimate®
Refinance and save
$250/mo
Est. payment
Refinancing to a lower rate could help reduce your monthly payments and save thousands over the life of the loan.
$250/mo
Est. payment
Explore your selling options
Work with a Zillow partner agent
Leverage their expertise and Zillow's premium Showcase listings to get your home seen by more buyers.
Get startedList with your own agent
Get your home in front of millions of buyers by listing it on Zillow.
Learn how to do itSell it yourself
Take full control of how buyers see your home on Zillow by listing For Sale by Owner (FSBO).
List your homeWhat's special
Floor-to-ceiling stone fireplaceOpen and airy floorplanNatural lightSpacious walk-in closetOversized corner lotSoaring ceilingsExtensive countertop space
Zillow last checked:
Listing updated:
Listed by:
Pamela Mitchell 0765821 972-742-5833,
Orchard Brokerage 844-819-1373
Bought with:
Gibson Aguirre
Market Experts Realty
Source: NTREIS,MLS#: 21124428
Facts & features
Interior
Bedrooms & bathrooms
- Bedrooms: 4
- Bathrooms: 3
- Full bathrooms: 3
Primary bedroom
- Features: Built-in Features, Ceiling Fan(s), Dual Sinks, En Suite Bathroom, Garden Tub/Roman Tub, Separate Shower, Walk-In Closet(s)
- Level: Second
- Dimensions: 17 x 17
Bedroom
- Level: Second
- Dimensions: 12 x 11
Bedroom
- Level: Second
- Dimensions: 12 x 12
Bedroom
- Level: Second
- Dimensions: 12 x 10
Breakfast room nook
- Features: Built-in Features, Granite Counters
- Level: First
- Dimensions: 14 x 7
Kitchen
- Features: Breakfast Bar, Built-in Features, Dual Sinks, Eat-in Kitchen, Granite Counters, Kitchen Island, Pantry, Stone Counters
- Level: First
- Dimensions: 14 x 14
Laundry
- Level: First
- Dimensions: 8 x 8
Living room
- Features: Fireplace
- Level: First
- Dimensions: 22 x 20
Media room
- Level: Second
- Dimensions: 18 x 12
Heating
- Central, Natural Gas
Cooling
- Central Air, Ceiling Fan(s), Electric
Appliances
- Included: Double Oven, Dishwasher, Electric Oven, Gas Cooktop, Disposal, Vented Exhaust Fan
Features
- Eat-in Kitchen, Granite Counters, High Speed Internet, Open Floorplan, Pantry, Cable TV, Vaulted Ceiling(s), Walk-In Closet(s)
- Flooring: Carpet, Ceramic Tile, Wood
- Windows: Window Coverings
- Has basement: No
- Number of fireplaces: 1
- Fireplace features: Family Room, Gas Starter
Interior area
- Total interior livable area: 3,274 sqft
Property
Parking
- Total spaces: 3
- Parking features: Garage Faces Front, Garage, Garage Door Opener
- Attached garage spaces: 2
- Covered spaces: 3
Features
- Levels: Two
- Stories: 2
- Patio & porch: Covered
- Pool features: None, Community
- Fencing: Back Yard,Wood
Lot
- Size: 0.28 Acres
- Features: Back Yard, Corner Lot, Lawn, Landscaped, Subdivision, Sprinkler System
- Residential vegetation: Grassed
Details
- Parcel number: 210484
Construction
Type & style
- Home type: SingleFamily
- Architectural style: Traditional,Detached
- Property subtype: Single Family Residence
Materials
- Brick, Stone Veneer
- Foundation: Slab
- Roof: Composition
Condition
- Year built: 2021
Utilities & green energy
- Sewer: Public Sewer
- Water: Public
- Utilities for property: Sewer Available, Water Available, Cable Available
Green energy
- Energy efficient items: Thermostat
Community & HOA
Community
- Features: Playground, Pool, Trails/Paths, Community Mailbox
- Security: Smoke Detector(s)
- Subdivision: Fox Hollow-Ph 2a
HOA
- Has HOA: Yes
- Services included: All Facilities, Association Management
- HOA fee: $250 semi-annually
- HOA name: Fox Hollow Homeowners Assoc.
- HOA phone: 720-242-7762
Location
- Region: Forney
Financial & listing details
- Annual tax amount: $11,751
- Date on market: 12/8/2025
- Cumulative days on market: 25 days
- Listing terms: Assumable,Cash,Conventional,FHA,VA Loan
Price history
| Date | Event | Price |
|---|---|---|
| 1/29/2026 | Sold | -- |
Source: NTREIS #21124428 Report a problem | ||
| 1/8/2026 | Pending sale | $498,500$152/sqft |
Source: NTREIS #21124428 Report a problem | ||
| 1/6/2026 | Contingent | $498,500$152/sqft |
Source: NTREIS #21124428 Report a problem | ||
| 12/31/2025 | Pending sale | $498,500$152/sqft |
Source: NTREIS #21124428 Report a problem | ||
| 12/8/2025 | Listed for sale | $498,500$152/sqft |
Source: NTREIS #21124428 Report a problem | ||
Public tax history
Tax history is unavailable.
Neighborhood: Fox Hollow
Nearby homes
- $5000.76 acres1641 Fm Rd, Forney, TX 75126Off Market
- $740,0004.7 acres1641 Fm Rd, Forney, TX 75126Off Market
- $--6 bd5 ba4.4k sqft161 Katherine Dr, Forney, TX 75126Sold
- $385,000-- bd-- ba1.8k sqft164 Conchas Dr, Forney, TX 75126Off Market
- $--4 bd4 ba3.3k sqft160 Conchas Dr, Forney, TX 75126Sold
- $390,100-- bd-- ba2.6k sqft1356 Lone Hill Ln, Forney, TX 75126Off Market
- $364,5003 bd2 ba2k sqft1360 Lone Hill Ln, Forney, TX 75126Off Market
- $459,9004 bd2 ba2k sqft1348 Lone Hill Ln, Forney, TX 75126Off Market
Nearby schools
GreatSchools rating
- 8/10Henderson Elementary SchoolGrades: K-4Distance: 0.1 mi
- 6/10Themer MiddleGrades: 7-8Distance: 0.3 mi
- 5/10Forney High SchoolGrades: 9-12Distance: 0.9 mi
Schools provided by the listing agent
- Elementary: Henderson
- Middle: Themer
- High: Forney
- District: Forney ISD
Source: NTREIS. This data may not be complete. We recommend contacting the local school district to confirm school assignments for this home.
Get a cash offer in 3 minutes
Find out how much your home could sell for in as little as 3 minutes with a no-obligation cash offer.
Estimated market value
$485,700
Get a cash offer in 3 minutes
Find out how much your home could sell for in as little as 3 minutes with a no-obligation cash offer.
Estimated market value
$485,700
- Texas
- Kaufman County
- Forney
- 75126
- Fox Hollow
- 165 Katherine Dr
